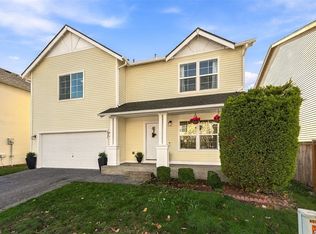
**Seller offering buyer $10,000 credit at closing** Step inside this beautifully updated 4-bedroom + dedicated office, 3-bath home in one of Enumclaw's desirable neighborhoods. Major improvements already completed, you can immediately enjoy all this exceptional home has to offer. Vaulted ceilings, durable laminate hardwood flooring & light-filled floor plan designed for both everyday living & entertaining. The heart of the home is the stunning kitchen, featuring quartz countertops, stainless steel appliances and abundant cabinetry that seamlessly connects to the inviting living room. In addition to formal living & dining rooms, you'll find a dedicated home office, perfect for remote work or use for guests w/ convenient main level 3/4 bathroom. Upstairs, the primary suite offers a peaceful retreat with a luxurious 5-piece bath & walk-in closet. Three additional bedrooms—including a second bedroom with its own walk-in closet. Outside, enjoy summer evenings on the expansive deck overlooking the fully fenced backyard, all situated on a desirable corner lot. Major updates provide peace of mind & exceptional value, including a new high-efficiency heat pump & furnace, fence, exterior paint, doors, & updated appliances. The attached tandem 3-car garage offers space for vehicles, storage, or recreational gear. Conveniently located near downtown, this move-in-ready home combines comfort, quality & convenience.
Active
Listed by: Windermere Real Estate/PSR Inc • Steve Rowe • 425-894-8406
Price cut: $19.5K (9/11)
$700,000
1959 Highpoint Street, Enumclaw, WA 98022
4beds
2,430sqft
Single Family Residence
Built in 1996
8,611 Square Feet Lot
$695,200 Zestimate®
$288/sqft
$15/mo HOA
What's special
Stunning kitchenDedicated home officeDurable laminate hardwood flooringExpansive deckLight-filled floor planUpdated appliancesExterior paint
- --
- on Zillow
- 382
- views
- 20
- saves
Zillow last checked:
Listing updated:
Listed by:
Steve Rowe 425-894-8406 steverowe@windermere.com,
Windermere Real Estate/PSR Inc
Source: NWMLS as distributed by MLS GRID,MLS#: 2555124
Facts & features
Interior
Bedrooms & bathrooms
- Bedrooms: 4
- Bathrooms: 3
- Full bathrooms: 2
- 3/4 bathrooms: 1
- Main level bathrooms: 1
Bathroom three quarter
- Level: Main
Den office
- Level: Main
Dining room
- Level: Main
Entry hall
- Level: Main
Family room
- Level: Main
Kitchen with eating space
- Level: Main
Living room
- Level: Main
Utility room
- Level: Main
Heating
- Fireplace, Forced Air, Heat Pump, High Efficiency (Unspecified), Natural Gas
Cooling
- Forced Air, Heat Pump, High Efficiency (Unspecified)
Appliances
- Included: Dishwasher, Disposal, Dryer, Microwave, Refrigerator, Stove(s)/Range(s), Washer, Dishwasher(s), Dryer(s), Garbage Disposal, Microwave(s), Refrigerator(s), Washer(s)
Features
- Bath Off Primary, Dining Room
- Flooring: Ceramic Tile, Laminate, Carpet
- Doors: French Doors
- Windows: Dbl Pane/Storm Window
- Basement: None
- Number of fireplaces: 1
- Fireplace features: Gas, Main Level: 1, Fireplace
Interior area
- Total structure area: 2,430
- Total interior livable area: 2,430 sqft
Property
Parking
- Total spaces: 5
- Parking features: Driveway, Attached Garage, Off Street
- Has attached garage: Yes
- Covered spaces: 3
- Uncovered spaces: 2
Features
- Levels: Two
- Stories: 2
- Entry location: Main
- Patio & porch: Bath Off Primary, Dbl Pane/Storm Window, Dining Room, Fireplace, French Doors, Vaulted Ceiling(s), Walk-In Closet(s)
- Has view: Yes
- View description: Mountain(s), Territorial
Lot
- Size: 8,611 Square Feet
- Features: Corner Lot, Curbs, Paved, Sidewalk, Cable TV, Deck, Fenced-Fully, Gas Available, High Speed Internet
- Topography: Level
- Residential vegetation: Garden Space
Details
- Parcel number: 9432900300
- Special conditions: Standard
Construction
Type & style
- Home type: SingleFamily
- Architectural style: 2 Story
- Property subtype: Single Family Residence
Materials
- Wood Siding, Wood Products
- Foundation: Poured Concrete
- Roof: Composition
Condition
- Year built: 1996
Utilities & green energy
- Electric: Company: PSE
- Sewer: Sewer Connected, Company: City of Enumclaw
- Water: Community, Company: City of Enumclaw
Community & HOA
Community
- Features: CCRs
- Subdivision: Enumclaw
HOA
- HOA fee: $175 annually
Location
- Region: Enumclaw
Financial & listing details
- Price per square foot: $288/sqft
- Tax assessed value: $680,000
- Annual tax amount: $6,114
- Date on market: 7/16/2026
- Listing terms: Conventional,FHA,VA Loan
- Inclusions: Dishwasher(s), Dryer(s), Garbage Disposal, Microwave(s), Refrigerator(s), Stove(s)/Range(s), Washer(s)
Estimated market value
$695,200
$660,000 - $730,000
$3,470/mo
Price history
| Date | Event | Price |
|---|---|---|
| 9/11/2026 | Price change | $700,000-2.7%$288/sqft |
Source:  NWMLS as distributed by MLS GRID #2555124 Report a problem NWMLS as distributed by MLS GRID #2555124 Report a problem | ||
| 7/28/2026 | Price change | $719,500-4.1%$296/sqft |
Source: NWMLS as distributed by MLS GRID #2555124 Report a problem | ||
| 7/16/2026 | Listed for sale | $750,000+30.4%$309/sqft |
Source: NWMLS as distributed by MLS GRID #2555124 Report a problem | ||
| 1/19/2021 | Sold | $575,000+1.8%$237/sqft |
Source: NWMLS as distributed by MLS GRID #1695055 Report a problem | ||
| 12/6/2020 | Pending sale | $565,000$233/sqft |
Source: Keller Williams Realty PS #1695055 Report a problem | ||
| 12/3/2020 | Listed for sale | $565,000+73.9%$233/sqft |
Source: Keller Williams Realty PS #1695055 Report a problem | ||
| 12/4/2015 | Sold | $324,950+1.6%$134/sqft |
Source: NWMLS as distributed by MLS GRID #810435 Report a problem | ||
| 6/27/2015 | Listed for sale | $319,950+6.7%$132/sqft |
Source: Coldwell Banker Danforth #810435 Report a problem | ||
| 4/9/2009 | Sold | $300,000-14%$123/sqft |
Source: Public Record Report a problem | ||
| 1/2/2009 | Listing removed | $349,000$144/sqft |
Source: Postlets #28093218 Report a problem | ||
| 10/12/2008 | Listed for sale | $349,000+89.2%$144/sqft |
Source: Postlets #28093218 Report a problem | ||
| 7/29/1996 | Sold | $184,500$76/sqft |
Source: Public Record Report a problem | ||
Public tax history
| Year | Property taxes | Tax assessment |
|---|---|---|
| 2025 | $6,524 +6.7% | $680,000 +6.8% |
| 2024 | $6,114 +11.4% | $637,000 +16.7% |
| 2023 | $5,490 -3.1% | $546,000 -12.4% |
| 2022 | $5,664 +11.8% | $623,000 +23.4% |
| 2021 | $5,068 +13% | $505,000 +24.1% |
| 2020 | $4,483 +9.7% | $407,000 +8% |
| 2019 | $4,089 +6.6% | $377,000 +0.8% |
| 2018 | $3,836 -11.3% | $374,000 +5.9% |
| 2017 | $4,327 +21.8% | $353,000 +9.3% |
| 2016 | $3,553 | $323,000 +3.2% |
| 2015 | $3,553 | $313,000 +11% |
| 2014 | $3,553 | $282,000 +30% |
| 2013 | $3,553 | $217,000 -4% |
| 2012 | -- | $226,000 -9.6% |
| 2011 | -- | $250,000 -10.1% |
| 2010 | -- | $278,000 |
| 2009 | -- | $278,000 +0.7% |
| 2007 | -- | $276,000 +6.2% |
| 2006 | -- | $260,000 +8.3% |
| 2005 | -- | $240,000 +13.7% |
| 2001 | $2,725 +1.1% | $211,000 +5.5% |
| 2000 | $2,696 | $200,000 |
Find assessor info on the county website
Monthly payment
Est. payment
Payment breakdown
Explore the cost of this home by adjusting the details. Changes won't be saved.Climate risks
Neighborhood: 98022
Similar homes
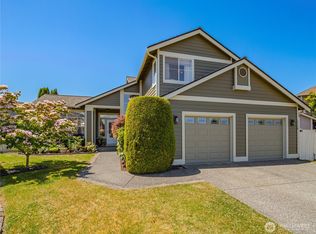
- $849,9505 bd3 ba3k sqftAlder Brook, Enumclaw, WA 98022Contingent
 MLS ID #2580279, Dawn Rushton. NWMLS as distributed by MLS GRID
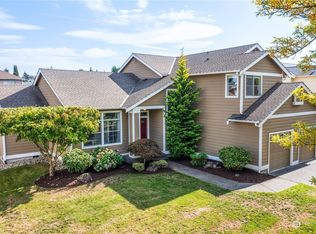
 - $709,9504 bd3 ba2.4k sqftTen Trails, Black Diamond, WA 98010Active
 MLS ID #2595710, Cindy Lucas. NWMLS as distributed by MLS GRID
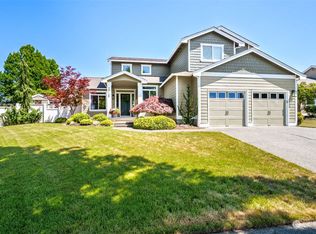
 - $695,0004 bd3 ba1.9k sqft5411 Quincy Avenue SE, Auburn, WA 98092Active
 MLS ID #2594213, Spencer Gray. NWMLS as distributed by MLS GRID

 - $749,0003 bd3 ba2.4k sqft4121 S 331st Place, Federal Way, WA 98023Active
 MLS ID #2597503, Genet Solomon. NWMLS as distributed by MLS GRID
