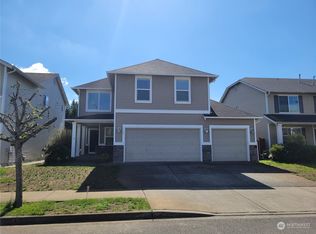
This spacious home offers approximately 2,488 square feet, 3 bedrooms, and 2.5 bathrooms, including an extra-large primary suite with an attached, generously sized 5 piece bathroom. Upstairs, the versatile recreation room provides the ideal space for movie nights, a home office, playroom, or fitness area. Recent improvements include a new roof, remodeled Kitchen, updated flooring, and a new backyard deck designed for outdoor dining and summer gatherings. Picture yourself preparing meals and gathering with loved ones in the beautifully updated kitchen, which flows seamlessly into the adjacent family room complete with a cozy fireplace—perfect for everyday living and entertaining. The fully fenced backyard and level lot offer space to relax, play, garden, and entertain. Home provides attached garage, and convenient access to shopping, dining, parks, I-5, and Highway 18—this move-in-ready home is waiting for you to make it your own. Recent updates also include new roof in 2022, new water heater. Move In Ready!!
Active
Listed by: CENTURY 21 Real Estate Center • Genet Solomon • 206-579-0379
$749,000
4121 S 331st Place, Federal Way, WA 98023
3beds
2,480sqft
Single Family Residence
Built in 2006
4,447 Square Feet Lot
$749,800 Zestimate®
$302/sqft
$42/mo HOA
What's special
Remodeled kitchenAttached garageUpdated flooringExtra-large primary suiteVersatile recreation roomLevel lotFully fenced backyard
- --
- on Zillow
- 13
- views
- 0
- saves
Zillow last checked:
Listing updated:
Listed by:
Genet Solomon 206-579-0379 genetsol@gmail.com,
CENTURY 21 Real Estate Center
Source: NWMLS as distributed by MLS GRID,MLS#: 2597503
Facts & features
Interior
Bedrooms & bathrooms
- Bedrooms: 3
- Bathrooms: 3
- Full bathrooms: 2
- 1/2 bathrooms: 1
Other
- Level: Lower
Family room
- Level: Lower
Kitchen with eating space
- Level: Lower
Living room
- Level: Lower
Heating
- Fireplace, Forced Air, Electric, Natural Gas
Cooling
- Forced Air
Appliances
- Included: Dishwasher, Disposal, Dryer, Microwave, Refrigerator, Washer, Dishwasher(s), Dryer(s), Garbage Disposal, Microwave(s), Refrigerator(s), Washer(s), Water Heater: Gas
Features
- Bath Off Primary
- Flooring: Engineered Hardwood, Vinyl
- Basement: None
- Number of fireplaces: 1
- Fireplace features: Gas, Lower Level: 1, Fireplace
Interior area
- Total structure area: 2,480
- Total interior livable area: 2,480 sqft
Property
Parking
- Total spaces: 4
- Parking features: Attached Garage
- Has attached garage: Yes
- Covered spaces: 2
- Uncovered spaces: 2
Features
- Levels: Two
- Stories: 2
- Patio & porch: Bath Off Primary, Fireplace, Water Heater
Lot
- Size: 4,447 Square Feet
Details
- Parcel number: 6181410250
- Special conditions: Standard
Construction
Type & style
- Home type: SingleFamily
- Architectural style: Craftsman,2 Story
- Property subtype: Single Family Residence
Materials
- Wood Siding, Wood Products
- Foundation: Poured Concrete
- Roof: Composition
Condition
- Good
- Year built: 2006
- Major remodel year: 2006
Utilities & green energy
- Electric: Company: PUD
- Sewer: Sewer Connected, Company: Lakeheaven
- Water: Public, Company: Lakeheaven
- Utilities for property: Century Link
Community & HOA
Community
- Features: CCRs, Park, Playground
- Subdivision: Federal Way
HOA
- Services included: Common Area Maintenance
- HOA fee: $505 annually
Location
- Region: Federal Way
Financial & listing details
- Price per square foot: $302/sqft
- Annual tax amount: $6,497
- Date on market: 10/24/2026
- Listing terms: Conventional,FHA,State Bond,VA Loan
- Inclusions: Dishwasher(s), Dryer(s), Garbage Disposal, Microwave(s), Refrigerator(s), Washer(s)
Estimated market value
$749,800
$712,000 - $787,000
$3,448/mo
Price history
| Date | Event | Price |
|---|---|---|
| 10/24/2026 | Listed for sale | $749,000$302/sqft |
Source:  NWMLS as distributed by MLS GRID #2597503 Report a problem | ||
Public tax history
Tax history is unavailable.
Monthly payment
Est. payment
Payment breakdown
Explore the cost of this home by adjusting the details. Changes won't be saved.Climate risks
Neighborhood: 98023

Similar homes
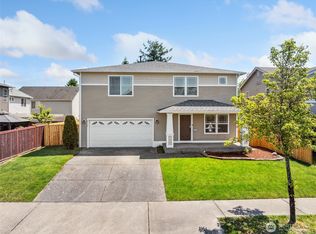
- $744,9504 bd3 ba2.2k sqftDanville Station Div 01, Federal Way, WA 98023Active
 MLS ID #2557057, Bobby Mollish. NWMLS as distributed by MLS GRID
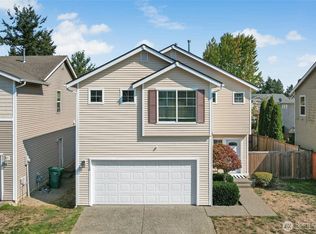
- $775,0004 bd3 ba2.4k sqft38018 38th Avenue S, Auburn, WA 98001Active
 MLS ID #2575413, Nicky Elliott. NWMLS as distributed by MLS GRID
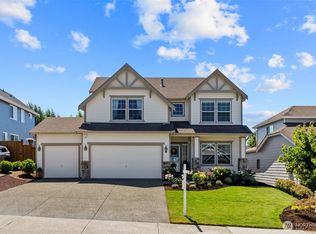
- $729,9504 bd3 ba2k sqftCrown Point, Federal Way, WA 98003Active
 MLS ID #2577758, Matt Klewin. NWMLS as distributed by MLS GRID
- $680,0004 bd3 ba2.6k sqftEastview Vista, Auburn, WA 98001Active
 MLS ID #2591667, Andrea E. Sebring. NWMLS as distributed by MLS GRID
