Skip main navigation
Sold
  • Listed by: Skyline Properties, Inc.
    Bought with: Real Broker LLC
    $750,000

    33060 41st Place S, Federal Way, WA 98001

    4beds
    3,592sqft
    Single Family Residence
    Built in 2005
    4,626.07 Square Feet Lot
    $756,400 Zestimate®
    $209/sqft
    $4,403 Estimated rent

    Home value

    $756,400

    $719,000 - $794,000

    $4,403/mo

    Zestimate® history
    Loading
    Loading...

    Owner options

    List your home for rent

    $4,403/mo

    Rent Zestimate®

    Find your next renter with Zillow Rental Manager. Plus, with online applications, you can quickly screen prospective tenants – for free.

    Learn more

    $4,403/mo

    Rent Zestimate®

    Refinance and save

    $5,023/mo

    Est. payment

    Refinancing to a lower rate could help reduce your monthly payments and save thousands over the life of the loan.

    See today's rates

    $5,023/mo

    Est. payment

    Explore your selling options

    Work with a Zillow partner agent

    Leverage their expertise and Zillow's premium Showcase listings to get your home seen by more buyers.

    Get started

    List with your own agent

    Get your home in front of millions of buyers by listing it on Zillow.

    Learn how to do it

    Sell it yourself

    Take full control of how buyers see your home on Zillow by listing For Sale by Owner (FSBO).

    List your home

    What's special

    Gas fireplaceDriveway parkingPrimary suiteDedicated walk-in closetsExpansive floor planFlat fully fenced backyardFreshly painted interior
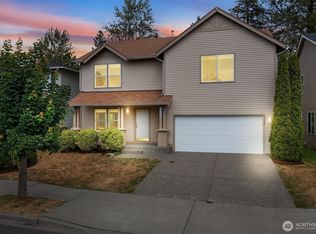
    Well-maintained home in the desirable Northlake Ridge community featuring 4 bedrooms, a main-floor den/office, and 3.5 baths. This expansive floor plan offers 3 oversized living areas, including a formal living room, an open-concept family room with a gas fireplace, and a massive 2nd loft perfect for a home theater or gym. Recent updates include a freshly painted interior and roof. The primary suite features a 5-piece bath w/ dual vanities and a walk-in closet the size of a bedroom, while a secondary junior primary suite includes its own private full bath. All additional guest bedrooms are impressively spacious with dedicated walk-in closets. The exterior features a 2-car garage, plus driveway parking, and a flat, fully fenced backyard. Situated in a quiet neighborhood walking distance to neighborhood park. This home offers easy access to I-5, 167, and Highway 18, with shopping and dining just a short drive away.

    Zillow last checked:

    Listing updated:

    Listed by:

    Felicia Ng,

    Skyline Properties, Inc.

    Bought with:

    Julia Blaine, 24029411

    Real Broker LLC

    Source: NWMLS as distributed by MLS GRID,MLS#: 2524257MLS Logo

    Facts & features

    Interior

    Bedrooms & bathrooms
    • Bedrooms: 4
    • Bathrooms: 4
    • Full bathrooms: 3
    • 1/2 bathrooms: 1
    • Main level bathrooms: 1
    Primary bedroom
    • Level: Second
    Bedroom
    • Level: Second
    Bedroom
    • Level: Second
    Bedroom
    • Level: Second
    Bathroom full
    • Level: Second
    Bathroom full
    • Level: Second
    Bathroom full
    • Level: Second
    Other
    • Level: Main
    Den office
    • Level: Main
    Dining room
    • Level: Main
    Entry hall
    • Level: Main
    Family room
    • Level: Main
    Kitchen with eating space
    • Level: Main
    Living room
    • Level: Main
    Rec room
    • Level: Second
    Utility room
    • Level: Main
    Heating
    • Fireplace, Forced Air, Electric, Natural Gas
    Cooling
    • None
    Appliances
    • Included: Dishwasher, Disposal, Dryer, Microwave, Refrigerator, Stove(s)/Range(s), Washer, Dishwasher(s), Dryer(s), Garbage Disposal, Microwave(s), Refrigerator(s), Washer(s), Water Heater: Gas, Water Heater Location: Garage
    Features
    • Bath Off Primary, Dining Room, Pantry
    • Flooring: Hardwood, Vinyl, Vinyl Plank, Carpet
    • Windows: Dbl Pane/Storm Window
    • Basement: None
    • Number of fireplaces: 1
    • Fireplace features: Gas, Main Level: 1, Fireplace
    Interior area
    • Total structure area: 3,592
    • Total interior livable area: 3,592 sqft

    Property

    Parking
    • Total spaces: 2
    • Parking features: Driveway, Attached Garage, Off Street
    • Has attached garage: Yes
    • Covered spaces: 2
    Features
    • Levels: Two
    • Stories: 2
    • Entry location: Main
    • Patio & porch: Second Primary Bedroom, Bath Off Primary, Dbl Pane/Storm Window, Dining Room, Fireplace, Pantry, Walk-In Closet(s), Water Heater
    Lot
    • Size: 4,626 sqft
    • Features: Paved, Sidewalk, Deck, Fenced-Fully
    • Topography: Level
    • Residential vegetation: Garden Space
    Details
    • Parcel number: 6181410850
    • Special conditions: Standard

    Construction

    Type & style
    • Home type: SingleFamily
    • Architectural style: 2 Story
    • Property subtype: Single Family Residence
    Materials
    • Wood Products
    • Foundation: Poured Concrete
    • Roof: Composition
    Condition
    • Year built: 2005

    Utilities & green energy

    • Electric: Company: Puget Sound Energy
    • Sewer: Sewer Connected, Company: Lakehaven Water District
    • Water: Public, Company: Lakehaven Water District

    Community & neighborhood

    Community
    • Community features: CCRs
    Location
    • Region: Federal Way
    • Subdivision: North Lake

    HOA & financial

    HOA
    • HOA fee: $505 annually
    • Services included: Road Maintenance
    • Association phone: 253-925-2242

    Other

    Other facts
    • Listing terms: Conventional,FHA,VA Loan
    • Cumulative days on market: 26 days

    Price history

    DateEventPrice
    7/1/2026Sold$750,000-1.3%$209/sqft
    Source: NWMLS as distributed by MLS GRID #2524257 Report a problem
    6/10/2026Pending sale$760,000$212/sqft
    Source: NWMLS as distributed by MLS GRID #2524257 Report a problem
    6/2/2026Price change$760,000-2.6%$212/sqft
    Source: NWMLS as distributed by MLS GRID #2524257 Report a problem
    5/15/2026Listed for sale$780,000+21.9%$217/sqft
    Source: NWMLS as distributed by MLS GRID #2524257 Report a problem
    4/3/2021Listing removed--
    Source: Zillow Rental Network Premium Report a problem
    3/22/2021Price change$3,100-6.1%$1/sqft
    Source: Zillow Rental Network Premium Report a problem
    3/19/2021Listed for rent$3,300$1/sqft
    Source: Zillow Rental Network Premium Report a problem
    3/17/2021Sold$640,000-1.5%$178/sqft
    Source: NWMLS as distributed by MLS GRID #1716537 Report a problem
    1/29/2021Pending sale$650,000$181/sqft
    Source: NWMLS as distributed by MLS GRID #1716537 Report a problem
    1/12/2021Listed for sale$650,000+68.1%$181/sqft
    Source: NWMLS as distributed by MLS GRID #1716537 Report a problem
    9/14/2005Sold$386,780$108/sqft
    Source: NWMLS as distributed by MLS GRID #25015288 Report a problem

    Public tax history

    YearProperty taxesTax assessment
    2025$7,444 +5.9%$721,000 +3%
    2024$7,031 -2.3%$700,000 +5.9%
    2023$7,199 +3.3%$661,000 -7.3%
    2022$6,970 +10.3%$713,000 +27.3%
    2021$6,316 +642.1%$560,000 +68.2%
    2020$851 +0%$333,000
    2019$851 -50.1%$333,000
    2018$1,705 -4.4%$333,000 -12.6%
    2017$1,784 +3.4%$381,000 +16.9%
    2016$1,726 $326,000 +1.6%
    2015$1,726 $321,000 +6.3%
    2014$1,726 $302,000 +24.3%
    2013$1,726 $243,000 +2.5%
    2012-- $237,000 -25.2%
    2011-- $317,000 -7.3%
    2010-- $342,000
    2009-- $342,000 -6%
    2007-- $364,000 +38.9%
    2006-- $262,000

    Find assessor info on the county website

    Neighborhood: 98001

    Nearby schools

    GreatSchools rating
    Get a cash offer in 3 minutes
    Find out how much your home could sell for in as little as 3 minutes with a no-obligation cash offer.
    Estimated market value
    $756,400
    Get a cash offer in 3 minutes
    Find out how much your home could sell for in as little as 3 minutes with a no-obligation cash offer.
    Estimated market value
    $756,400