Elegant 2-story home w/ great space & functionality. A welcoming front porch leads into a bright living room w/ fresh paint & new carpet throughout. Beyond the half wall, a second living area features a cozy stone clad gas FP. Dining space houses a slider to backyard for seamless indoor/outdoor flow. Kitchen with wood cabs, newer SS appliances & peninsula w/ eating bar. Utility room off kitchen adds storage or pantry potential. Upstairs, a spacious loft offers flex use or option to convert to 4th bed. Primary suite features dual walk-in closets & spa-like en suite w/ dbl vanities, soaking tub & walk-in shower. 2 addtnl beds & full bath complete upper level. Backyard backs to desirable greenbelt – privacy & foliage views. 2-car garage.
Sold
Listed by: Keller Williams Realty PS • Edgar Sarkisyan
Bought with: Skyline Properties, Inc.
$685,000
33036 42nd Avenue S, Federal Way, WA 98001
3beds
2,440sqft
Single Family Residence
Built in 2007
4,604 Square Feet Lot
$675,600 Zestimate®
$281/sqft
$3,512 Estimated rent
Home value
$675,600
$622,000 - $736,000
$3,512/mo
Zestimate® history
Owner options
List your home for rent
$3,512/mo
Rent Zestimate®
Find your next renter with Zillow Rental Manager. Plus, with online applications, you can quickly screen prospective tenants – for free.
$3,512/mo
Rent Zestimate®
Refinance and save
$4,304/mo
Est. payment
Refinancing to a lower rate could help reduce your monthly payments and save thousands over the life of the loan.
$4,304/mo
Est. payment
Explore your selling options
Work with a Zillow partner agent
Leverage their expertise and Zillow's premium Showcase listings to get your home seen by more buyers.
Get startedList with your own agent
Get your home in front of millions of buyers by listing it on Zillow.
Learn how to do itSell it yourself
Take full control of how buyers see your home on Zillow by listing For Sale by Owner (FSBO).
List your homeWhat's special
Spacious loftPrimary suitePrivacy and foliage viewsSpa-like en suiteSoaking tubDual walk-in closetsDbl vanities
Zillow last checked:
Listing updated:
Listed by:
Edgar Sarkisyan,
Keller Williams Realty PS
Bought with:
Vinson Doan, 23013007
Skyline Properties, Inc.
Source: NWMLS as distributed by MLS GRID,MLS#: 2397619
Facts & features
Interior
Bedrooms & bathrooms
- Bedrooms: 3
- Bathrooms: 3
- Full bathrooms: 2
- 1/2 bathrooms: 1
- Main level bathrooms: 1
Other
- Level: Main
Family room
- Level: Main
Kitchen without eating space
- Level: Main
Living room
- Level: Main
Utility room
- Level: Main
Heating
- Fireplace, Forced Air, Natural Gas
Cooling
- None
Appliances
- Included: Dishwasher(s), Dryer(s), Refrigerator(s), Stove(s)/Range(s), Washer(s), Water Heater: Gas, Water Heater Location: Garage
Features
- Bath Off Primary, Dining Room
- Flooring: Vinyl, Vinyl Plank, Carpet
- Basement: None
- Number of fireplaces: 1
- Fireplace features: Gas, Main Level: 1, Fireplace
Interior area
- Total structure area: 2,440
- Total interior livable area: 2,440 sqft
Property
Parking
- Total spaces: 2
- Parking features: Attached Garage
- Attached garage spaces: 2
Features
- Levels: Two
- Stories: 2
- Entry location: Main
- Patio & porch: Bath Off Primary, Dining Room, Fireplace, Walk-In Closet(s), Water Heater
- Has view: Yes
- View description: Territorial
Lot
- Size: 4,604 Square Feet
- Dimensions: 91 x 50
- Features: Paved, Sidewalk, Fenced-Partially, Gas Available
- Topography: Level
Details
- Parcel number: 6181420280
- Special conditions: Standard
- Other equipment: Leased Equipment: None
Construction
Type & style
- Home type: SingleFamily
- Architectural style: 2 Story
- Property subtype: Single Family Residence
Materials
- Metal/Vinyl
- Foundation: Poured Concrete
- Roof: Composition
Condition
- Year built: 2007
Utilities & green energy
- Electric: Company: PSE
- Sewer: Sewer Connected, Company: Lakehaven
- Water: Public, Company: Lakehaven
Community & HOA
Community
- Subdivision: West Hill
HOA
- HOA fee: $35 monthly
- HOA phone: 253-925-2242
Location
- Region: Auburn
Financial & listing details
- Price per square foot: $281/sqft
- Tax assessed value: $633,000
- Annual tax amount: $6,138
- Date on market: 8/26/2025
- Cumulative days on market: 330 days
- Listing terms: Conventional,FHA,VA Loan
- Inclusions: Dishwasher(s), Dryer(s), Leased Equipment, Refrigerator(s), Stove(s)/Range(s), Washer(s)
Price history
| Date | Event | Price |
|---|---|---|
| 8/18/2025 | Sold | $685,000$281/sqft |
Source:  NWMLS as distributed by MLS GRID #2397619 Report a problem NWMLS as distributed by MLS GRID #2397619 Report a problem | ||
| 7/19/2025 | Pending sale | $685,000$281/sqft |
Source: NWMLS as distributed by MLS GRID #2397619 Report a problem | ||
| 7/15/2025 | Price change | $685,000-2%$281/sqft |
Source: NWMLS as distributed by MLS GRID #2397619 Report a problem | ||
| 6/26/2025 | Listed for sale | $698,888+83.8%$286/sqft |
Source: NWMLS as distributed by MLS GRID #2397619 Report a problem | ||
| 7/5/2019 | Listing removed | $2,100$1/sqft |
Source: Coldwell Banker Commercial Danforth Report a problem | ||
| 6/28/2019 | Listed for rent | $2,100+13.5%$1/sqft |
Source: Coldwell Banker Commercial Danforth Report a problem | ||
| 5/25/2015 | Listing removed | $1,850$1/sqft |
Source: Coldwell Banker Commercial Danforth Report a problem | ||
| 5/10/2015 | Listed for rent | $1,850+9.1%$1/sqft |
Source: Coldwell Banker Commercial Danforth Report a problem | ||
| 9/11/2012 | Listing removed | $1,695$1/sqft |
Source: Coldwell Banker Commercial Danforth Report a problem | ||
| 8/20/2012 | Listed for rent | $1,695$1/sqft |
Source: RentalHunt.com #251590 Report a problem | ||
| 9/23/2011 | Listing removed | $1,695$1/sqft |
Source: RentalHunt.com #195196 Report a problem | ||
| 7/27/2011 | Listed for rent | $1,695$1/sqft |
Source: RealRentals.com Report a problem | ||
| 12/11/2006 | Sold | $380,235$156/sqft |
Source: Public Record Report a problem | ||
Public tax history
| Year | Property taxes | Tax assessment |
|---|---|---|
| 2025 | $6,483 +5.6% | $633,000 +2.9% |
| 2024 | $6,138 -2.6% | $615,000 +6.8% |
| 2023 | $6,299 +3.2% | $576,000 -7.4% |
| 2022 | $6,104 +10.2% | $622,000 +27.2% |
| 2021 | $5,537 +11.3% | $489,000 +18.7% |
| 2020 | $4,977 +5% | $412,000 +3.8% |
| 2019 | $4,742 +9.3% | $397,000 +5.6% |
| 2018 | $4,338 -8.3% | $376,000 +13.3% |
| 2017 | $4,732 +23.5% | $332,000 +16.9% |
| 2016 | $3,832 | $284,000 +1.4% |
| 2015 | $3,832 | $280,000 +6.5% |
| 2014 | $3,832 | $263,000 +24.1% |
| 2013 | $3,832 | $212,000 +2.4% |
| 2012 | -- | $207,000 -21.6% |
| 2011 | -- | $264,000 -7.4% |
| 2010 | -- | $285,000 |
| 2009 | -- | $285,000 |
Find assessor info on the county website
Neighborhood: 98001
Nearby homes
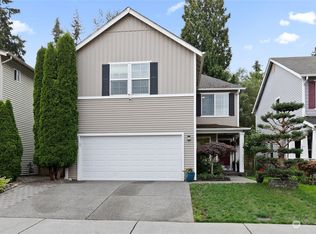
- $665,0003 bd4 ba2.3k sqft33025 44th Ave S, Auburn, WA 98001Sold
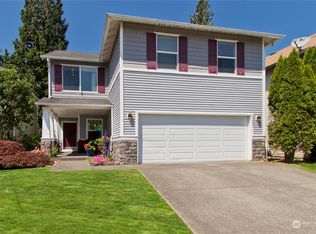
- $650,0004 bd3 ba2.3k sqft33021 44th Ave S, Federal Way, WA 98001Sold
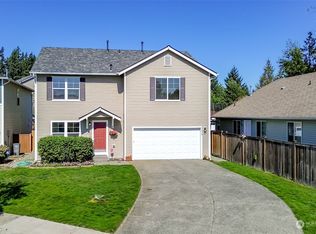
- $625,0004 bd3 ba2.4k sqft33010 41st Way S, Federal Way, WA 98001Sold
- $750,0004 bd4 ba3.5k sqft33060 41st Pl S, Federal Way, WA 98001Sold

- $705,0005 bd4 ba3.1k sqft33112 42nd Ave S, Federal Way, WA 98001Sold
- $729,9956 bd3 ba2.8k sqft33024 44th Ave S, Federal Way, WA 98001Sold
- $585,0003 bd2 ba1.5k sqft33210 42nd Ave S, Federal Way, WA 98001Sold
- $750,0004 bd4 ba3.3k sqft33218 42nd Ave S, Federal Way, WA 98001Sold
Nearby schools
GreatSchools rating
- 4/10Lake Dolloff Elementary SchoolGrades: PK-5Distance: 1.6 mi
- 4/10Sequoyah Middle SchoolGrades: 6-8Distance: 2 mi
- 3/10Todd Beamer High SchoolGrades: 9-12Distance: 2.5 mi
Get a cash offer in 3 minutes
Find out how much your home could sell for in as little as 3 minutes with a no-obligation cash offer.
Estimated market value
$675,600
Get a cash offer in 3 minutes
Find out how much your home could sell for in as little as 3 minutes with a no-obligation cash offer.
Estimated market value
$675,600
- Washington
- King County
- Federal Way
- 98001
- 33036 42nd Avenue S
Nearby cities
Nearby neighborhoods
Nearby zip codes
Other Federal Way Topics
