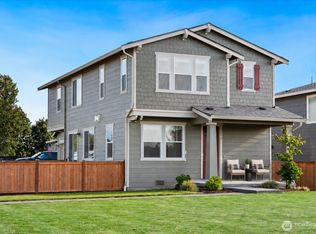
A home to be proud of just 3.5 years old, this well loved home is far better than new! Improvements include, imported Italian stone fireplace veneer, glass/aluminum storm door, Graber curtains, custom primary bedroom closet organizers, interior paint in garage, commercial grade epoxy garage floor, hookup for generator, 8 X 10 tuff shed, hardscape landscaping, extensive planting (hundreds of plants, bushes, flowers & trees) and drip irrigation system in the backyard. State of the art kitchen with a huge walk-in pantry. Tasteful hard surfaces & cabinetry throughout. 9 foot ceilings and an abundance of windows flood this home with light. All 5 bedrooms are spacious including the gorgeous primary suite. Main floor flex room plus + main floor guest room (or 2nd office) with walk in closet & convenient access to the first floor full bath. The extended, covered outdoor living area, overlooks the private oasis that is this backyard! High efficient heat pump/AC. Enjoy Mount Rainier views from upstairs bedrooms & patio. This home truly shows like a model home with upgrades galore. All this on the largest lot in the neighborhood! 5% assumable VA loan (must be a veteran).
Contingent
Listed by: Dawn Rushton Real Estate Group • Dawn Rushton • 206-718-3296
$849,950
1159 Williams Place, Enumclaw, WA 98022
5beds
3,020sqft
Single Family Residence
Built in 2022
0.25 Acres Lot
$838,800 Zestimate®
$281/sqft
$44/mo HOA
What's special
Gorgeous primary suiteMain floor flex roomHardscape landscapingGraber curtainsHuge walk-in pantry
- --
- on Zillow
- 431
- views
- 26
- saves
Zillow last checked:
Listing updated:
Listed by:
Dawn Rushton 206-718-3296 Dawn@DawnRushton.com,
Dawn Rushton Real Estate Group
Source: NWMLS as distributed by MLS GRID,MLS#: 2580279
Facts & features
Interior
Bedrooms & bathrooms
- Bedrooms: 5
- Bathrooms: 3
- Full bathrooms: 2
- 3/4 bathrooms: 1
- Main level bathrooms: 1
- Main level bedrooms: 1
Heating
- Fireplace, 90%+ High Efficiency, Forced Air, Heat Pump, Electric, Natural Gas
Cooling
- 90%+ High Efficiency, Forced Air, Heat Pump
Appliances
- Included: Dishwasher, Disposal, Dryer, Microwave, Refrigerator, Stove(s)/Range(s), Washer, Dishwasher(s), Dryer(s), Garbage Disposal, Microwave(s), Refrigerator(s), Washer(s), Water Heater: Hybrid Electric, Water Heater Location: Garage
Features
- Bath Off Primary, Dining Room, High Tech Cabling, Pantry
- Flooring: Vinyl Plank, Carpet
- Doors: French Doors
- Windows: Dbl Pane/Storm Window
- Basement: None
- Number of fireplaces: 1
- Fireplace features: Gas, Lower Level: 1, Fireplace
Interior area
- Total structure area: 3,020
- Total interior livable area: 3,020 sqft
Property
Parking
- Total spaces: 3
- Parking features: Attached Garage
- Has attached garage: Yes
- Covered spaces: 3
Features
- Levels: Two
- Stories: 2
- Entry location: Main
- Patio & porch: Second Primary Bedroom, Bath Off Primary, Dbl Pane/Storm Window, Dining Room, Fireplace, French Doors, High Tech Cabling, Pantry, Walk-In Closet(s), Water Heater, Wired for Generator
- Has view: Yes
- View description: Territorial
Lot
- Size: 0.25 Acres
- Features: Cul-De-Sac, Curbs, Dead End Street, Paved, Sidewalk, Cable TV, Fenced-Partially, High Speed Internet, Outbuildings, Patio, Sprinkler System
- Topography: Level
Details
- Parcel number: 0098600100
- Special conditions: Standard
- Other equipment: Wired for Generator
Construction
Type & style
- Home type: SingleFamily
- Architectural style: Contemp/Custom,2 Story
- Property subtype: Single Family Residence
Materials
- Cement Planked, Stone, Wood Siding, Cement Plank
- Foundation: Poured Concrete
- Roof: Composition
Condition
- Year built: 2022
Details
- Builder name: KB Homes
Utilities & green energy
- Electric: Company: PSE
- Sewer: Sewer Connected, Company: City of Enumclaw
- Water: Public, Company: City of Enumclaw
- Utilities for property: Xfinity
Community & HOA
Community
- Subdivision: Enumclaw
HOA
- Services included: Common Area Maintenance
- HOA fee: $525 annually
- HOA phone: 253-848-1947
Location
- Region: Enumclaw
Financial & listing details
- Price per square foot: $281/sqft
- Tax assessed value: $780,000
- Annual tax amount: $7,481
- Date on market: 9/10/2026
- Listing terms: Assumable,Conventional,FHA,VA Loan
- Inclusions: Dishwasher(s), Dryer(s), Garbage Disposal, Microwave(s), Refrigerator(s), Stove(s)/Range(s), Washer(s)
Estimated market value
$838,800
$797,000 - $881,000
$4,024/mo
Price history
| Date | Event | Price |
|---|---|---|
| 9/10/2026 | Listed for sale | $849,950+10.4%$281/sqft |
Source:  NWMLS as distributed by MLS GRID #2580279 Report a problem | ||
| 2/21/2023 | Sold | $769,950$255/sqft |
Source: NWMLS as distributed by MLS GRID #1939878 Report a problem | ||
| 1/12/2023 | Pending sale | $769,950$255/sqft |
Source: NWMLS as distributed by MLS GRID #1939878 Report a problem | ||
| 12/15/2022 | Price change | $769,950-3.8%$255/sqft |
Source:  KB Home Report a problem | ||
| 11/4/2022 | Price change | $799,950-5.9%$265/sqft |
Source: NWMLS as distributed by MLS GRID #1939878 Report a problem | ||
| 9/17/2022 | Price change | $849,950-2.7%$281/sqft |
Source: NWMLS as distributed by MLS GRID #1939878 Report a problem | ||
| 5/24/2022 | Pending sale | $873,365$289/sqft |
Source: NWMLS as distributed by MLS GRID #1939878 Report a problem | ||
| 5/24/2022 | Listed for sale | $873,365$289/sqft |
Source: NWMLS as distributed by MLS GRID #1939878 Report a problem | ||
Public tax history
| Year | Property taxes | Tax assessment |
|---|---|---|
| 2025 | $7,482 -2.8% | $780,000 -2.7% |
| 2024 | $7,696 +11.3% | $802,000 +16.6% |
| 2023 | $6,916 | $688,000 +176.3% |
| 2022 | -- | $249,000 |
Find assessor info on the county website
Monthly payment
Est. payment
Payment breakdown
Explore the cost of this home by adjusting the details. Changes won't be saved.Climate risks
Neighborhood: 98022
Similar homes
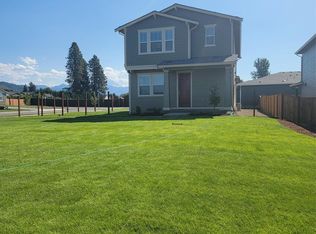
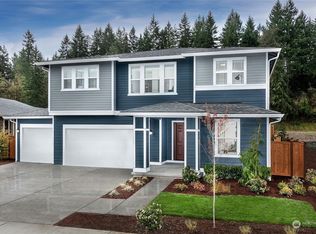
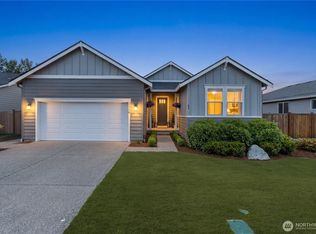
- $849,9504 bd3 ba2.8k sqftTakoba, Enumclaw, WA 98022Contingent
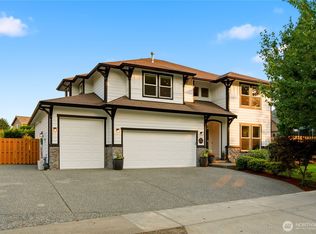 MLS ID #2565079, Sara Hardersen. NWMLS as distributed by MLS GRID
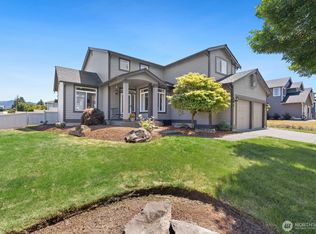
- $739,9003 bd3 ba2.3k sqftPinnacle Peak, Enumclaw, WA 98022Active
 MLS ID #2582715, Danielle Cowart. NWMLS as distributed by MLS GRID
- $700,0004 bd3 ba2.4k sqft1959 Highpoint Street, Enumclaw, WA 98022Active
 MLS ID #2555124, Steve Rowe. NWMLS as distributed by MLS GRID
- $889,9005 bd3 ba3.6k sqftTen Trails, Black Diamond, WA 98010Active
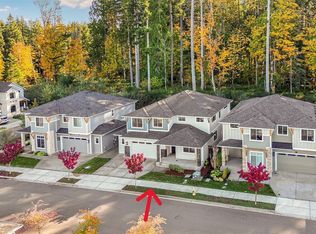 MLS ID #2596943, Andrea E. Sebring. NWMLS as distributed by MLS GRID
