$5000 BUYERS BONUS FOR INTERST RATE BUYDOWN AND 1-YEAR HOME WARRANTY. Alderbrook Rambler w/ Mt. Rainier Views, Luxury Finishes & Backyard Oasis. This exceptional rambler in desirable Enumclaw. Offering nearly 2,000 sq ft of thoughtfully designed living space, this 3-bed home + den combines modern comfort, quality finishes, & incredible outdoor living. Step outside & discover the beautifully landscaped backyard featuring a tranquil water feature, mature landscaping, & thoughtfully planted trees designed to provide privacy as they grow. Enjoy relaxing evenings under the gazebo with a built in fire pit(gazebo & table w/ fire pit stay), or simply unwind on the covered patio w/ privacy shade. Inside, the open and inviting floor plan features luxury vinyl plank flooring for an easy-care living environment. The flexible den provides the perfect space for a home office, hobby room, or additional living area. Enjoy stunning views of Mt. Rainier and the many upgrades this home offers, including central air conditioning, a Generac whole-house generator for peace of mind, and extensive concrete work adding function and beauty to the outdoor spaces. Located in the sought-after Alderbrook community, this nearly new rambler offers the ease of single-level living with modern amenities and a backyard you’ll want to enjoy every day. This is more than a home—it’s a place to relax, entertain, and enjoy the best of Enumclaw living. OWNER HAS PUT IN OVER $75,000 IN UPGRADES SINCE SHE BOUGHT
Active
Listed by: Mt. Rainier Realty • Tami Dunn • 253-315-0725
Price cut: $5K (8/16)
$769,950
3530 Edith Avenue, Enumclaw, WA 98022
3beds
1,989sqft
Single Family Residence
Built in 2022
8,637 Square Feet Lot
$761,800 Zestimate®
$387/sqft
$44/mo HOA
What's special
Backyard oasisBeautifully landscaped backyardEase of single-level livingModern amenitiesLuxury finishesMature landscapingTranquil water feature
- --
- on Zillow
- 107
- views
- 2
- saves
Zillow last checked:
Listing updated:
Listed by:
Tami Dunn 253-315-0725 tami@mtrainierrealty.com,
Mt. Rainier Realty
Source: NWMLS as distributed by MLS GRID,MLS#: 2559057
Facts & features
Interior
Bedrooms & bathrooms
- Bedrooms: 3
- Bathrooms: 2
- Full bathrooms: 1
- 3/4 bathrooms: 1
- Main level bathrooms: 1
- Main level bedrooms: 3
Primary bedroom
- Level: Main
Bedroom
- Level: Main
Bedroom
- Level: Main
Bathroom full
- Level: Lower
Bathroom three quarter
- Level: Main
Den office
- Level: Main
Entry hall
- Level: Main
Kitchen with eating space
- Level: Main
Living room
- Level: Main
Utility room
- Level: Main
Heating
- Fireplace, Forced Air, Heat Pump, Natural Gas
Cooling
- Heat Pump
Appliances
- Included: Dishwasher, Disposal, Microwave, Refrigerator, Stove(s)/Range(s), Dishwasher(s), Garbage Disposal, Microwave(s), Refrigerator(s), Water Heater: Electric, Water Heater Location: Garage
Features
- Bath Off Primary
- Flooring: Vinyl, Vinyl Plank
- Windows: Dbl Pane/Storm Window
- Basement: None
- Number of fireplaces: 1
- Fireplace features: Gas, Main Level: 1, Fireplace
Interior area
- Total structure area: 1,989
- Total interior livable area: 1,989 sqft
Property
Parking
- Total spaces: 2
- Parking features: Attached Garage
- Has attached garage: Yes
- Covered spaces: 2
Features
- Levels: One
- Stories: 1
- Entry location: Main
- Patio & porch: Bath Off Primary, Dbl Pane/Storm Window, Fireplace, Walk-In Closet(s), Water Heater, Wired for Generator
- Has view: Yes
- View description: Partial
Lot
- Size: 8,637 Square Feet
- Features: Curbs, Paved, Sidewalk, Cabana/Gazebo, Cable TV, Dog Run, Gas Available, Irrigation, Outbuildings, Patio
- Topography: Level
- Residential vegetation: Garden Space
Details
- Parcel number: 0098600040
- Zoning description: Jurisdiction: City
- Special conditions: Standard
- Other equipment: Wired for Generator
Construction
Type & style
- Home type: SingleFamily
- Architectural style: 1 Story
- Property subtype: Single Family Residence
Materials
- Cement Planked, Cement Plank
- Foundation: Poured Concrete
- Roof: Composition
Condition
- Year built: 2022
- Major remodel year: 2022
Utilities & green energy
- Electric: Company: PSE
- Sewer: Sewer Connected, Company: City of Enumclaw
- Water: Community, Company: City of Enumclaw
Community & HOA
Community
- Features: CCRs
- Subdivision: Sw In Town
HOA
- Services included: Common Area Maintenance
- HOA fee: $525 annually
Location
- Region: Enumclaw
Financial & listing details
- Price per square foot: $387/sqft
- Tax assessed value: $689,000
- Annual tax amount: $6,610
- Date on market: 7/23/2026
- Listing terms: Conventional,FHA,USDA Loan,VA Loan
- Inclusions: Dishwasher(s), Garbage Disposal, Microwave(s), Refrigerator(s), Stove(s)/Range(s)
Estimated market value
$761,800
$724,000 - $800,000
$3,408/mo
Price history
| Date | Event | Price |
|---|---|---|
| 8/16/2026 | Price change | $769,950-0.6%$387/sqft |
Source:  NWMLS as distributed by MLS GRID #2559057 Report a problem NWMLS as distributed by MLS GRID #2559057 Report a problem | ||
| 7/23/2026 | Listed for sale | $774,950+7.3%$390/sqft |
Source: NWMLS as distributed by MLS GRID #2559057 Report a problem | ||
| 3/8/2023 | Sold | $722,459$363/sqft |
Source: Public Record Report a problem | ||
Public tax history
| Year | Property taxes | Tax assessment |
|---|---|---|
| 2025 | $6,610 -2.9% | $689,000 -2.8% |
| 2024 | $6,804 +11.3% | $709,000 +16.6% |
| 2023 | $6,112 | $608,000 +144.2% |
| 2022 | -- | $249,000 |
Find assessor info on the county website
Monthly payment
Est. payment
Payment breakdown
Explore the cost of this home by adjusting the details. Changes won't be saved.Climate risks
Neighborhood: 98022
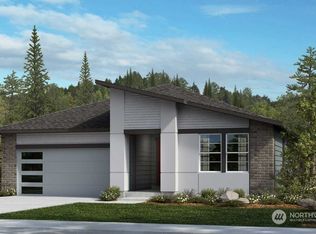

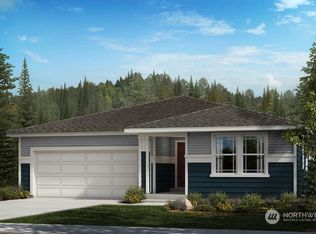
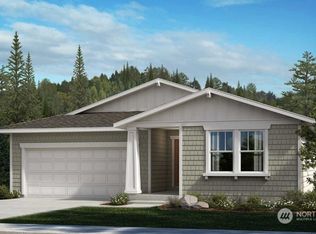
Similar homes
- $739,9003 bd3 ba2.3k sqftPinnacle Peak, Enumclaw, WA 98022Active
 MLS ID #2582715, Danielle Cowart. NWMLS as distributed by MLS GRID
 - $599,9504 bd3 ba1.9k sqft401 Randall Place, Enumclaw, WA 98022Active
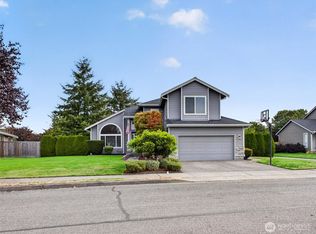 MLS ID #2592279, Jennifer Wallin. NWMLS as distributed by MLS GRID
 - $899,9904 bd3 ba2.3k sqft27011 173rd Street E, Buckley, WA 98321Active
 MLS ID #2595342, Todd V. Huizenga. NWMLS as distributed by MLS GRID
 - $569,0004 bd3 ba2.4k sqft377 S Sergeant Street, Buckley, WA 98321Active
 MLS ID #2593907, Lauren Alvarez. NWMLS as distributed by MLS GRID
