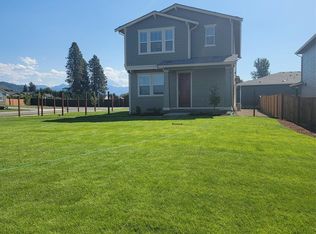
$15K SELLER-PAID CREDIT W/ FULL PRICE OFFER + 1-YEAR HOME WARRANTY + GENERATOR INCLUDED! This beautifully maintained, nearly new home offers modern design, flexible living, & generous outdoor space on a HUGE corner lot in the beautiful Alder Brook neighborhood. Inside, an abundance of natural light & 9' ceilings fills the open-concept main level, where the kitchen takes center stage with a generous island, quartz countertops, & easy flow into the dining & living spaces. A main-level bedroom and full bath offer flexibility for guests, multi-generational living, or a home office. The spacious primary bedroom features a walk-in closet & en-suite bath with walk-in shower, complimented by a generous bonus room for theater, play space, home gym, or office. Conveniently located laundry room - upstairs. Enjoy year-round comfort with AC & the convenience of an attached 2-car garage. Outside, the oversized front yard offers rare breathing room, while the fully fenced side yard & patio offer an additional space for outdoor enjoyment. Additional gravel fenced area on back of home, perfect for shed space or dog run! Located less than 5 minutes from Downtown Enumclaw, you'll enjoy easy access to local shops, dining, schools, parks, and all the charm of small-town living. Move-in ready with amazing space both inside and out — don't miss this opportunity to own this like-new home.
Active
Listed by: John L. Scott Enumclaw • Sidney Sundstrom • 253-350-0527
$599,950
3476 Edith Avenue, Enumclaw, WA 98022
4beds
2,040sqft
Single Family Residence
Built in 2023
10,171 Square Feet Lot
$597,600 Zestimate®
$294/sqft
$44/mo HOA
What's special
Modern designSpacious primary bedroomWalk-in closetFlexible livingQuartz countertopsOpen-concept main levelYear-round comfort with ac
- --
- on Zillow
- 456
- views
- 18
- saves
Zillow last checked:
Listing updated:
Listed by:
Sidney Sundstrom 253-350-0527 sidneys@johnlscott.com,
John L. Scott Enumclaw
Source: NWMLS as distributed by MLS GRID,MLS#: 2586799
Facts & features
Interior
Bedrooms & bathrooms
- Bedrooms: 4
- Bathrooms: 3
- Full bathrooms: 2
- 3/4 bathrooms: 1
- Main level bathrooms: 1
- Main level bedrooms: 1
Primary bedroom
- Level: Second
Bedroom
- Level: Second
Bedroom
- Level: Second
Bedroom
- Level: Main
Bathroom full
- Level: Second
Bathroom full
- Level: Main
Bathroom three quarter
- Level: Second
Bonus room
- Level: Second
Entry hall
- Level: Main
Kitchen with eating space
- Level: Main
Living room
- Level: Main
Utility room
- Level: Second
Heating
- Fireplace, 90%+ High Efficiency, Forced Air, Heat Pump, Electric, Natural Gas
Cooling
- 90%+ High Efficiency, Forced Air, Heat Pump
Appliances
- Included: Dishwasher, Dryer, Microwave, Refrigerator, Stove(s)/Range(s), Washer, Dishwasher(s), Dryer(s), Microwave(s), Refrigerator(s), Washer(s), Water Heater: Hybrid, Water Heater Location: Garage
Features
- Bath Off Primary
- Flooring: Vinyl Plank, Carpet
- Windows: Dbl Pane/Storm Window
- Basement: None
- Number of fireplaces: 1
- Fireplace features: Gas, Main Level: 1, Fireplace
Interior area
- Total structure area: 2,040
- Total interior livable area: 2,040 sqft
Property
Parking
- Total spaces: 2
- Parking features: Driveway, Attached Garage
- Has attached garage: Yes
- Covered spaces: 2
Features
- Levels: Two
- Stories: 2
- Entry location: Main
- Patio & porch: Bath Off Primary, Dbl Pane/Storm Window, Fireplace, Walk-In Closet(s), Water Heater, Wired for Generator
- Has view: Yes
- View description: Mountain(s), Territorial
Lot
- Size: 10,171 Square Feet
- Features: Corner Lot, Curbs, Paved, Sidewalk, Dog Run, Fenced-Partially, Gas Available, Patio, Sprinkler System
- Topography: Level
Details
- Parcel number: 0098600070
- Zoning description: Jurisdiction: City
- Special conditions: Standard
- Other equipment: Wired for Generator
Construction
Type & style
- Home type: SingleFamily
- Architectural style: 2 Story
- Property subtype: Single Family Residence
Materials
- Cement Planked, Wood Siding, Cement Plank
- Foundation: Poured Concrete
- Roof: Composition
Condition
- Year built: 2023
Details
- Builder name: KB Homes
Utilities & green energy
- Electric: Company: Puget Sound Energy
- Sewer: Sewer Connected, Company: City of Enumclaw
- Water: Public, Company: City of Enumclaw
Community & HOA
Community
- Features: CCRs
- Subdivision: Enumclaw
HOA
- Services included: Common Area Maintenance
- HOA fee: $525 annually
- HOA phone: 253-848-1947
Location
- Region: Enumclaw
Financial & listing details
- Price per square foot: $294/sqft
- Tax assessed value: $682,000
- Annual tax amount: $6,542
- Date on market: 9/25/2026
- Listing terms: Conventional,FHA,VA Loan
- Inclusions: Dishwasher(s), Dryer(s), Microwave(s), Refrigerator(s), Stove(s)/Range(s), Washer(s)
Estimated market value
$597,600
$568,000 - $627,000
$3,561/mo
Price history
| Date | Event | Price |
|---|---|---|
| 9/25/2026 | Listed for sale | $599,950$294/sqft |
Source:  NWMLS as distributed by MLS GRID #2586799 Report a problem NWMLS as distributed by MLS GRID #2586799 Report a problem | ||
| 10/30/2023 | Sold | $599,950$294/sqft |
Source: Public Record Report a problem | ||
Public tax history
| Year | Property taxes | Tax assessment |
|---|---|---|
| 2025 | $6,543 -2.9% | $682,000 -2.8% |
| 2024 | $6,737 +27.1% | $702,000 +33.2% |
| 2023 | $5,299 | $527,000 +111.6% |
| 2022 | -- | $249,000 |
Find assessor info on the county website
Monthly payment
Est. payment
Payment breakdown
Explore the cost of this home by adjusting the details. Changes won't be saved.Climate risks
Neighborhood: 98022

Similar homes
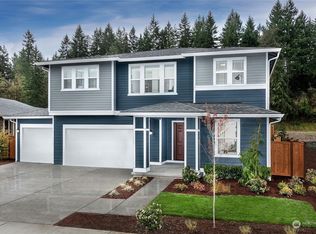
- $569,0004 bd3 ba2.4k sqft377 S Sergeant Street, Buckley, WA 98321Active
 MLS ID #2593907, Lauren Alvarez. NWMLS as distributed by MLS GRID
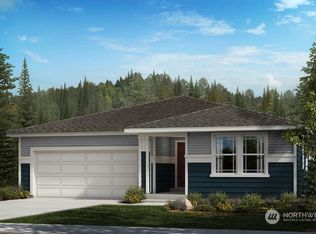
 - $739,9003 bd3 ba2.3k sqftPinnacle Peak, Enumclaw, WA 98022Active
 MLS ID #2582715, Danielle Cowart. NWMLS as distributed by MLS GRID
 - $560,0003 bd2 ba1.1k sqft1163 Garfield Street, Enumclaw, WA 98022Active
 MLS ID #2569535, Sidney Sundstrom. NWMLS as distributed by MLS GRID
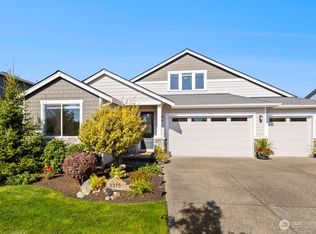
 - $869,9504 bd3 ba2.8k sqftMeadow Park Ph 2, Enumclaw, WA 98022Active
 MLS ID #2588818, Kylee Hill. NWMLS as distributed by MLS GRID
