Welcome to easy living in Enumclaw’s Stonebrook neighborhood. Built in 2019, this meticulously maintained rambler with a ½ story offers all the benefits of newer construction, with the finishing touches already in place. Step inside to 9' ceilings, oversized windows framing territorial views and a light-filled great room with vaulted ceilings and a stone-surround gas fireplace. The gourmet kitchen is made for gathering with an expansive quartz island, 42" upper cabinets, generous walk-in pantry, oversized refrigerator/freezer, wall oven and gas range. The main-floor primary suite feels like its own retreat with a spacious 5-piece bath and large walk-in closet. Two additional bedrooms and a full bath are also on the main, while upstairs you'll find a loft, ¾ bath and 4th bedroom with a peek-a-boo view of Mt. Rainier...perfect for guests, hobbies or a home office. And then there's the backyard. Double glass doors open to a beautifully landscaped, fully fenced backyard where the open setting creates a peaceful backdrop. The showstopper is the covered outdoor living space, finished in eye-catching tongue-and-groove pine with a fireplace and TV hookup. Made for cozy fall evenings and year-round PNW living. Add a 3-car garage, front and back sprinklers, window coverings already in place and a quiet, established neighborhood close to downtown Enumclaw. Turn-key, thoughtfully finished and truly ready to enjoy from day one.
Active
Listed by: Windermere Abode • Kylee Hill • 253-653-7692
Price cut: $31K (10/24)
$839,000
3375 Terry Lane, Enumclaw, WA 98022
4beds
2,820sqft
Single Family Residence
Built in 2019
8,424 Square Feet Lot
$832,100 Zestimate®
$298/sqft
$58/mo HOA
What's special
Stone-surround gas fireplaceGourmet kitchenMain-floor primary suiteLarge walk-in closetFront and back sprinklersGenerous walk-in pantryExpansive quartz island
- --
- on Zillow
- 330
- views
- 16
- saves
Zillow last checked:
Listing updated:
Listed by:
Kylee Hill 253-653-7692 kyleehill@windermere.com,
Windermere Abode
Source: NWMLS as distributed by MLS GRID,MLS#: 2588818
Facts & features
Interior
Bedrooms & bathrooms
- Bedrooms: 4
- Bathrooms: 3
- Full bathrooms: 2
- 3/4 bathrooms: 1
- Main level bathrooms: 2
- Main level bedrooms: 3
Primary bedroom
- Level: Main
Bedroom
- Level: Main
Bedroom
- Level: Main
Bathroom full
- Level: Main
Bathroom full
- Level: Main
Entry hall
- Level: Main
Great room
- Level: Main
Kitchen with eating space
- Level: Main
Utility room
- Level: Main
Heating
- Fireplace, Forced Air, Natural Gas
Cooling
- None
Appliances
- Included: Dishwasher, Disposal, Dryer, Microwave, Refrigerator, Stove(s)/Range(s), Washer, Dishwasher(s), Dryer(s), Garbage Disposal, Microwave(s), Refrigerator(s), Washer(s), Water Heater: Gas, Water Heater Location: Tankless-Garage
Features
- Bath Off Primary, Ceiling Fan(s), Dining Room, High Tech Cabling, Pantry
- Flooring: Ceramic Tile, Laminate, Vinyl, Carpet
- Windows: Dbl Pane/Storm Window
- Basement: None
- Number of fireplaces: 1
- Fireplace features: Gas, Main Level: 1, Fireplace
Interior area
- Total structure area: 2,820
- Total interior livable area: 2,820 sqft
Property
Parking
- Total spaces: 3
- Parking features: Attached Garage
- Has attached garage: Yes
- Covered spaces: 3
Features
- Levels: One and One Half
- Stories: 1
- Entry location: Main
- Patio & porch: Bath Off Primary, Ceiling Fan(s), Dbl Pane/Storm Window, Dining Room, Fireplace, High Tech Cabling, Pantry, Vaulted Ceiling(s), Walk-In Closet(s), Water Heater
- Has view: Yes
- View description: Mountain(s), Partial, Territorial
Lot
- Size: 8,424 Square Feet
- Features: Curbs, Paved, Sidewalk, Cable TV, Fenced-Partially, Gas Available, High Speed Internet, Outdoor Fireplace, Patio, Sprinkler System
- Topography: Level
- Residential vegetation: Garden Space
Details
- Parcel number: 5414710190
- Special conditions: Standard
Construction
Type & style
- Home type: SingleFamily
- Architectural style: Craftsman,1 1/2 Story
- Property subtype: Single Family Residence
Materials
- Cement Planked, Stone, Cement Plank
- Foundation: Poured Concrete
- Roof: Composition
Condition
- Very Good
- Year built: 2019
Details
- Builder name: High Country
Utilities & green energy
- Electric: Company: PSE
- Sewer: Sewer Connected, Company: City of Enumclaw
- Water: Public, Company: City of Enumclaw
- Utilities for property: Xfinity, Xfinity
Community & HOA
Community
- Features: CCRs, Park
- Subdivision: Enumclaw
HOA
- Services included: Common Area Maintenance
- HOA fee: $700 annually
- HOA phone: 253-740-3543
Location
- Region: Enumclaw
Financial & listing details
- Price per square foot: $298/sqft
- Tax assessed value: $946,000
- Annual tax amount: $9,072
- Date on market: 10/2/2026
- Listing terms: Conventional,FHA,VA Loan
- Inclusions: Dishwasher(s), Dryer(s), Garbage Disposal, Microwave(s), Refrigerator(s), Stove(s)/Range(s), Washer(s)
Estimated market value
$832,100
$790,000 - $874,000
$3,677/mo
Price history
| Date | Event | Price |
|---|---|---|
| 10/24/2026 | Price change | $839,000-3.6%$298/sqft |
Source:  NWMLS as distributed by MLS GRID #2588818 Report a problem | ||
| 10/2/2026 | Listed for sale | $869,950+42.6%$308/sqft |
Source: NWMLS as distributed by MLS GRID #2588818 Report a problem | ||
| 5/31/2019 | Sold | $609,950$216/sqft |
Source: NWMLS as distributed by MLS GRID #1422414 Report a problem | ||
Public tax history
| Year | Property taxes | Tax assessment |
|---|---|---|
| 2025 | $9,072 +5.6% | $946,000 +5.7% |
| 2024 | $8,587 +11.4% | $895,000 +16.7% |
| 2023 | $7,709 -3.1% | $767,000 -12.3% |
| 2022 | $7,953 +11.8% | $875,000 +23.4% |
| 2021 | $7,113 +7.3% | $709,000 +17.8% |
| 2020 | $6,629 +4.2% | $602,000 +2.6% |
| 2019 | $6,363 +311.1% | $587,000 +291.3% |
| 2018 | $1,548 | $150,000 |
Find assessor info on the county website
Monthly payment
Est. payment
Payment breakdown
Explore the cost of this home by adjusting the details. Changes won't be saved.Climate risks
Neighborhood: 98022
Nearby schools
Schools provided by the listing agent
- Elementary: Sunrise Elem
- Middle: Enumclaw Mid
- High: Enumclaw Snr High
Source: NWMLS as distributed by MLS GRID. This data may not be complete. We recommend contacting the local school district to confirm school assignments for this home.
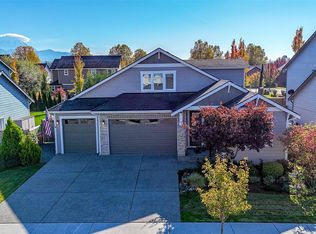


Similar homes
- $695,0004 bd3 ba2.6k sqft978 E Rawson Avenue, Buckley, WA 98321Active
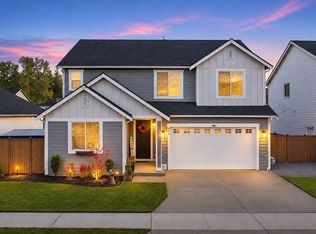 MLS ID #2601161, Colleen C. McKee. NWMLS as distributed by MLS GRID
- $890,0003 bd3 ba3.3k sqft20014 3rd Street E, Lake Tapps, WA 98391Active
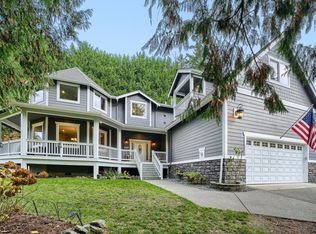 MLS ID #2600349, Jonathan D. Bye. NWMLS as distributed by MLS GRID
- $785,0004 bd3 ba2.6k sqft32113 Sunny Lane, Black Diamond, WA 98010Active
 MLS ID #2601330, Diane Wenger. NWMLS as distributed by MLS GRID
- $615,0004 bd2 ba1.8k sqft26117 SE 425th, Enumclaw, WA 98022Active
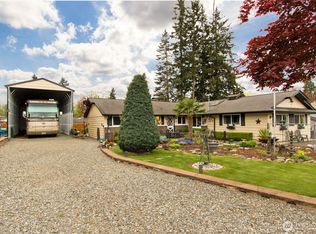 MLS ID #2514989, Colleen C. McKee. NWMLS as distributed by MLS GRID
