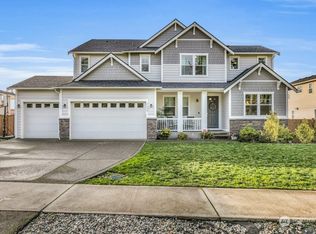
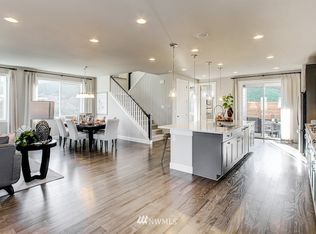
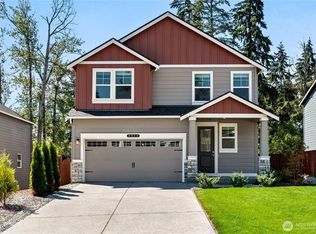
Rare newer luxury rambler offering single-level living, privacy and a 3-car garage in desirable Edgewood. Built in 2020, this move-in-ready home features 2,367 sq. ft., three spacious bedrooms and 2.5 baths on a fully landscaped and fenced lot along a quiet dead-end street. Vaulted ceilings, custom tray ceilings with integrated ambient lighting, crisp millwork and a full-height stone gas fireplace create a warm, elevated living space. The chef’s kitchen includes quartz countertops, soft-close cabinetry, double ovens, an industrial-size refrigerator and built-in beverage refrigerator. The generous primary suite offers a walk-in closet and spa-inspired bath with a freestanding soaking tub. Outside, enjoy a covered patio with a second gas fireplace and TV connection, plus a separate gazebo and sprinkler system. Newer construction without the wait—landscaping, fencing and outdoor living are already complete.
Active
Listed by: Keller Williams Rty Tacoma • Mark Gant Sr • 253-318-8888
Price cut: $5K (9/29)
$849,950
8831 27th St E, Edgewood, WA 98371
3beds
2,367sqft
Single Family Residence
Built in 2020
8,751 Square Feet Lot
$844,600 Zestimate®
$359/sqft
$42/mo HOA
What's special
Full-height stone gas fireplaceIndustrial-size refrigeratorGenerous primary suiteSingle-level livingSprinkler systemWalk-in closetFreestanding soaking tub
- --
- on Zillow
- 366
- views
- 31
- saves
Zillow last checked:
Listing updated:
Listed by:
Mark Gant Sr 253-318-8888 mark@militaryhomegroup.com,
Keller Williams Rty Tacoma
Source: NWMLS as distributed by MLS GRID,MLS#: 2537123
Facts & features
Interior
Bedrooms & bathrooms
- Bedrooms: 3
- Bathrooms: 3
- Full bathrooms: 2
- 1/2 bathrooms: 1
- Main level bathrooms: 3
- Main level bedrooms: 3
Primary bedroom
- Level: Main
Bedroom
- Level: Main
Bedroom
- Level: Main
Bathroom full
- Level: Main
Bathroom full
- Level: Main
Other
- Level: Main
Den office
- Level: Main
Dining room
- Level: Main
Entry hall
- Level: Main
Kitchen with eating space
- Level: Main
Living room
- Level: Main
Heating
- Fireplace, Forced Air, Electric, Natural Gas
Cooling
- Forced Air
Appliances
- Included: Double Oven, Dryer, Microwave, Refrigerator, Stove(s)/Range(s), Tankless Water Heater, Washer, Dryer(s), Microwave(s), Refrigerator(s), Washer(s)
Features
- Bath Off Primary, Ceiling Fan(s)
- Doors: French Doors
- Windows: Dbl Pane/Storm Window
- Basement: None
- Number of fireplaces: 2
- Fireplace features: Gas, Main Level: 2, Fireplace
Interior area
- Total structure area: 2,367
- Total interior livable area: 2,367 sqft
Property
Parking
- Total spaces: 3
- Parking features: Attached Garage
- Has attached garage: Yes
- Covered spaces: 3
Features
- Levels: One
- Stories: 1
- Entry location: Main
- Patio & porch: Bath Off Primary, Ceiling Fan(s), Dbl Pane/Storm Window, Fireplace, French Doors, Sprinkler System, Vaulted Ceiling(s), Walk-In Closet(s)
Lot
- Size: 8,751 Square Feet
- Features: Dead End Street, Paved, Cabana/Gazebo, Cable TV, Deck, Fenced-Fully, Gas Available, High Speed Internet, Patio, Sprinkler System
- Topography: Level,Partial Slope
Details
- Parcel number: 6027410070
- Special conditions: Standard
Construction
Type & style
- Home type: SingleFamily
- Architectural style: 1 Story
- Property subtype: Single Family Residence
Materials
- Cement Planked, Wood Siding, Cement Plank
- Foundation: Poured Concrete
- Roof: Composition
Condition
- Very Good
- Year built: 2020
- Major remodel year: 2020
Utilities & green energy
- Electric: Company: PSE
- Sewer: Septic Tank, Company: Septic
- Water: Public, Shares, Water Catchment System, Company: Mountain View Edgewood Water
Community & HOA
Community
- Subdivision: Edgewood
HOA
- Services included: Common Area Maintenance, Road Maintenance
- HOA fee: $500 annually
Location
- Region: Edgewood
Financial & listing details
- Price per square foot: $359/sqft
- Tax assessed value: $842,300
- Annual tax amount: $8,694
- Date on market: 6/12/2026
- Listing terms: Conventional,FHA,VA Loan
- Inclusions: Double Oven, Dryer(s), Microwave(s), Refrigerator(s), Stove(s)/Range(s), Washer(s)
Estimated market value
$844,600
$802,000 - $887,000
$3,416/mo
Price history
| Date | Event | Price |
|---|---|---|
| 9/29/2026 | Price change | $849,950-0.6%$359/sqft |
Source:  NWMLS as distributed by MLS GRID #2537123 Report a problem NWMLS as distributed by MLS GRID #2537123 Report a problem | ||
| 9/21/2026 | Price change | $854,900-1.2%$361/sqft |
Source: NWMLS as distributed by MLS GRID #2537123 Report a problem | ||
| 8/12/2026 | Price change | $864,900-1.1%$365/sqft |
Source: NWMLS as distributed by MLS GRID #2537123 Report a problem | ||
| 6/12/2026 | Listed for sale | $874,900+18.2%$370/sqft |
Source: NWMLS as distributed by MLS GRID #2537123 Report a problem | ||
| 3/5/2021 | Sold | $739,950$313/sqft |
Source: NWMLS as distributed by MLS GRID #1565179 Report a problem | ||
| 2/4/2021 | Pending sale | $739,950$313/sqft |
Source: NWMLS as distributed by MLS GRID #1565179 Report a problem | ||
| 1/14/2021 | Price change | $739,950+1.4%$313/sqft |
Source: NWMLS as distributed by MLS GRID #1565179 Report a problem | ||
| 1/5/2021 | Listed for sale | $729,950$308/sqft |
Source: NWMLS as distributed by MLS GRID #1565179 Report a problem | ||
Public tax history
| Year | Property taxes | Tax assessment |
|---|---|---|
| 2025 | $8,976 +3.2% | $842,300 +8.4% |
| 2024 | $8,694 +23.6% | $776,800 +9.1% |
| 2023 | $7,035 +1.7% | $712,200 -0.9% |
| 2022 | $6,917 +3.4% | $718,700 +21.3% |
| 2021 | $6,693 | $592,500 +1711.9% |
| 2019 | -- | $32,700 |
Find assessor info on the county website
Monthly payment
Est. payment
Payment breakdown
Explore the cost of this home by adjusting the details. Changes won't be saved.Climate risks
Neighborhood: 98371
Similar homes
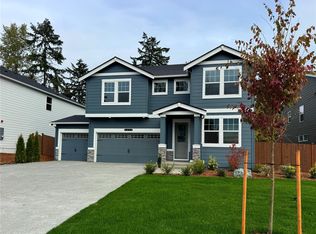
- $849,9955 bd3 ba2.7k sqftWolf Point, Edgewood, WA 98371Active
 NWMLS as distributed by MLS GRID
 - $837,7825 bd3 ba2.4k sqftEdgewood View Point, Edgewood, WA 98372Active
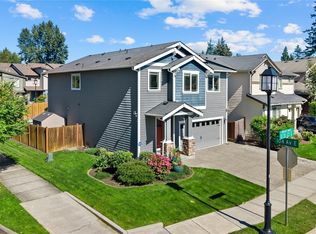 MLS ID #2588169, Gini Anderson. NWMLS as distributed by MLS GRID
 - $824,9954 bd4 ba2.8k sqftWolf Point, Edgewood, WA 98371Active
 NWMLS as distributed by MLS GRID
 - $849,9504 bd3 ba2.9k sqft11114 State Route 162 E, Puyallup, WA 98374Active
 MLS ID #2595712, Kristina Minzer. NWMLS as distributed by MLS GRID
