Berggren's Landing by award winning Rush Residential Company. Great location located near all amenities w/easy freeway access. Gourmet kitchen with Quartz counters, large Island. Full height back splash. Stainless steel appliances, upgraded cabinet package with hardware, soft close doors and drawers, engineered plank flooring in entry, kitchen nook, powder & great room. Site painted millwork, luxury en-suite bath, tile surround shower with deco nice, Modern open rail, lever style door handles. Quartz counters in bathrooms. Abundant lighting. Covered rear patio, generous use of exterior masonry. Landscaped and fenced yard Front yard is irrigated and maintained by the HOA. 4 bedrooms, Den/ bonus, 3.5 bath. A 3 car garage.
Active
Listed by: Reames Realty & Prop Mgmt Inc • David W. Reames
Price cut: $35K (7/12)
$840,000
10901 71st Avenue E, Puyallup, WA 98373
4beds
2,767sqft
:
Get pre-qualifiedN/A
Single Family Residence
Built in 2023
8,929 Square Feet Lot
$837,900 Zestimate®
$304/sqft
$85/mo HOA
What's special
Covered rear patioLever style door handlesLarge islandLuxury en-suite bathQuartz counters in bathroomsSite painted millworkFull height backsplash
- 98 days |
- 99 |
- 7 |
Zillow last checked:
Listing updated:
Listed by:
David W. Reames,
Reames Realty & Prop Mgmt Inc
Source: NWMLS as distributed by MLS GRID,MLS#: 2518132
Facts & features
Interior
Bedrooms & bathrooms
- Bedrooms: 4
- Bathrooms: 4
- Full bathrooms: 3
- 1/2 bathrooms: 1
Primary bedroom
- Level: Second
Primary bedroom
- Level: Second
Bedroom
- Level: Second
Bedroom
- Level: Second
Bathroom full
- Level: Second
Bathroom full
- Level: Second
Den office
- Level: Main
Dining room
- Level: Main
Family room
- Level: Main
Great room
- Description: Primary
- Level: Main
Kitchen with eating space
- Level: Main
Living room
- Level: Main
Heating
- Fireplace, 90%+ High Efficiency, Forced Air, Electric, Natural Gas
Cooling
- 90%+ High Efficiency, Forced Air, Heat Pump
Appliances
- Included: Dishwasher, Disposal, Microwave, Dishwasher(s), Garbage Disposal, Microwave(s)
Features
- Bath Off Primary
- Flooring: Engineered Hardwood
- Number of fireplaces: 1
- Fireplace features: Electric, Gas, Main Level: 1, Fireplace
Interior area
- Total structure area: 2,767
- Total interior livable area: 2,767 sqft
Property
Parking
- Total spaces: 3
- Parking features: Attached Garage
- Has attached garage: Yes
- Covered spaces: 3
Features
- Levels: Two
- Stories: 2
- Patio & porch: Bath Off Primary, Fireplace
Lot
- Size: 8,929 Square Feet
Details
- Parcel number: 6027770140
- Zoning: Res
- Zoning description: Jurisdiction: City
- Special conditions: Standard
Construction
Type & style
- Home type: SingleFamily
- Architectural style: 2 Story
- Property subtype: Single Family Residence
Materials
- Cement Planked, Stone, Cement Plank
- Roof: Composition
Condition
- Year built: 2023
- Major remodel year: 2026
Utilities & green energy
- Electric: Company: PSE
- Sewer: Septic Tank, Company: Septic
- Water: Community, Company: Fruitland
Community & HOA
Community
- Features: CCRs
- Subdivision: Puyallup
HOA
- Services included: Common Area Maintenance, Road Maintenance
- HOA fee: $85 monthly
- HOA phone: 253-514-6638
Location
- Region: Puyallup
Financial & listing details
- Price per square foot: $304/sqft
- Annual tax amount: $8,078
- Date on market: 5/4/2026
- Cumulative days on market: 99 days
- Listing terms: Conventional,FHA,VA Loan
- Inclusions: Dishwasher(s), Garbage Disposal, Microwave(s)
Estimated market value
$837,900
$796,000 - $880,000
$3,712/mo
Price history
| Date | Event | Price |
|---|---|---|
| 7/12/2026 | Price change | $840,000-4%$304/sqft |
Source:  NWMLS as distributed by MLS GRID #2518132 Report a problem NWMLS as distributed by MLS GRID #2518132 Report a problem | ||
| 5/5/2026 | Listed for sale | $875,000+12.8%$316/sqft |
Source: NWMLS as distributed by MLS GRID #2518132 Report a problem | ||
| 8/30/2022 | Listing removed | -- |
Source: John L Scott Real Estate Report a problem | ||
| 5/20/2022 | Listed for sale | $775,675$280/sqft |
Source: John L Scott Real Estate #1926289 Report a problem | ||
Public tax history
Tax history is unavailable.
Monthly payment
Est. payment
Payment breakdown
Explore the cost of this home by adjusting the details. Changes won't be saved.Climate risks
Neighborhood: 98373
Nearby schools
GreatSchools rating
- 7/10Woodland Elementary SchoolGrades: K-6Distance: 0.3 mi
- 5/10Ballou Jr High SchoolGrades: 7-9Distance: 2.5 mi
- 5/10Gov John Rogers High SchoolGrades: 9-12Distance: 1.6 mi
- $805,9504 bd4 ba3.3k sqft10902 71st Avenue Ct E, Puyallup, WA 98373Sold
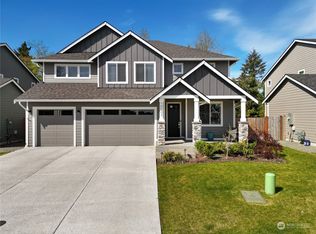
- $740,0004 bd3 ba2.8k sqft10910 71st Avenue Ct E, Puyallup, WA 98373Sold
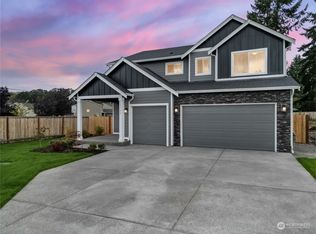
- $779,6703 bd3 ba2.8k sqft11004 71st Avenue Ct E, Puyallup, WA 98373Sold
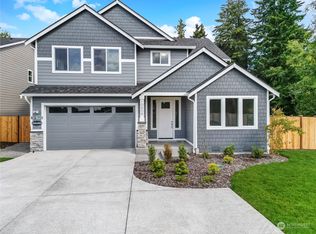
- $834,9503 bd4 ba3.1k sqft10922 71st Avenue Ct E, Puyallup, WA 98373Sold
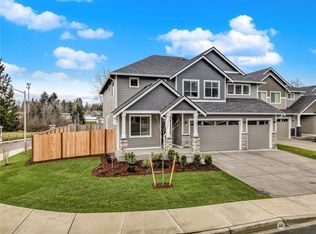
- $845,5323 bd4 ba3.1k sqft10914 71st Avenue Ct E, Puyallup, WA 98373Sold
- $857,5004 bd4 ba3.3k sqft11003 71st Avenue Ct E, Puyallup, WA 98373Sold
- $815,0003 bd3 ba2.8k sqft11007 71st Avenue Ct E, Puyallup, WA 98373Sold
- $774,0004 bd4 ba2.5k sqft11002-11004 72nd Ave E, Puyallup, WA 98373For Sale
A local agent can set up tours, give advice and negotiate with sellers.
Similar homes
- $699,9994 bd3 ba2.7k sqft1210 29th Street NW, Puyallup, WA 98371Active
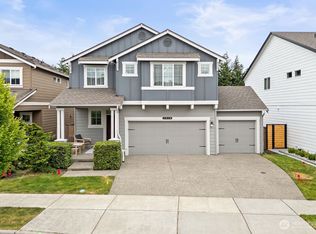 MLS ID #2565087, Aleksandr Frankov. NWMLS as distributed by MLS GRID
 - $849,9004 bd3 ba2.7k sqftFalcon Ridge, Edgewood, WA 98371Active
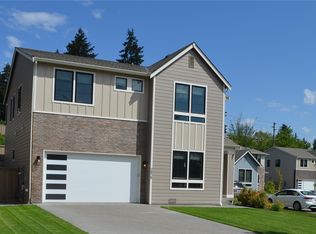 NWMLS as distributed by MLS GRID
 - $922,7005 bd5 ba3.6k sqftThe Reserve At Silver Brook, Puyallup, WA 98371Sold
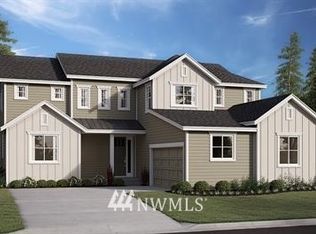 MLS ID #1411054, CHRISTOPHER A HUMPHREY. NWMLS as distributed by MLS GRID
 - $749,2503 bd2 ba1.8k sqftFruitland Heights, Puyallup, WA 98373Active
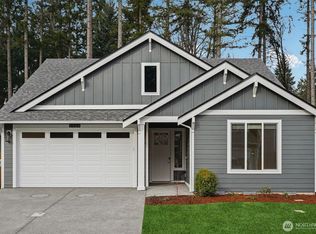 MLS ID #2477701, David C Quantrell. NWMLS as distributed by MLS GRID
 - $789,9505 bd3 ba2.5k sqft13022 51st Avenue E, Tacoma, WA 98446ActiveMLS ID #2521099, Isaac Schaefer. NWMLS as distributed by MLS GRID
- $799,9004 bd4 ba2.5k sqftFalcon Ridge, Edgewood, WA 98371ActiveNWMLS as distributed by MLS GRID
- $799,9504 bd3 ba2.9k sqft7174 91st St E, Puyallup, WA 98371New ConstructionTrumark Homes
- $874,9003 bd3 ba2.3k sqft8831 27th St E, Edgewood, WA 98371ActiveMLS ID #2537123, Mark Gant Sr. NWMLS as distributed by MLS GRID
- $775,0004 bd3 ba2.7k sqft8461 26th Street Ct E, Edgewood, WA 98371ActiveMLS ID #2551584, Kathleen Lowder. NWMLS as distributed by MLS GRID
- $685,0004 bd3 ba2.8k sqft17318 21st Avenue E, Spanaway, WA 98387ActiveMLS ID #2563948, Mike Mansour. NWMLS as distributed by MLS GRID
- $669,9004 bd3 ba2.2k sqftMeadow Brook, Puyallup, WA 98375ActiveNWMLS as distributed by MLS GRID
- $729,9503 bd3 ba2.5k sqftThree Cedars, Puyallup, WA 98371ActiveMLS ID #2560177, Autumn Brown. NWMLS as distributed by MLS GRID
- $799,9503 bd3 ba2.8k sqft7165 91st St E, Puyallup, WA 98371New ConstructionTrumark Homes
- $764,9904 bd3 ba2.9k sqftDell Vista, Puyallup, WA 98375ActiveMLS ID #2421837, Rick W. Seddon. NWMLS as distributed by MLS GRID
- $882,9955 bd3 ba2.7k sqftWolf Point, Edgewood, WA 98371ActiveNWMLS as distributed by MLS GRID
- $729,9503 bd3 ba2.5k sqft7156 90st Street Ct E, Puyallup, WA 98371New ConstructionTrumark Homes
- $797,9003 bd3 ba2.8k sqftCarrera Oaks, Tacoma, WA 98446ActiveMLS ID #2563556, Raquel D Jasmer. NWMLS as distributed by MLS GRID
- $899,9505 bd3 ba3k sqft18314 133rd Street E, Bonney Lake, WA 98391ActiveMLS ID #2503927, Leah Hamer. NWMLS as distributed by MLS GRID
- $550,0004 bd3 ba2k sqft3802 186th ST CT E E, Tacoma, WA 98446ActiveMLS ID #2564716, Leticia Brooks. NWMLS as distributed by MLS GRID
- $699,9904 bd3 ba2.6k sqftEmerald Grove, Puyallup, WA 98375ActiveMLS ID #2424060, Rick W. Seddon. NWMLS as distributed by MLS GRID
