LAST remaining home in the Stoney Brooke community — all other homes have sold! Tucked away in a quiet pocket neighborhood, yet just minutes to Hwy 512, Canyon Rd, Puyallup & convenient access north to Seattle. Overbuilt by design, this custom new construction sits on the largest lot in the community & now features partial fencing, full landscaping, irrigation/sprinkler system & RV parking — all with NO HOA. Massive finished 4-car garage with impressive 12-ft ceilings & 8-ft insulated steel-backed doors. Bright open-concept layout with 9-ft ceilings, quartz countertops, soft-close cabinetry, tiled fireplace & direct access to covered outdoor covered living space. FULL appliance package included. Main floor bedroom with adjacent 3/4 bath offers ideal flexibility for multi-generational living or guests. Vaulted primary suite features a HUGE 5-piece ensuite bath & an even larger walk-in closet. Additional upgrades include Hardie siding, 40-year roof & efficient heat pump. Up to $21K credit with preferred lender or $15K with lender of your choice.*
Active
Listed by: Realty One Group Turn Key • Isaac Schaefer
Price cut: $5.1K (7/11)
$789,950
13022 51st Avenue E, Tacoma, WA 98446
5beds
2,572sqft
:
Get pre-qualified$4,864/mo
Single Family Residence
Built in 2025
0.34 Acres Lot
$789,300 Zestimate®
$307/sqft
$-- HOA
What's special
Tiled fireplaceRv parkingVaulted primary suiteEfficient heat pumpHardie sidingFull appliance package includedSoft-close cabinetry
- 93 days |
- 300 |
- 20 |
Zillow last checked:
Listing updated:
Listed by:
Isaac Schaefer,
Realty One Group Turn Key
Source: NWMLS as distributed by MLS GRID,MLS#: 2521099
Facts & features
Interior
Bedrooms & bathrooms
- Bedrooms: 5
- Bathrooms: 3
- Full bathrooms: 2
- 3/4 bathrooms: 1
- Main level bathrooms: 1
- Main level bedrooms: 1
Primary bedroom
- Level: Second
Bedroom
- Level: Second
Bedroom
- Level: Second
Bedroom
- Level: Second
Bedroom
- Level: Main
Bathroom full
- Level: Second
Bathroom full
- Level: Second
Bathroom three quarter
- Level: Main
Bonus room
- Level: Second
Dining room
- Level: Main
Entry hall
- Level: Main
Kitchen with eating space
- Level: Main
Living room
- Level: Main
Utility room
- Level: Second
Heating
- Fireplace, 90%+ High Efficiency, Forced Air, Electric
Cooling
- 90%+ High Efficiency, Forced Air
Appliances
- Included: Dishwasher, Dryer, Refrigerator, Stove(s)/Range(s), Washer, Dishwasher(s), Dryer(s), Refrigerator(s), Washer(s), Water Heater: Electric High Efficiency, Water Heater Location: Garage
Features
- Bath Off Primary, Dining Room, Pantry
- Flooring: Vinyl Plank, Carpet
- Windows: Triple Pane Windows
- Basement: None
- Number of fireplaces: 1
- Fireplace features: Electric, Lower Level: 1, Fireplace
Interior area
- Total structure area: 2,572
- Total interior livable area: 2,572 sqft
Property
Parking
- Total spaces: 4
- Parking features: Attached Garage, RV Parking
- Has attached garage: Yes
- Covered spaces: 4
Features
- Levels: Two
- Stories: 2
- Entry location: Main
- Patio & porch: Bath Off Primary, Dining Room, Fireplace, Pantry, Sprinkler System, Triple Pane Windows, Vaulted Ceiling(s), Walk-In Closet(s), Water Heater
Lot
- Size: 0.34 Acres
- Features: Cul-De-Sac, Dead End Street, Paved, Electric Car Charging, Fenced-Partially, Irrigation, Patio, RV Parking, Sprinkler System
- Topography: Level
- Residential vegetation: Garden Space
Details
- Parcel number: 3520200160
- Special conditions: Standard
Construction
Type & style
- Home type: SingleFamily
- Architectural style: 2 Story
- Property subtype: Single Family Residence
Materials
- Cement Planked, Wood Products, Cement Plank
- Foundation: Poured Concrete
- Roof: Composition
Condition
- New construction: Yes
- Year built: 2025
Utilities & green energy
- Sewer: Sewer Connected
- Water: Public
Community & HOA
Community
- Subdivision: Frederickson
Location
- Region: Tacoma
Financial & listing details
- Price per square foot: $307/sqft
- Annual tax amount: $5,103
- Date on market: 7/22/2025
- Cumulative days on market: 385 days
- Listing terms: Conventional,FHA,VA Loan
- Inclusions: Dishwasher(s), Dryer(s), Refrigerator(s), Stove(s)/Range(s), Washer(s)
Estimated market value
$789,300
$750,000 - $829,000
$3,876/mo
Price history
| Date | Event | Price |
|---|---|---|
| 7/22/2026 | Listed for sale | $789,950$307/sqft |
Source:  NWMLS as distributed by MLS GRID #2521099 Report a problem NWMLS as distributed by MLS GRID #2521099 Report a problem | ||
| 7/16/2026 | Pending sale | $789,950$307/sqft |
Source: NWMLS as distributed by MLS GRID #2521099 Report a problem | ||
| 7/11/2026 | Price change | $789,950-0.6%$307/sqft |
Source: NWMLS as distributed by MLS GRID #2521099 Report a problem | ||
| 5/9/2026 | Listed for sale | $795,000$309/sqft |
Source: NWMLS as distributed by MLS GRID #2521099 Report a problem | ||
Public tax history
Tax history is unavailable.
Monthly payment
Est. payment
Payment breakdown
Explore the cost of this home by adjusting the details. Changes won't be saved.Climate risks
Neighborhood: 98446
Nearby schools
GreatSchools rating
- 6/10Collins Elementary SchoolGrades: K-5Distance: 2 mi
- 4/10Morris Ford Middle SchoolGrades: 6-8Distance: 2.7 mi
- 4/10Franklin-Pierce High SchoolGrades: 9-12Distance: 2.5 mi
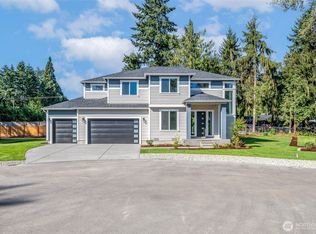
- $769,0005 bd3 ba2.6k sqft13030 51st Ave E, Tacoma, WA 98446Sold
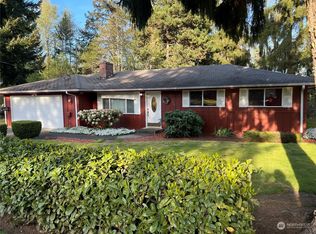
- $440,0003 bd2 ba1.2k sqft13001 50th Ave E, Tacoma, WA 98446Sold
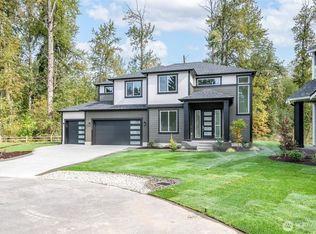
- $790,0005 bd3 ba2.6k sqft13023 51st Ave E, Tacoma, WA 98446Sold
- $800,0005 bd3 ba2.5k sqft13108 51st Ave E, Tacoma, WA 98446Sold
- $790,0005 bd3 ba2.5k sqft13029 51st Ave E, Tacoma, WA 98446Sold
- $525,0003 bd2 ba1.9k sqft13021 50th Ave E, Tacoma, WA 98446Sold
- $262,0003 bd2 ba1.4k sqft13101 50th Ave E, Tacoma, WA 98446Sold
- $790,0005 bd3 ba2.6k sqft13116 51st Ave E, Tacoma, WA 98446Sold
A local agent can set up tours, give advice and negotiate with sellers.
Similar homes
- $685,0004 bd3 ba2.8k sqft17318 21st Avenue E, Spanaway, WA 98387Active
 MLS ID #2563948, Mike Mansour. NWMLS as distributed by MLS GRID
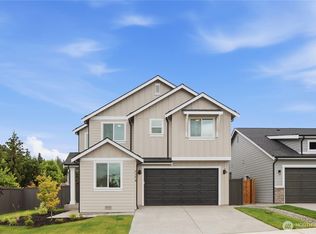
 - $799,9504 bd3 ba2.9k sqftThree Cedars, Puyallup, WA 98371Active
 MLS ID #2560216, Autumn Brown. NWMLS as distributed by MLS GRID
 - $672,4505 bd3 ba2.6k sqftMagnolia (Akathe Preserve), Tacoma, WA 98446Active
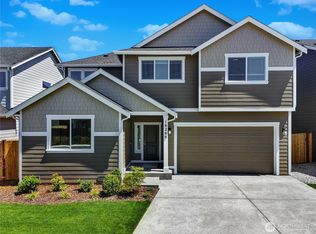 MLS ID #2544068, Dean C Pierce. NWMLS as distributed by MLS GRID
 - $689,9504 bd3 ba2.8k sqftMagnolia. (Aka The Preserve), Tacoma, WA 98446Contingent
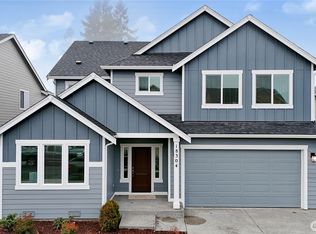 MLS ID #2539489, Dean C Pierce. NWMLS as distributed by MLS GRID
 - $699,9505 bd3 ba3k sqftMagnolia (Aka The Preserve), Tacoma, WA 98446ActiveNWMLS as distributed by MLS GRID
- $690,0003 bd3 ba1.8k sqft10519 24th Avenue E, Tacoma, WA 98445PendingMLS ID #2545777, Andre Kravchenko. NWMLS as distributed by MLS GRID
- $619,9505 bd3 ba2.3k sqftMagnolia (Aka The Preserve), Tacoma, WA 98446ActiveMLS ID #2513037, Dean C Pierce. NWMLS as distributed by MLS GRID
- $644,9504 bd3 ba2.5k sqftMagnolia(Aka The Preserve), Tacoma, WA 98446ActiveNWMLS as distributed by MLS GRID
- $892,9503 bd3 ba2.2k sqft9409 9th Avenue Ct E, Tacoma, WA 98445ActiveMLS ID #2516850, Emma P. Bennett. NWMLS as distributed by MLS GRID
- $674,9004 bd3 ba2.3k sqftClover Creek Court, Tacoma, WA 98446ContingentMLS ID #2465010, Raquel D Jasmer. NWMLS as distributed by MLS GRID
- $674,9955 bd3 ba2.6k sqftScarlett's Landing, Puyallup, WA 98375ActiveNWMLS as distributed by MLS GRID
- $799,9005 bd3 ba2.9k sqft30811 26th Avenue SW, Federal Way, WA 98023ActiveMLS ID #2532862, Shelly Baehler. NWMLS as distributed by MLS GRID
- $849,9004 bd3 ba2.7k sqftFalcon Ridge, Edgewood, WA 98371ActiveNWMLS as distributed by MLS GRID
- $799,9503 bd3 ba2.8k sqft7165 91st St E, Puyallup, WA 98371New ConstructionTrumark Homes
- $764,9904 bd3 ba2.9k sqftDell Vista, Puyallup, WA 98375ActiveMLS ID #2421837, Rick W. Seddon. NWMLS as distributed by MLS GRID
- $749,9504 bd3 ba3.6k sqftClassic Enclave, Spanaway, WA 98387ActiveMLS ID #2533483, Stephanie Gurden. NWMLS as distributed by MLS GRID
- $689,0004 bd3 ba2.7k sqft2808 180th Street Ct E, Tacoma, WA 98445ActiveMLS ID #2549064, Joshua Meeks. NWMLS as distributed by MLS GRID
- $729,9503 bd3 ba2.5k sqftThree Cedars, Puyallup, WA 98371ActiveMLS ID #2560177, Autumn Brown. NWMLS as distributed by MLS GRID
- $950,0004 bd4 ba2.2k sqft12926 78th Avenue E, Puyallup, WA 98373ActiveMLS ID #2515196, Mike Mansour. NWMLS as distributed by MLS GRID
- $799,9004 bd4 ba2.5k sqftFalcon Ridge, Edgewood, WA 98371ActiveNWMLS as distributed by MLS GRID
