Overbuilt new construction on an estate-sized lot with a private pond setting and stunning views of Mount Rainier, offering a peaceful, scenic backdrop while remaining just minutes from Highway 512 for an easy commute. Up to $21,000 builder credit available with builder-preferred lender, ideal for buying down interest rates or covering closing costs. This thoughtfully designed five-bedroom, three-bath home features full landscaping and irrigation, expansive private yards, and a massive finished four-car garage with eight-foot insulated steel-backed doors, pre-wired for an EV charger. Built for long-term quality and efficiency, the home includes 2×6 framing throughout the entire house and garage, solid core interior doors, upgraded interior trim, durable LVP flooring, and energy-efficient construction. Bright open-concept living showcases nine-foot ceilings and a well-appointed kitchen with quartz countertops throughout the entire home, including bathrooms, soft-close cabinetry, and a full Bosch appliance package. Seamless access to a covered patio creates effortless indoor and outdoor living overlooking the serene pond setting. The vaulted primary suite offers a spa-inspired five-piece bath and an oversized walk-in closet. Additional highlights include a tiled fireplace, forty-year roof, Hardie siding, an efficient heat pump, RV parking, and NO HOA. A rare opportunity to own a truly over-engineered, energy-efficient home combining privacy, views, and convenience.
Sold
Listed by: Realty One Group Turn Key • Isaac Schaefer
Bought with: The Preview Group
$790,000
13029 51st Avenue E, Tacoma, WA 98446
5beds
2,552sqft
Single Family Residence
Built in 2025
0.28 Acres Lot
$785,000 Zestimate®
$310/sqft
$3,853 Estimated rent
Home value
$785,000
$738,000 - $832,000
$3,853/mo
Zestimate® history
Owner options
List your home for rent
$3,853/mo
Rent Zestimate®
Find your next renter with Zillow Rental Manager. Plus, with online applications, you can quickly screen prospective tenants – for free.
$3,853/mo
Rent Zestimate®
Refinance and save
$4,833/mo
Est. payment
Refinancing to a lower rate could help reduce your monthly payments and save thousands over the life of the loan.
$4,833/mo
Est. payment
Explore your selling options
Work with a Zillow partner agent
Leverage their expertise and Zillow's premium Showcase listings to get your home seen by more buyers.
Get startedList with your own agent
Get your home in front of millions of buyers by listing it on Zillow.
Learn how to do itSell it yourself
Take full control of how buyers see your home on Zillow by listing For Sale by Owner (FSBO).
List your homeWhat's special
Tiled fireplaceEnergy-efficient constructionRv parkingWell-appointed kitchenPrivate pond settingNine-foot ceilingsMassive finished four-car garage
Zillow last checked:
Listing updated:
Listed by:
Isaac Schaefer,
Realty One Group Turn Key,
Andrew West,
Realty One Group Turn Key
Bought with:
Pak Sreng Ung, 36025
The Preview Group
Source: NWMLS as distributed by MLS GRID,MLS#: 2408909
Facts & features
Interior
Bedrooms & bathrooms
- Bedrooms: 5
- Bathrooms: 3
- Full bathrooms: 2
- 3/4 bathrooms: 1
- Main level bathrooms: 1
Primary bedroom
- Level: Second
Bedroom
- Level: Second
Bedroom
- Level: Second
Bedroom
- Level: Second
Bedroom
- Level: Second
Bathroom full
- Level: Second
Bathroom full
- Level: Second
Bathroom three quarter
- Level: Main
Den office
- Level: Main
Dining room
- Level: Main
Entry hall
- Level: Main
Kitchen with eating space
- Level: Main
Living room
- Level: Main
Utility room
- Level: Second
Heating
- Fireplace, 90%+ High Efficiency, Forced Air, Heat Pump, Electric
Cooling
- 90%+ High Efficiency, Forced Air, Heat Pump
Appliances
- Included: Dishwasher, Dryer, Microwave, Refrigerator, Stove(s)/Range(s), Washer, Dishwasher(s), Dryer(s), Microwave(s), Refrigerator(s), Washer(s), Water Heater: Electric, Water Heater Location: Garage
Features
- Bath Off Primary, Dining Room, Pantry
- Flooring: Ceramic Tile, Vinyl Plank, Carpet
- Windows: Triple Pane Windows
- Basement: None
- Number of fireplaces: 1
- Fireplace features: Electric, Main Level: 1, Fireplace
Interior area
- Total structure area: 2,552
- Total interior livable area: 2,552 sqft
Property
Parking
- Total spaces: 4
- Parking features: Attached Garage, RV Parking
- Has attached garage: Yes
- Covered spaces: 4
Features
- Levels: Two
- Stories: 2
- Entry location: Main
- Patio & porch: Bath Off Primary, Dining Room, Fireplace, Pantry, Triple Pane Windows, Vaulted Ceiling(s), Walk-In Closet(s), Water Heater
- Has view: Yes
- View description: Mountain(s), Pond
- Has water view: Yes
- Water view: Pond
Lot
- Size: 0.28 Acres
- Features: Curbs, Paved, Cable TV, High Speed Internet, Patio, RV Parking
- Topography: Level
- Residential vegetation: Garden Space
Details
- Parcel number: 3520200180
- Special conditions: Standard
Construction
Type & style
- Home type: SingleFamily
- Architectural style: 2 Story
- Property subtype: Single Family Residence
Materials
- Cement Planked, Cement Plank
- Foundation: Poured Concrete
- Roof: Composition
Condition
- Very Good
- New construction: Yes
- Year built: 2025
- Major remodel year: 2025
Utilities & green energy
- Sewer: Sewer Connected
- Water: Public
Community & HOA
Community
- Subdivision: Frederickson
Location
- Region: Tacoma
Financial & listing details
- Price per square foot: $310/sqft
- Annual tax amount: $1,100
- Date on market: 9/26/2025
- Cumulative days on market: 299 days
- Listing terms: Conventional,FHA,VA Loan
- Inclusions: Dishwasher(s), Dryer(s), Microwave(s), Refrigerator(s), Stove(s)/Range(s), Washer(s)
Price history
| Date | Event | Price |
|---|---|---|
| 4/24/2026 | Sold | $790,000-1.9%$310/sqft |
Source:  NWMLS as distributed by MLS GRID #2408909 Report a problem NWMLS as distributed by MLS GRID #2408909 Report a problem | ||
| 3/19/2026 | Pending sale | $804,950$315/sqft |
Source: NWMLS as distributed by MLS GRID #2408909 Report a problem | ||
| 3/1/2026 | Price change | $804,950-0.6%$315/sqft |
Source: NWMLS as distributed by MLS GRID #2408909 Report a problem | ||
| 1/22/2026 | Price change | $809,950-0.6%$317/sqft |
Source: NWMLS as distributed by MLS GRID #2408909 Report a problem | ||
| 1/10/2026 | Price change | $814,950-0.6%$319/sqft |
Source: NWMLS as distributed by MLS GRID #2408909 Report a problem | ||
| 1/5/2026 | Listed for sale | $819,950$321/sqft |
Source: NWMLS as distributed by MLS GRID #2408909 Report a problem | ||
Public tax history
Tax history is unavailable.
Neighborhood: 98446
Nearby homes
- $790,0005 bd3 ba2.6k sqft13023 51st Ave E, Tacoma, WA 98446Sold
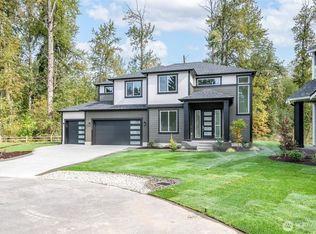
- $769,0005 bd3 ba2.6k sqft13030 51st Ave E, Tacoma, WA 98446Sold
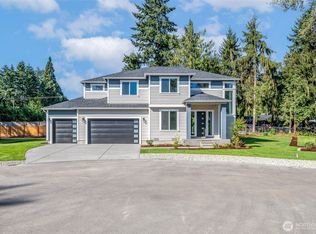
- $789,9505 bd3 ba2.5k sqft13022 51st Ave E, Tacoma, WA 98446New Construction

- $800,0005 bd3 ba2.5k sqft13108 51st Ave E, Tacoma, WA 98446Sold
- $262,0003 bd2 ba1.4k sqft13101 50th Ave E, Tacoma, WA 98446Sold
- $525,0003 bd2 ba1.9k sqft13021 50th Ave E, Tacoma, WA 98446Sold
- $440,0003 bd2 ba1.2k sqft13001 50th Ave E, Tacoma, WA 98446Sold
- $790,0005 bd3 ba2.6k sqft13116 51st Ave E, Tacoma, WA 98446Sold
Nearby schools
GreatSchools rating
- 6/10Collins Elementary SchoolGrades: K-5Distance: 2 mi
- 4/10Morris Ford Middle SchoolGrades: 6-8Distance: 2.8 mi
- 4/10Franklin-Pierce High SchoolGrades: 9-12Distance: 2.6 mi
Get a cash offer in 3 minutes
Find out how much your home could sell for in as little as 3 minutes with a no-obligation cash offer.
Estimated market value
$785,000
Get a cash offer in 3 minutes
Find out how much your home could sell for in as little as 3 minutes with a no-obligation cash offer.
Estimated market value
$785,000
- Washington
- Pierce County
- Clover Creek
- 98446
- 13029 51st Avenue E
Nearby cities
Nearby zip codes
Other Clover Creek Topics
