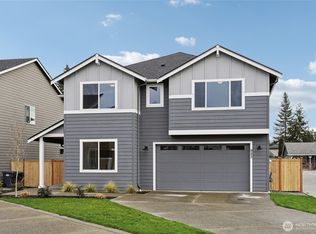
Stunning 3,677 sq. ft. home in a desirable newer community adjacent to the Classic View Golf Course, offering exceptional space, quality finishes, & thoughtful upgrades. The main floor ft. 9' ceilings, LVP flooring, wood-wrapped windows, faux wood blinds, & white painted millwork. A convenient main-level bedroom includes an attached ¾ bath W/new LVP flooring, a new subway tile shower, & new vanity. The inviting living room showcases a new custom shiplap wall, built-in cabinetry, & cozy fireplace. The chef’s kitchen is designed to impress W/quartz countertops, an oversized island, stainless steel appliances, an oversized built-in refrigerator, soft-close cabinetry, crown molding, a full-height tile backsplash, custom hood vent, walk-in pantry, & butler’s pantry. A mudroom W/built-in storage bench adds everyday functionality. Retreat to the spacious primary suite W/French door entry, a sitting nook, & luxurious 5-piece bath W/LVP flooring, quartz countertops, freestanding soaker tub, tile shower W/bench, & generous walk-in closet. Upstairs also offers a versatile family room, bonus room, two large guest bedrooms, & Jack & Jill bathroom W/hallway access, dual vanities, quartz countertops, LVP flooring, & linen closet. Laundry room W/sink & cabinets. Stay cool this summer W/A/C! Relax in your private, fully fenced backyard W/covered back patio + front/back sprinklers for easy maintenance! **Preferred lender is offering 1% lender credit towards closing costs or rate buydown**
Pending inspection
Listed by: Keller Williams Realty • Stephanie Gurden
Price cut: $15K (8/12)
$735,000
20912 47th Avenue Ct E, Spanaway, WA 98387
4beds
3,677sqft
Single Family Residence
Built in 2023
7,906 Square Feet Lot
$734,200 Zestimate®
$200/sqft
$75/mo HOA
What's special
Custom hood ventCozy fireplaceCovered back patioBonus roomFaux wood blindsPrivate fully fenced backyardOversized island
- 82 days |
- 266 |
- 11 |
Zillow last checked:
Listing updated:
Listed by:
Stephanie Gurden,
Keller Williams Realty
Source: NWMLS as distributed by MLS GRID,MLS#: 2533483
Facts & features
Interior
Bedrooms & bathrooms
- Bedrooms: 4
- Bathrooms: 3
- Full bathrooms: 2
- 3/4 bathrooms: 1
- Main level bathrooms: 1
- Main level bedrooms: 1
Primary bedroom
- Level: Second
Bedroom
- Level: Second
Bedroom
- Level: Second
Bedroom
- Level: Main
Bathroom full
- Level: Second
Bathroom full
- Level: Second
Bathroom three quarter
- Level: Main
Bonus room
- Level: Second
Dining room
- Level: Main
Entry hall
- Level: Main
Family room
- Level: Second
Kitchen with eating space
- Level: Main
Living room
- Level: Main
Utility room
- Level: Second
Heating
- Fireplace, Forced Air, Electric, Propane
Cooling
- Forced Air
Appliances
- Included: Dishwasher, Microwave, Refrigerator, Stove(s)/Range(s), Dishwasher(s), Microwave(s), Refrigerator(s), Water Heater: Electric, Water Heater Location: Garage
Features
- Bath Off Primary, Ceiling Fan(s), Dining Room, Pantry
- Flooring: Laminate, Carpet
- Windows: Dbl Pane/Storm Window
- Basement: None
- Number of fireplaces: 1
- Fireplace features: See Remarks, Main Level: 1, Fireplace
Interior area
- Total structure area: 3,677
- Total interior livable area: 3,677 sqft
Video & virtual tour
Property
Parking
- Total spaces: 4
- Parking features: Driveway, Attached Garage, Off Street
- Has attached garage: Yes
- Covered spaces: 2
- Uncovered spaces: 2
Features
- Levels: Two
- Stories: 2
- Entry location: Main
- Patio & porch: Bath Off Primary, Ceiling Fan(s), Dbl Pane/Storm Window, Dining Room, Fireplace, Pantry, Walk-In Closet(s), Water Heater
- Has view: Yes
- View description: Golf Course, Territorial
Lot
- Size: 7,906 Square Feet
- Features: Cul-De-Sac, Curbs, Paved, Sidewalk, Cable TV, Fenced-Fully, High Speed Internet, Patio, Propane, Sprinkler System
- Topography: Level
Details
- Parcel number: 5005210230
- Zoning description: Jurisdiction: County
- Special conditions: Standard
- Other equipment: Leased Equipment: Propane Tank
Construction
Type & style
- Home type: SingleFamily
- Architectural style: Craftsman,2 Story
- Property subtype: Single Family Residence
Materials
- Cement Planked, Stone, Wood Siding, Wood Products, Cement Plank
- Foundation: Poured Concrete
- Roof: Composition
Condition
- Year built: 2023
- Major remodel year: 2023
Utilities & green energy
- Electric: Company: Tacoma Public Utilities
- Sewer: Septic Tank, Company: Septic
- Water: Public, Company: Washington Water
- Utilities for property: Xifinity, Xfinity
Community & HOA
Community
- Features: CCRs
- Subdivision: Spanaway
HOA
- Services included: Common Area Maintenance
- HOA fee: $900 annually
Location
- Region: Spanaway
Financial & listing details
- Price per square foot: $200/sqft
- Tax assessed value: $722,100
- Annual tax amount: $7,970
- Date on market: 6/4/2026
- Cumulative days on market: 83 days
- Listing terms: Conventional,FHA,VA Loan
- Inclusions: Dishwasher(s), Leased Equipment, Microwave(s), Refrigerator(s), Stove(s)/Range(s)
Estimated market value
$734,200
$697,000 - $771,000
$3,759/mo
Price history
| Date | Event | Price |
|---|---|---|
| 8/24/2026 | Pending sale | $735,000$200/sqft |
Source:  NWMLS as distributed by MLS GRID #2533483 Report a problem NWMLS as distributed by MLS GRID #2533483 Report a problem | ||
| 8/12/2026 | Price change | $735,000-2%$200/sqft |
Source: NWMLS as distributed by MLS GRID #2533483 Report a problem | ||
| 7/6/2026 | Price change | $749,950-1.3%$204/sqft |
Source: NWMLS as distributed by MLS GRID #2533483 Report a problem | ||
| 6/22/2026 | Price change | $760,000-0.7%$207/sqft |
Source: NWMLS as distributed by MLS GRID #2533483 Report a problem | ||
| 6/5/2026 | Listed for sale | $765,000+4.7%$208/sqft |
Source: NWMLS as distributed by MLS GRID #2533483 Report a problem | ||
| 1/17/2024 | Sold | $730,990$199/sqft |
Source: NWMLS as distributed by MLS GRID #2192565 Report a problem | ||
Public tax history
| Year | Property taxes | Tax assessment |
|---|---|---|
| 2025 | $7,970 -6% | $722,100 -5.6% |
| 2024 | $8,475 +91.3% | $765,000 +110.7% |
| 2023 | $4,430 +159.9% | $363,000 +193.2% |
| 2022 | $1,705 | $123,800 |
Find assessor info on the county website
Monthly payment
Est. payment
Payment breakdown
Explore the cost of this home by adjusting the details. Changes won't be saved.Climate risks
Neighborhood: 98387
Nearby schools
GreatSchools rating
- 6/10North Star Elementary SchoolGrades: K-5Distance: 2 mi
- 6/10Bethel Junior High SchoolGrades: 6-8Distance: 1 mi
- 6/10Bethel High SchoolGrades: 9-12Distance: 1 mi
Schools provided by the listing agent
- Elementary: Clover Creek Elem
Source: NWMLS as distributed by MLS GRID. This data may not be complete. We recommend contacting the local school district to confirm school assignments for this home.
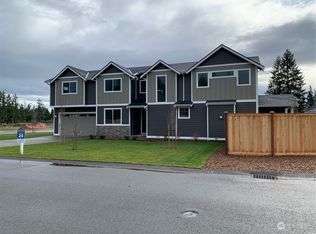
- $669,9903 bd3 ba2.7k sqft20904 47th Avenue Ct E, Spanaway, WA 98387Sold
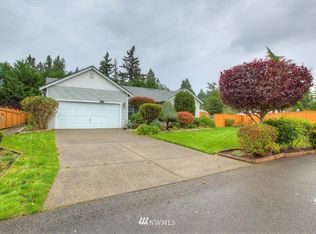
- $519,1003 bd2 ba1.5k sqft4623 208th St E, Spanaway, WA 98387Off Market
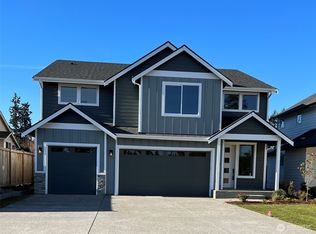
- $749,9903 bd3 ba3k sqft20924 47th Avenue Ct E, Spanaway, WA 98387Sold
- $518,2004 bd3 ba1.7k sqft4603 208th Ct E, Spanaway, WA 98387Off Market
- $730,9904 bd3 ba3.5k sqft20916 47th Avenue Ct E, Spanaway, WA 98387Sold
- $590,0003 bd2 ba2k sqft4618 208th Street Ct E, Spanaway, WA 98387Sold
- $649,9903 bd4 ba2.9k sqft20909 47th Avenue Ct E LOT 3, Spanaway, WA 98387Sold
- $759,9904 bd3 ba3.5k sqft20901 47th Avenue Ct E, Spanaway, WA 98387Sold
A local agent can set up tours, give advice and negotiate with sellers.
Similar homes
- $685,0004 bd3 ba2.8k sqft17318 21st Avenue E, Spanaway, WA 98387Active
 MLS ID #2563948, Mike Mansour. NWMLS as distributed by MLS GRID
 - $899,0004 bd3 ba3k sqft23240 46th Avenue E, Spanaway, WA 98387Active
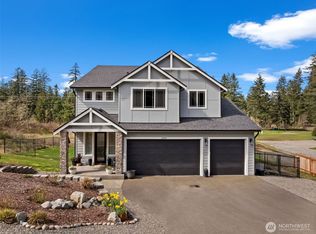 MLS ID #2519276, Cynthia Marchand. NWMLS as distributed by MLS GRID
 - $715,0004 bd3 ba3.1k sqft923 198th Street Ct E, Spanaway, WA 98387Active
 MLS ID #2493359, Joseph Vego. NWMLS as distributed by MLS GRID
 - $597,9954 bd4 ba3.1k sqft20115 20th Avenue E, Spanaway, WA 98387Active
 MLS ID #2508038, Nellie Roberson. NWMLS as distributed by MLS GRID
 - $677,3754 bd4 ba2.8k sqftThe Landing At Spanaway Lake Phase 2, Spanaway, WA 98387ActiveNWMLS as distributed by MLS GRID
- $540,0004 bd3 ba2k sqft1708 201st Street Ct E, Spanaway, WA 98387ActiveMLS ID #2530060, Victoria Marchenko. NWMLS as distributed by MLS GRID
- $750,0005 bd3 ba2.9k sqft14825 TYEE Drive E, Bonney Lake, WA 98391ActiveMLS ID #2572610, Vadim Polishchuk. NWMLS as distributed by MLS GRID
- $525,0004 bd3 ba1.9k sqftTrillium Place, Spanaway, WA 98387ActiveMLS ID #2537523, Josh Barnard. NWMLS as distributed by MLS GRID
- $724,9505 bd4 ba2.8k sqft12903 83rd Avenue Ct E, Puyallup, WA 98373ActiveMLS ID #2561309, Nikki Leske. NWMLS as distributed by MLS GRID
- $689,9504 bd3 ba2.7k sqft17657 130th Ave E, Puyallup, WA 98374ActiveMLS ID #2560461, Patrick Fitzgerald Hender. NWMLS as distributed by MLS GRID
- $613,0006 bd4 ba3k sqft2519 189th Street Ct E, Tacoma, WA 98445ActiveMLS ID #2568529, Staci Sue Saunders. NWMLS as distributed by MLS GRID
- $730,0004 bd3 ba2.7k sqftSeasons, Puyallup, WA 98375ActiveMLS ID #2405045, Kevin Knoben. NWMLS as distributed by MLS GRID
- $669,0004 bd3 ba2.7k sqft2808 180th Street Ct E, Tacoma, WA 98445ActiveMLS ID #2549064, Joshua Meeks. NWMLS as distributed by MLS GRID
- $789,9505 bd5 ba3.4k sqft13022 157th Street E, Puyallup, WA 98374ActiveMLS ID #2537772, Justin Edralin. NWMLS as distributed by MLS GRID
- $719,9954 bd4 ba2.8k sqftPresley Hills, Tacoma, WA 98445ActiveNWMLS as distributed by MLS GRID
- $749,9004 bd3 ba3.1k sqftWestridge, Edgewood, WA 98371ActiveMLS ID #2542511, Sukjoo Sohn. NWMLS as distributed by MLS GRID
- $649,9504 bd3 ba2.6k sqft12105 172nd Street Ct E, Puyallup, WA 98374ActiveMLS ID #2559681, Musab El-Himri. NWMLS as distributed by MLS GRID
- $724,9904 bd3 ba2.8k sqftUplands, Puyallup, WA 98374ActiveMLS ID #2522407, Erika Binder. NWMLS as distributed by MLS GRID
- $699,9904 bd3 ba2.7k sqftUplands, Puyallup, WA 98374ActiveMLS ID #2541669, Misti Adrian. NWMLS as distributed by MLS GRID
- $749,9994 bd3 ba2.5k sqft19757 119TH Street E, Bonney Lake, WA 98391ActiveMLS ID #2545866, Anmol Singh. NWMLS as distributed by MLS GRID
