Welcome home! This beautifully designed 4-bedroom, 2.5 bath home offers 2,066 square feet of comfortable living space with an open concept layout for everyday living and entertaining. Enjoy the benefit of no HOA! The main floor features a spacious living area with a cozy fireplace, creating the perfect spot to unwind on cold days while enjoying a cup of coffee or tea. A versatile office/den, providing the perfect space for working from home or additional flexibility. The well layout kitchen showcases granite countertops, a tile backsplash, and a convenient pantry, making meal preparation and hosting a breeze. Upstairs primary suite offers vaulted ceilings, soaking tub, a separate shower, double sink, and a walk-in closet. Step outside to enjoy the backyard with plenty of space for entertaining, relaxing, and creating lasting memories. Located near, Joint Base Lewis-McChord (JBLM), shopping, Spanaway Lake, and Sprinker Recreation Center. This home is ready to welcome its next owners.
Active
Listed by: Keller Williams Rty Tacoma • Leticia Brooks
$550,000
3802 186th ST CT E E, Tacoma, WA 98446
4beds
2,066sqft
:
Get pre-qualified$3,424/mo
Single Family Residence
Built in 2017
0.27 Acres Lot
$-- Zestimate®
$266/sqft
$-- HOA
What's special
Cozy fireplaceUpstairs primary suiteWalk-in closetDouble sinkSoaking tubSeparate showerTile backsplash
- 5 days |
- 126 |
- 18 |
Zillow last checked:
Listing updated:
Listed by:
Leticia Brooks,
Keller Williams Rty Tacoma
Source: NWMLS as distributed by MLS GRID,MLS#: 2564716
Facts & features
Interior
Bedrooms & bathrooms
- Bedrooms: 4
- Bathrooms: 3
- Full bathrooms: 2
- 1/2 bathrooms: 1
- Main level bathrooms: 1
Primary bedroom
- Level: Second
Bedroom
- Level: Second
Bedroom
- Level: Second
Bedroom
- Level: Second
Bathroom full
- Level: Second
Bathroom full
- Level: Second
Other
- Level: Main
Den office
- Level: Main
Dining room
- Level: Main
Entry hall
- Level: Main
Kitchen with eating space
- Level: Main
Living room
- Level: Main
Utility room
- Level: Second
Heating
- Fireplace, Forced Air, Electric, Natural Gas
Cooling
- Forced Air
Appliances
- Included: Dishwasher, Disposal, Dryer, Microwave, Refrigerator, See Remarks, Stove(s)/Range(s), Washer, Dishwasher(s), Dryer(s), Garbage Disposal, Microwave(s), Refrigerator(s), Washer(s)
Features
- Bath Off Primary, Ceiling Fan(s), Dining Room, Pantry
- Flooring: Laminate, Vinyl, Carpet
- Doors: French Doors
- Windows: Dbl Pane/Storm Window
- Basement: None
- Number of fireplaces: 1
- Fireplace features: Gas, Main Level: 1, Fireplace
Interior area
- Total structure area: 2,066
- Total interior livable area: 2,066 sqft
Property
Parking
- Total spaces: 4
- Parking features: Driveway, Attached Garage
- Has attached garage: Yes
- Covered spaces: 2
- Uncovered spaces: 2
Features
- Levels: Two
- Stories: 2
- Entry location: Main
- Patio & porch: Bath Off Primary, Ceiling Fan(s), Dbl Pane/Storm Window, Dining Room, Fireplace, French Doors, Pantry, Vaulted Ceiling(s), Walk-In Closet(s)
Lot
- Size: 0.27 Acres
- Features: Corner Lot, Dead End Street, Paved, Cable TV, Fenced-Fully, High Speed Internet, Patio
- Topography: Level
Details
- Parcel number: 0319367017
- Special conditions: Standard
Construction
Type & style
- Home type: SingleFamily
- Architectural style: 2 Story
- Property subtype: Single Family Residence
Materials
- Cement Planked, Stone, Wood Products, Cement Plank
- Foundation: Poured Concrete
- Roof: Composition
Condition
- Year built: 2017
- Major remodel year: 2017
Utilities & green energy
- Electric: Company: Tacoma Public Utilities
- Sewer: Available, Sewer Connected, Company: Pierce County Sewer
- Water: Public, Company: Tacoma Public Utilities
- Utilities for property: Xfinity, Xfinity
Community & HOA
Community
- Subdivision: Bethel
Location
- Region: Tacoma
Financial & listing details
- Price per square foot: $266/sqft
- Annual tax amount: $5,856
- Date on market: 8/5/2026
- Cumulative days on market: 6 days
- Listing terms: Conventional,FHA,VA Loan
- Inclusions: Dishwasher(s), Dryer(s), Garbage Disposal, Microwave(s), Refrigerator(s), See Remarks, Stove(s)/Range(s), Washer(s)
Estimated market value
Not available
Estimated sales range
Not available
Not available
Price history
| Date | Event | Price |
|---|---|---|
| 8/6/2026 | Listed for sale | $550,000$266/sqft |
Source:  NWMLS as distributed by MLS GRID #2564716 Report a problem NWMLS as distributed by MLS GRID #2564716 Report a problem | ||
Public tax history
Tax history is unavailable.
Monthly payment
Est. payment
Payment breakdown
Explore the cost of this home by adjusting the details. Changes won't be saved.Climate risks
Neighborhood: 98446
Nearby schools
GreatSchools rating
- 7/10Clover Creek Elementary SchoolGrades: K-5Distance: 1.1 mi
- 3/10Cedarcrest Jr High SchoolGrades: 6-8Distance: 1.7 mi
- 4/10Spanaway Lake High SchoolGrades: 9-12Distance: 2.1 mi
Schools provided by the listing agent
- Elementary: Clover Creek Elem
- Middle: Cedarcrest Jnr High
- High: Spanaway Lake High
Source: NWMLS as distributed by MLS GRID. This data may not be complete. We recommend contacting the local school district to confirm school assignments for this home.
- $602,8004 bd3 ba2.3k sqft3815 186th Stct E, Tacoma, WA 98446Off Market

- $591,2004 bd3 ba2.3k sqft3810 186th Stct E, Tacoma, WA 98446Off Market
- $520,0003 bd2 ba1.7k sqft3707 187th St E, Tacoma, WA 98446Sold

- $557,8004 bd3 ba1.9k sqft3814 186th Stct E, Tacoma, WA 98446Off Market
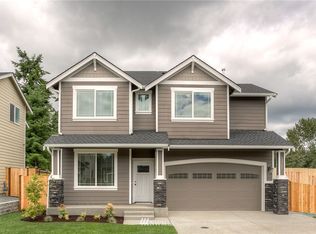
- $564,9504 bd3 ba2.2k sqft3809 186th Street Ct E, Tacoma, WA 98446For Sale
- $579,9004 bd3 ba2k sqft3802 186th Stct E, Tacoma, WA 98446Off Market
- $557,5004 bd3 ba1.9k sqft3805 186th Stct E, Tacoma, WA 98446Off Market
- $495,0003 bd2 ba1.1k sqft3703 187th St E #E, Tacoma, WA 98446Sold
A local agent can set up tours, give advice and negotiate with sellers.
Similar homes
- $549,9503 bd3 ba1.8k sqft16508 39th Avenue E, Tacoma, WA 98446Active
 MLS ID #2566357, Liliya Shudrya. NWMLS as distributed by MLS GRID
 - $550,0003 bd3 ba2k sqft7924 161st Court E, Puyallup, WA 98375Active
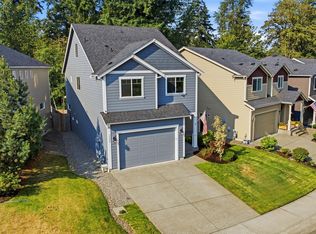 MLS ID #2566427, Annie Salonen. NWMLS as distributed by MLS GRID
 - $529,9503 bd2 ba1.9k sqftBrink Ranch, Spanaway, WA 98387Active
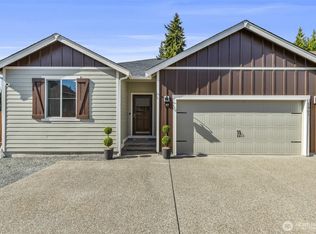 MLS ID #2562527, Jill Phillips. NWMLS as distributed by MLS GRID
 - $659,0004 bd3 ba1.9k sqftPalomino Estates, Spanaway, WA 98387Active
 MLS ID #2565936, Sheila R White. NWMLS as distributed by MLS GRID
 - $545,0004 bd3 ba2.3k sqft9416 200th Street E, Graham, WA 98338ActiveMLS ID #2550040, Evan Leonard. NWMLS as distributed by MLS GRID
- $685,0004 bd3 ba2.8k sqft17318 21st Avenue E, Spanaway, WA 98387ActiveMLS ID #2563948, Mike Mansour. NWMLS as distributed by MLS GRID
- $684,9505 bd3 ba2.7k sqftMagnolia ( Aka The Preserve), Tacoma, WA 98446ActiveMLS ID #2533096, Dean C Pierce. NWMLS as distributed by MLS GRID
- $550,0003 bd3 ba1.9k sqft14206 67th Avenue E, Puyallup, WA 98373ActiveMLS ID #2555718, Cheryl Buck. NWMLS as distributed by MLS GRID
- $569,9994 bd3 ba2.5k sqft11523 175th Street E, Puyallup, WA 98374ActiveMLS ID #2557391, Tanya Palacios. NWMLS as distributed by MLS GRID
- $760,0003 bd3 ba2.4k sqft9014 206th Street Court E, Graham, WA 98338ActiveMLS ID #2565523, Marcie Winkler. NWMLS as distributed by MLS GRID
- $539,9503 bd2 ba1.4k sqft2301 158th Street Ct E, Tacoma, WA 98445ActiveMLS ID #2529865, Ashley Voller. NWMLS as distributed by MLS GRID
- $539,9503 bd3 ba1.8k sqft2317 43rd Avenue SE, Puyallup, WA 98374ActiveMLS ID #2558950, Kathleen Goertz. NWMLS as distributed by MLS GRID
- $560,0004 bd4 ba2.3k sqftRiver's Edge, Orting, WA 98360ActiveMLS ID #2510556, Lacey Poindexter. NWMLS as distributed by MLS GRID
- $674,9004 bd3 ba2.3k sqftClover Creek Court, Tacoma, WA 98446ContingentMLS ID #2465010, Raquel D Jasmer. NWMLS as distributed by MLS GRID
- $515,0003 bd3 ba1.5k sqft303 Pike Street SE #102, Auburn, WA 98002ActiveMLS ID #2559768, Masihullah Tanin. NWMLS as distributed by MLS GRID
- $689,0004 bd3 ba2.7k sqft2808 180th Street Ct E, Tacoma, WA 98445ActiveMLS ID #2549064, Joshua Meeks. NWMLS as distributed by MLS GRID
- $600,0004 bd3 ba2.1k sqft4112 23rd Street SE, Puyallup, WA 98374ActiveMLS ID #2551958, Colby Larson. NWMLS as distributed by MLS GRID
- $630,0003 bd3 ba1.8k sqft19314 106th Avenue Ct E, Graham, WA 98338ActiveMLS ID #2545069, Alexis Owenby. NWMLS as distributed by MLS GRID
- $608,8884 bd3 ba2.8k sqft15410 87th Avenue E, Puyallup, WA 98375ActiveMLS ID #2531053, Luke Griffin. NWMLS as distributed by MLS GRID
- $495,0003 bd3 ba1.5k sqftLipoma Firs, Puyallup, WA 98374ActiveMLS ID #2549113, Kimber Lee. NWMLS as distributed by MLS GRID
