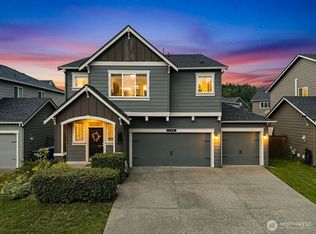
Well maintained and thoughtfully cared for, this 4 bedroom, 3.5 bath home offers a spacious, layout that gives you the room you’ve been looking for. With a freshly painted downstairs, the formal living/dining room greet you at the entry, while the main living area features new carpet and a gas fire place. Upstairs, the primary suite offers a comfortable retreat with a full five-piece bath and plenty of space to unwind. One of the additional bedrooms includes its own bathroom and walk-in closet, making it an ideal setup for guests or a private suite. Enjoy the loft/flex space. An expansive patio area is perfect for an evening wind down. 3 car garage, RV parking, wired for generator, RV hook up and AC. Newer furnace and hot water heater. Located in Orting, known for its stunning Mount Rainier views, charming downtown, and access to outdoor recreation like the Foothills Trail, you get the best of small-town feel with everyday convenience. Homes with this kind of space and lifestyle don’t come up often.
Active
Listed by: Engel & Volkers Chambers Bay • Lacey Poindexter
$560,000
209 Burr Street NE, Orting, WA 98360
4beds
2,376sqft
:
Get pre-qualified$3,527/mo
Single Family Residence
Built in 2007
9,496 Square Feet Lot
$560,200 Zestimate®
$236/sqft
$40/mo HOA
What's special
Gas fireplaceRv parkingFreshly painted downstairsExpansive patio area
- 80 days |
- 296 |
- 29 |
Likely to sell faster than
Zillow last checked:
Listing updated:
Listed by:
Lacey Poindexter,
Engel & Volkers Chambers Bay
Source: NWMLS as distributed by MLS GRID,MLS#: 2510556
Facts & features
Interior
Bedrooms & bathrooms
- Bedrooms: 4
- Bathrooms: 4
- Full bathrooms: 3
- 1/2 bathrooms: 1
- Main level bedrooms: 3
Primary bedroom
- Level: Second
Bedroom
- Level: Main
Bedroom
- Level: Main
Bedroom
- Level: Main
Bathroom full
- Level: Second
Bathroom full
- Level: Second
Bathroom full
- Level: Second
Other
- Level: Lower
Dining room
- Level: Lower
Entry hall
- Level: Lower
Family room
- Level: Lower
Kitchen with eating space
- Level: Lower
Living room
- Level: Lower
Utility room
- Level: Lower
Heating
- Fireplace, Forced Air, Electric, Natural Gas
Cooling
- Has cooling: Yes
Appliances
- Included: Dishwasher, Disposal, Microwave, Stove(s)/Range(s), Dishwasher(s), Garbage Disposal, Microwave(s), Water Heater: Gas, Water Heater Location: Garage
Features
- Bath Off Primary, Dining Room
- Flooring: Concrete, Laminate, Carpet
- Windows: Dbl Pane/Storm Window
- Basement: None
- Number of fireplaces: 1
- Fireplace features: Gas, Main Level: 1, Fireplace
Interior area
- Total structure area: 2,376
- Total interior livable area: 2,376 sqft
Property
Parking
- Total spaces: 3
- Parking features: Attached Garage
- Has attached garage: Yes
- Covered spaces: 3
Features
- Levels: Two
- Stories: 2
- Entry location: Lower
- Patio & porch: Bath Off Primary, Dbl Pane/Storm Window, Dining Room, Fireplace, Walk-In Closet(s), Water Heater
- Has view: Yes
- View description: Territorial
Lot
- Size: 9,496 Square Feet
- Features: Curbs, Paved, Sidewalk, Fenced-Fully, Gas Available, High Speed Internet, Patio
- Topography: Level
- Residential vegetation: Fruit Trees
Details
- Parcel number: 7002042040
- Zoning: ORT
- Zoning description: Jurisdiction: City
- Special conditions: Standard
Construction
Type & style
- Home type: SingleFamily
- Architectural style: 2 Story
- Property subtype: Single Family Residence
Materials
- Metal/Vinyl
- Foundation: Poured Concrete
- Roof: Composition
Condition
- Year built: 2007
- Major remodel year: 2008
Details
- Builder name: Premier Communities
Utilities & green energy
- Electric: Company: PSE
- Sewer: Sewer Connected, Company: City of Orting
- Water: Public, Company: City of Orting
- Utilities for property: Xfinity, Xfinity
Community & HOA
Community
- Features: Clubhouse, Park, Playground
- Subdivision: Orting
HOA
- Services included: Common Area Maintenance, Snow Removal
- HOA fee: $40 monthly
Location
- Region: Orting
Financial & listing details
- Price per square foot: $236/sqft
- Tax assessed value: $562,900
- Annual tax amount: $5,374
- Date on market: 5/13/2026
- Cumulative days on market: 82 days
- Listing terms: Conventional,FHA,State Bond,USDA Loan
- Inclusions: Dishwasher(s), Garbage Disposal, Microwave(s), Stove(s)/Range(s)
Estimated market value
$560,200
$532,000 - $588,000
$3,283/mo
Price history
| Date | Event | Price |
|---|---|---|
| 5/14/2026 | Listed for sale | $560,000+74.9%$236/sqft |
Source:  NWMLS as distributed by MLS GRID #2510556 Report a problem NWMLS as distributed by MLS GRID #2510556 Report a problem | ||
| 5/14/2007 | Sold | $320,213$135/sqft |
Source: NWMLS as distributed by MLS GRID #26146046 Report a problem | ||
Public tax history
| Year | Property taxes | Tax assessment |
|---|---|---|
| 2024 | $5,217 +6.5% | $562,900 +6.9% |
| 2023 | $4,898 -1.2% | $526,800 -4.6% |
| 2022 | $4,957 +5.2% | $552,400 +19.4% |
| 2021 | $4,713 +4.7% | $462,500 +26.6% |
| 2019 | $4,500 -3.5% | $365,400 +5% |
| 2018 | $4,664 +8.4% | $348,100 +12.9% |
| 2017 | $4,301 +7.5% | $308,400 +20% |
| 2016 | $4,002 | $256,900 +7.9% |
| 2014 | $4,002 +17.5% | $238,000 +20.1% |
| 2013 | $3,406 | $198,200 +0.3% |
| 2012 | -- | $197,700 -12.7% |
| 2011 | -- | $226,400 -8% |
| 2010 | -- | $246,200 -12.6% |
| 2009 | -- | $281,700 -5.7% |
| 2008 | $3,257 | $298,600 -0.2% |
| 2007 | $3,257 | $299,300 |
Find assessor info on the county website
Monthly payment
Est. payment
Payment breakdown
Explore the cost of this home by adjusting the details. Changes won't be saved.Climate risks
Neighborhood: 98360
Nearby schools
GreatSchools rating
- 6/10Orting Elementary SchoolGrades: PK-4Distance: 1.4 mi
- 5/10Orting Middle SchoolGrades: 6-8Distance: 1.2 mi
- 6/10Orting High SchoolGrades: 9-12Distance: 1.4 mi
Schools provided by the listing agent
- Elementary: Ptarmigan Ridge Inte
- Middle: Orting Mid
- High: Orting High
Source: NWMLS as distributed by MLS GRID. This data may not be complete. We recommend contacting the local school district to confirm school assignments for this home.
- $605,0005 bd3 ba2.9k sqft208 Ames St NE, Orting, WA 98360Sold
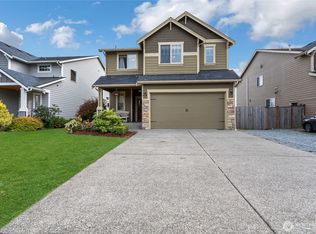
- $610,0003 bd3 ba2.2k sqft1510 Hardtke Ave NE, Orting, WA 98360Sold
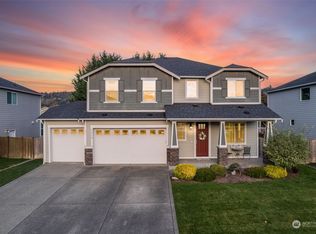
- $619,9004 bd3 ba2.8k sqft207 Fielding St NE, Orting, WA 98360Sold
- $612,3004 bd-- ba2.2k sqft207 Fielding Ll 300 St NE, Orting, WA 98360Off Market
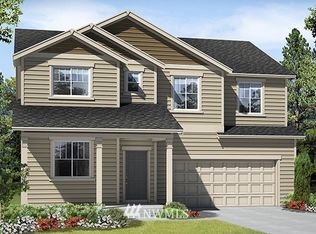
- $607,0004 bd3 ba2.7k sqft218 Burr St NE, Orting, WA 98360Sold
- $620,0005 bd3 ba2.7k sqft215 Fielding St NE, Orting, WA 98360Sold
- $560,0003 bd3 ba2.3k sqft220 Burr St NE, Orting, WA 98360Sold
- $605,0004 bd3 ba2.6k sqft217 Fielding St NE, Orting, WA 98360Sold
A local agent can set up tours, give advice and negotiate with sellers.
Similar homes
- $519,9504 bd3 ba1.9k sqft204 Whitley Street NW, Orting, WA 98360Active
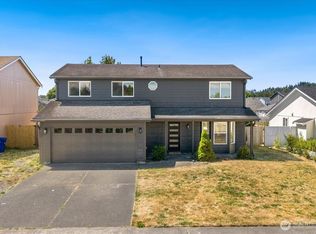 MLS ID #2553154, Mariya Tereshchenkova. NWMLS as distributed by MLS GRID
 - $549,9504 bd3 ba1.9k sqft19817 97th Avenue Ct E, Graham, WA 98338Active
 MLS ID #2562213, Denis Rabiyevskiy. NWMLS as distributed by MLS GRID
 - $649,9505 bd3 ba3k sqft810 Louise Wise Avenue NW, Orting, WA 98360Contingent
 MLS ID #2536900, Chase Everson. NWMLS as distributed by MLS GRID
 - $605,0004 bd3 ba2.2k sqft17216 139th Avenue E, Puyallup, WA 98374Active
 MLS ID #2517669, Jeffrey A. Pierce. NWMLS as distributed by MLS GRID
 - $605,0005 bd3 ba2.5k sqft10568 191st St E, Puyallup, WA 98374ActiveMLS ID #2549786, Slavic Sloboda. NWMLS as distributed by MLS GRID
- $639,0004 bd3 ba2.6k sqft17103 138th Avenue Ct E, Puyallup, WA 98374ActiveMLS ID #2495876, Neeley A. Durkee. NWMLS as distributed by MLS GRID
- $580,0003 bd3 ba2.1k sqftMorningview Ridge South, Puyallup, WA 98374ActiveMLS ID #2543878, Tami Spurbeck. NWMLS as distributed by MLS GRID
- $589,9504 bd3 ba2.2k sqftBrookfield Farms Phase 2, Puyallup, WA 98375ActiveMLS ID #2558829, Jeremy Ritchie. NWMLS as distributed by MLS GRID
- $599,9994 bd3 ba2k sqft17942 122nd Street Ct E, Bonney Lake, WA 98391ActiveMLS ID #2480398, Kyle Rossman. NWMLS as distributed by MLS GRID
- $579,0004 bd3 ba2.3k sqft9416 200th Street E, Graham, WA 98338ActiveMLS ID #2550040, Evan Leonard. NWMLS as distributed by MLS GRID
- $579,9504 bd3 ba2.2k sqft3809 186th Street Ct E, Tacoma, WA 98446ActiveMLS ID #2552077, Brian Alarcon. NWMLS as distributed by MLS GRID
- $608,8884 bd3 ba2.8k sqft15410 87th Avenue E, Puyallup, WA 98375ActiveMLS ID #2531053, Luke Griffin. NWMLS as distributed by MLS GRID
- $565,0004 bd3 ba2.1k sqftWinterwood, Graham, WA 98338ActiveMLS ID #2527582, Michael Renard. NWMLS as distributed by MLS GRID
- $539,9503 bd3 ba1.8k sqft2317 43rd Avenue SE, Puyallup, WA 98374ActiveMLS ID #2558950, Kathleen Goertz. NWMLS as distributed by MLS GRID
- $554,0004 bd3 ba1.7k sqft18625 108th Avenue E, Puyallup, WA 98374ActiveMLS ID #2550167, Ashley Wise. NWMLS as distributed by MLS GRID
- $614,9505 bd3 ba2.6k sqftWestern Sunset, Puyallup, WA 98374ActiveMLS ID #2542922, Patricia Gratz. NWMLS as distributed by MLS GRID
- $610,0005 bd3 ba2.5k sqft10555 191st Street E, Puyallup, WA 98374ActiveMLS ID #2554197, Tisha Ho. NWMLS as distributed by MLS GRID
- $525,9004 bd3 ba1.7k sqftLipoma Communities Pdd Ph 5, Puyallup, WA 98374ActiveMLS ID #2559728, Julie M. Collison. NWMLS as distributed by MLS GRID
- $550,0003 bd3 ba1.9k sqft14206 67th Avenue E, Puyallup, WA 98373ActiveMLS ID #2555718, Cheryl Buck. NWMLS as distributed by MLS GRID
- $525,0003 bd2 ba1.8k sqft15025 16th Avenue Ct S, Spanaway, WA 98387ActiveMLS ID #2562572, Jennifer Tobin. NWMLS as distributed by MLS GRID
