Welcome to Morning View Ridge! This spacious and beautifully maintained 4-bedroom home is ideally located in the desirable Sunrise community and offers comfort, style, and functionality throughout.Step into the grand entryway featuring an elegant staircase and a formal living room highlighted by rich hardwood floors and classic wainscoting, creating a warm and inviting first impression. Recent lighting updates and brand-new carpet add a fresh, modern touch throughout the home.Just beyond the entry, you'll discover the expansive open-concept living area featuring a comfortable family room, a versatile den or home office, and a well-appointed kitchen complete with an island breakfast bar and pantry closet. The adjoining dining area opens to an entertainment-sized deck—perfect for gatherings, outdoor dining, and enjoying the peaceful surroundings.Fully fenced, low-maintenance yard provides plenty of room for a garden, play area, or dog run. Upstairs, retreat to the luxurious primary suite featuring a cozy gas fireplace, spacious walk-in closet, and a spa-inspired five-piece ensuite bath. Three additional generously sized bedrooms, a second full bathroom, and a large utility/laundry room with sink provide ample space for guests. A flexible loft-style landing overlooks the entry and living area below, offering the perfect space for reading, studying, or relaxing.Additional highlights include an oversized 3-car garage with 2 extra-deep bays & abundant storage space.
Active
Listed by: Keller Williams Realty PS • Neeley A. Durkee
$639,000
17103 138th Avenue Ct E, Puyallup, WA 98374
4beds
2,687sqft
Single Family Residence
Built in 2003
9,787 Square Feet Lot
$636,700 Zestimate®
$238/sqft
$46/mo HOA
What's special
Spa-inspired five-piece ensuite bathComfortable family roomRecent lighting updatesFully fenced low-maintenance yardBrand-new carpetClassic wainscotingSpacious walk-in closet
- 82 days
- 164
- 14
Zillow last checked:
Listing updated:
Listed by:
Neeley A. Durkee,
Keller Williams Realty PS
Source: NWMLS as distributed by MLS GRID,MLS#: 2495876
Facts & features
Interior
Bedrooms & bathrooms
- Bedrooms: 4
- Bathrooms: 3
- Full bathrooms: 2
- 1/2 bathrooms: 1
- Main level bathrooms: 1
Bedroom
- Description: South faciing with large closet and territorial view
- Level: Second
Bedroom
- Description: 3rd bed simial to second
- Level: Second
Bedroom
- Description: 4th bedroom on NE corner stays cool year round
- Level: Second
Den office
- Level: Main
Family room
- Description: Music room or Den/office
- Level: Main
Great room
- Description: Oversize room with baywindows, gas fireplace, new carpet.
- Level: Main
Kitchen with eating space
- Description: Kitchen set in middle/heart of the house. Perfect size with room for all
- Level: Main
Utility room
- Level: Second
Heating
- Fireplace, Forced Air, Natural Gas
Cooling
- Forced Air
Appliances
- Included: Dishwasher, Disposal, Microwave, Stove(s)/Range(s), Dishwasher(s), Garbage Disposal, Microwave(s), Water Heater: gas, Water Heater Location: garage
Features
- Bath Off Primary, Dining Room
- Flooring: Ceramic Tile, Engineered Hardwood, Hardwood, Laminate, Carpet
- Basement: None
- Number of fireplaces: 2
- Fireplace features: Gas, Main Level: 1, Upper Level: 1, Fireplace
Interior area
- Total structure area: 2,687
- Total interior livable area: 2,687 sqft
Property
Parking
- Total spaces: 6
- Parking features: Attached Garage
- Has attached garage: Yes
- Covered spaces: 3
- Uncovered spaces: 3
Features
- Levels: Two
- Stories: 2
- Patio & porch: Bath Off Primary, Dining Room, Fireplace, Vaulted Ceiling(s), Walk-In Closet(s), Water Heater
- Has view: Yes
- View description: Mountain(s), Territorial
Lot
- Size: 9,787 Square Feet
- Features: Corner Lot, Curbs, Paved, Sidewalk
- Topography: Level,Terraces
Details
- Parcel number: 6024090170
- Zoning description: Jurisdiction: County
- Special conditions: Standard
Construction
Type & style
- Home type: SingleFamily
- Architectural style: Craftsman,2 Story
- Property subtype: Single Family Residence
Materials
- Wood Products
- Foundation: Slab
- Roof: Composition
Condition
- Good
- Year built: 2003
- Major remodel year: 2003
Utilities & green energy
- Electric: Company: PSE
- Sewer: Sewer Connected, Company: Tacoma Pubic Utilities
- Water: Public, Company: TacomaPublic Utilities
- Utilities for property: Xfinity
Community & HOA
Community
- Features: Playground
- Subdivision: Puyallup
HOA
- Services included: Common Area Maintenance
- HOA fee: $557 annually
- HOA phone: 800-690-0984
Location
- Region: Puyallup
Financial & listing details
- Price per square foot: $238/sqft
- Tax assessed value: $634,800
- Annual tax amount: $7,058
- Date on market: 6/6/2026
- Cumulative days on market: 83 days
- Listing terms: Conventional,FHA
- Inclusions: Dishwasher(s), Garbage Disposal, Microwave(s), Stove(s)/Range(s)
Estimated market value
$636,700
$605,000 - $669,000
$3,490/mo
Price history
| Date | Event | Price |
|---|---|---|
| 6/6/2026 | Listed for sale | $639,000+18.6%$238/sqft |
Source:  NWMLS as distributed by MLS GRID #2495876 Report a problem NWMLS as distributed by MLS GRID #2495876 Report a problem | ||
| 1/20/2021 | Sold | $539,000-0.2%$201/sqft |
Source: NWMLS as distributed by MLS GRID #1681071 Report a problem | ||
| 12/10/2020 | Pending sale | $539,900$201/sqft |
Source: NWMLS as distributed by MLS GRID #1681071 Report a problem | ||
| 12/4/2020 | Price change | $539,900-1.8%$201/sqft |
Source: Better Homes and Gardens RE PC #1681071 Report a problem | ||
| 11/20/2020 | Listed for sale | $549,900$205/sqft |
Source: Better Homes and Gardens RE PC #1681071 Report a problem | ||
| 11/11/2020 | Pending sale | $549,900$205/sqft |
Source: Better Homes and Gardens RE PC #1681071 Report a problem | ||
| 11/2/2020 | Listed for sale | $549,900+46.6%$205/sqft |
Source: Better Homes and Gardens RE PC #1681071 Report a problem | ||
| 9/15/2017 | Sold | $375,000-1.3%$140/sqft |
Source: NWMLS as distributed by MLS GRID #1148342 Report a problem | ||
| 8/16/2017 | Pending sale | $379,950$141/sqft |
Source: John L Scott Real Estate #1148342 Report a problem | ||
| 8/1/2017 | Price change | $379,950-2.6%$141/sqft |
Source: John L Scott Real Estate #1148342 Report a problem | ||
| 7/12/2017 | Price change | $389,950-1%$145/sqft |
Source: John L Scott Real Estate #1148342 Report a problem | ||
| 6/30/2017 | Listed for sale | $394,000+33.6%$147/sqft |
Source: John L Scott Real Estate #1148342 Report a problem | ||
| 1/31/2013 | Sold | $295,000-1.7%$110/sqft |
Source: NWMLS as distributed by MLS GRID #430454 Report a problem | ||
| 12/21/2012 | Pending sale | $299,950+43%$112/sqft |
Source: John L Scott Real Estate #430454 Report a problem | ||
| 12/19/2012 | Sold | $209,756-30.1%$78/sqft |
Source: Public Record Report a problem | ||
| 12/14/2012 | Listed for sale | $299,950+10.4%$112/sqft |
Source: John L Scott Real Estate #430454 Report a problem | ||
| 12/22/2003 | Sold | $271,741$101/sqft |
Source: Public Record Report a problem | ||
Public tax history
| Year | Property taxes | Tax assessment |
|---|---|---|
| 2025 | $7,137 +1.1% | $634,800 +4.7% |
| 2024 | $7,058 +14% | $606,200 +2.7% |
| 2023 | $6,189 +6% | $590,100 +3.6% |
| 2022 | $5,841 +4.6% | $569,400 +20.4% |
| 2021 | $5,585 +14.5% | $472,800 +22.5% |
| 2019 | $4,876 -1.6% | $386,000 +2.6% |
| 2018 | $4,957 +5.7% | $376,200 +10% |
| 2017 | $4,692 +7% | $342,000 +18.5% |
| 2016 | $4,384 | $288,600 +5% |
| 2014 | $4,384 +15.5% | $274,800 +10.8% |
| 2013 | $3,797 | $248,100 +5.8% |
| 2012 | -- | $234,400 -9.5% |
| 2011 | -- | $258,900 -4.3% |
| 2010 | -- | $270,600 |
Find assessor info on the county website
Monthly payment
Est. payment
Payment breakdown
Explore the cost of this home by adjusting the details. Changes won't be saved.Climate risks
Neighborhood: 98374
Nearby schools
Schools provided by the listing agent
- Elementary: Edgerton Elem
- Middle: Glacier View Jr High
- High: Emerald Ridge High
Source: NWMLS as distributed by MLS GRID. This data may not be complete. We recommend contacting the local school district to confirm school assignments for this home.

Similar homes
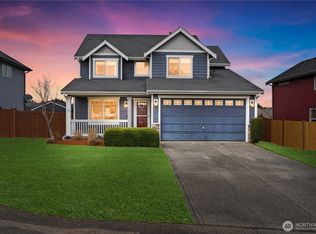
- $605,0004 bd3 ba2.2k sqft17216 139th Avenue E, Puyallup, WA 98374Active
 MLS ID #2517669, Jeffrey A. Pierce. NWMLS as distributed by MLS GRID
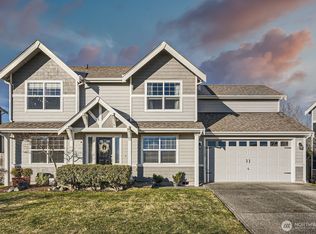
 - $599,9503 bd3 ba2.1k sqft16507 122nd Avenue E, Puyallup, WA 98374Active
 MLS ID #2575295, Audrey Bryant. NWMLS as distributed by MLS GRID
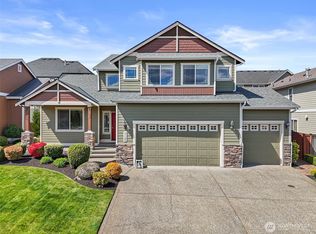
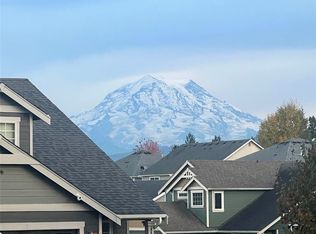
 - $580,0003 bd3 ba2.1k sqftMorningview Ridge South, Puyallup, WA 98374Active
 MLS ID #2543878, Tami Spurbeck. NWMLS as distributed by MLS GRID
 - $549,0004 bd3 ba2.2k sqft11820 126th Street Ct E, Puyallup, WA 98374Active
 MLS ID #2575038, Emilie Juergens. NWMLS as distributed by MLS GRID
