Rare large private lot available with upgrades through out! Nearly 0.3 private acres in coveted Sunrise Village, where privacy fences create your own intimate retreat. Sip morning coffee on your patio and enjoy the large backyard with so many possibilities. The chef's kitchen with large island and plenty of cabinet space flows effortlessly to an oversize bright living room—perfect for entertaining! A sunny office on the first floor along with a loft on the second floor creates many different areas for working and living within this well thought out floor plan. This custom home on a quiet flag lot offers better-than-new options where nature becomes your backyard neighbor among the great community. Ask about the ASSUMABLE VA LOAN at 4.75%
Active
Listed by: Real Broker LLC • Candice Krasovec
Price cut: $15K (7/5)
$800,000
17326 129th Avenue E, Puyallup, WA 98374
4beds
2,724sqft
:
Get pre-qualified$5,048/mo
Single Family Residence
Built in 2022
0.29 Acres Lot
$-- Zestimate®
$294/sqft
$67/mo HOA
What's special
Large backyardQuiet flag lotPlenty of cabinet spaceLarge private lot
- 96 days |
- 256 |
- 8 |
Zillow last checked:
Listing updated:
Listed by:
Candice Krasovec,
Real Broker LLC
Source: NWMLS as distributed by MLS GRID,MLS#: 2516406
Facts & features
Interior
Bedrooms & bathrooms
- Bedrooms: 4
- Bathrooms: 3
- Full bathrooms: 2
- 1/2 bathrooms: 1
- Main level bathrooms: 3
Bedroom
- Level: Second
Bedroom
- Level: Second
Bedroom
- Level: Second
Bedroom
- Level: Second
Bathroom full
- Level: Main
Bathroom full
- Level: Main
Other
- Level: Main
Den office
- Level: Main
Entry hall
- Level: Main
Kitchen with eating space
- Level: Main
Living room
- Level: Main
Rec room
- Level: Main
Heating
- Fireplace, 90%+ High Efficiency, Forced Air, Heat Pump, Electric
Cooling
- 90%+ High Efficiency, Forced Air, Heat Pump
Appliances
- Included: Dishwasher, Disposal, Microwave, Refrigerator, Stove(s)/Range(s), Dishwasher(s), Garbage Disposal, Microwave(s), Refrigerator(s), Water Heater Location: garage
Features
- Ceiling Fan(s), Loft
- Flooring: Ceramic Tile, Vinyl Plank, Carpet
- Basement: None
- Number of fireplaces: 1
- Fireplace features: Gas, Main Level: 1, Fireplace
Interior area
- Total structure area: 2,724
- Total interior livable area: 2,724 sqft
Property
Parking
- Total spaces: 6
- Parking features: Driveway, Attached Garage
- Has attached garage: Yes
- Covered spaces: 3
- Uncovered spaces: 3
Features
- Levels: Two
- Stories: 2
- Entry location: Main
- Patio & porch: Ceiling Fan(s), Fireplace, Loft, Walk-In Closet(s)
Lot
- Size: 0.29 Acres
- Features: Cul-De-Sac, Curbs, Dead End Street, Paved, Sidewalk, Cable TV, Fenced-Fully, High Speed Internet, Patio
- Topography: Level
Details
- Parcel number: 6027580170
- Zoning description: Jurisdiction: City
- Special conditions: Standard
Construction
Type & style
- Home type: SingleFamily
- Architectural style: Contemporary,2 Story
- Property subtype: Single Family Residence
Materials
- Wood Products
- Roof: Composition
Condition
- Good
- Year built: 2022
- Major remodel year: 2022
Utilities & green energy
- Electric: Company: Puget Sound Energy
- Sewer: Sewer Connected, Company: Pierce County Public Works
- Water: Public, Company: Tacoma Public Utilities
- Utilities for property: Xfinity
Community & HOA
Community
- Features: Athletic Court, CCRs, Park, Playground
- Subdivision: Sunrise
HOA
- Services included: Common Area Maintenance
- HOA fee: $800 annually
Location
- Region: Puyallup
Financial & listing details
- Price per square foot: $294/sqft
- Tax assessed value: $664,600
- Annual tax amount: $7,755
- Date on market: 4/29/2026
- Cumulative days on market: 98 days
- Listing terms: Assumable,Conventional,FHA,VA Loan
- Inclusions: Dishwasher(s), Garbage Disposal, Microwave(s), Refrigerator(s), Stove(s)/Range(s)
Estimated market value
Not available
Estimated sales range
Not available
Not available
Price history
| Date | Event | Price |
|---|---|---|
| 7/5/2026 | Price change | $800,000-1.8%$294/sqft |
Source:  NWMLS as distributed by MLS GRID #2516406 Report a problem NWMLS as distributed by MLS GRID #2516406 Report a problem | ||
| 6/10/2026 | Price change | $815,000-1.8%$299/sqft |
Source: NWMLS as distributed by MLS GRID #2516406 Report a problem | ||
| 5/1/2026 | Listed for sale | $830,000+17.7%$305/sqft |
Source: NWMLS as distributed by MLS GRID #2516406 Report a problem | ||
| 5/19/2022 | Sold | $704,950$259/sqft |
Source: Public Record Report a problem | ||
Public tax history
| Year | Property taxes | Tax assessment |
|---|---|---|
| 2024 | $7,667 +14.4% | $664,600 +3% |
| 2023 | $6,701 -0.7% | $645,100 -3.3% |
| 2022 | $6,745 +303.3% | $667,300 +338.7% |
| 2021 | $1,673 | $152,100 |
Find assessor info on the county website
Monthly payment
Est. payment
Payment breakdown
Explore the cost of this home by adjusting the details. Changes won't be saved.Climate risks
Neighborhood: 98374
Nearby schools
GreatSchools rating
- 7/10G W Edgerton Elementary SchoolGrades: PK-6Distance: 0.6 mi
- 5/10Glacier View Junior High SchoolGrades: 7-9Distance: 0.7 mi
- 6/10Emerald Ridge High SchoolGrades: 10-12Distance: 0.7 mi
Schools provided by the listing agent
- Elementary: Edgerton Elem
- Middle: Glacier View Jr High
- High: Emerald Ridge High
Source: NWMLS as distributed by MLS GRID. This data may not be complete. We recommend contacting the local school district to confirm school assignments for this home.
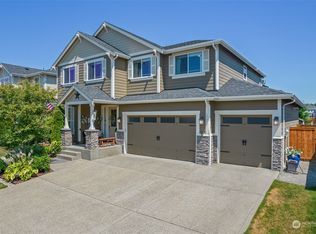
- $775,0005 bd3 ba3k sqft17317 128th Avenue Ct E, Puyallup, WA 98374Sold
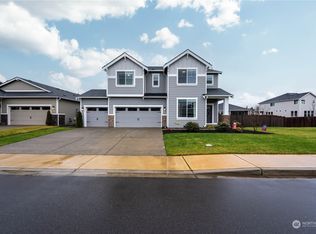
- $750,0004 bd3 ba2.7k sqft17318 129th Ave E, Puyallup, WA 98374Sold
- $890,0005 bd3 ba3k sqft17330 129th Ave E, Puyallup, WA 98374Sold

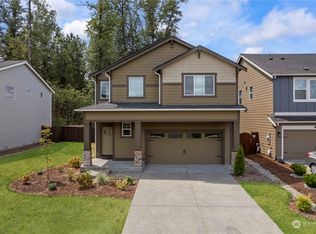
- $685,0004 bd3 ba2.5k sqft17342 129th Ave E, Puyallup, WA 98374Sold
- $825,0006 bd4 ba3.6k sqft12810 173rd Street Ct E, Puyallup, WA 98374Sold
- $740,0004 bd3 ba3k sqft17415 128th Avenue Ct E, Puyallup, WA 98374Sold
- $799,0005 bd3 ba3.3k sqft12821 173rd Street Ct E, Puyallup, WA 98374Sold
- $750,0005 bd3 ba2.9k sqft17421 128th Avenue Ct E, Puyallup, WA 98374Sold
A local agent can set up tours, give advice and negotiate with sellers.
Similar homes
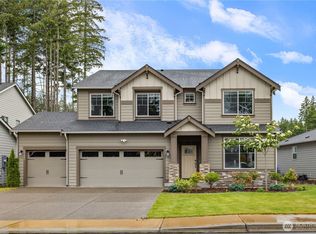
- $769,9995 bd3 ba3k sqft17621 Crossing Drive E, Puyallup, WA 98374Active
 MLS ID #2539697, Ravichandra Sriram. NWMLS as distributed by MLS GRID
 - $750,0006 bd3 ba2.7k sqftThe Crossings At Sunrise, Puyallup, WA 98374Active
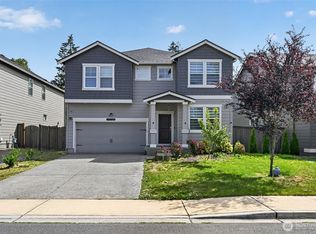 MLS ID #2546304, Vaibhav Arya. NWMLS as distributed by MLS GRID
 - $715,0004 bd3 ba2.7k sqft12925 178th Street Ct E, Puyallup, WA 98374Active
 MLS ID #2539876, Ravichandra Sriram. NWMLS as distributed by MLS GRID
 - $849,9504 bd4 ba2.8k sqft18351 134th Avenue E, Puyallup, WA 98374Active
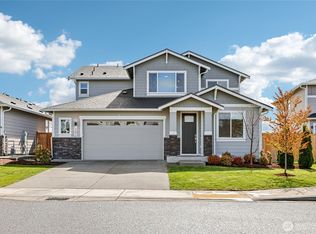 MLS ID #2505772, Roshane Hiday Vader. NWMLS as distributed by MLS GRID
 - $665,0003 bd2 ba1.8k sqft12216 176th St E, Puyallup, WA 98374ActiveMLS ID #2557203, Ji Yang. NWMLS as distributed by MLS GRID
- $664,9994 bd3 ba2.5k sqft13426 183rd Street E, Puyallup, WA 98374ActiveMLS ID #2519893, Sean Bautista. NWMLS as distributed by MLS GRID
- $605,0005 bd3 ba2.5k sqft10568 191st St E, Puyallup, WA 98374ActiveMLS ID #2549786, Slavic Sloboda. NWMLS as distributed by MLS GRID
- $569,9994 bd3 ba2.5k sqft11523 175th Street E, Puyallup, WA 98374ActiveMLS ID #2557391, Tanya Palacios. NWMLS as distributed by MLS GRID
- $705,0005 bd3 ba3k sqft19012 105th Avenue E, Puyallup, WA 98374ActiveMLS ID #2525603, Jonathan Minerick. NWMLS as distributed by MLS GRID
- $670,0003 bd3 ba2.2k sqft18201 132nd Avenue E, Puyallup, WA 98374ActiveMLS ID #2559133, Annie Salonen. NWMLS as distributed by MLS GRID
- $614,9505 bd3 ba2.6k sqftWestern Sunset, Puyallup, WA 98374ActiveMLS ID #2542922, Patricia Gratz. NWMLS as distributed by MLS GRID
- $639,9004 bd3 ba2.7k sqftHeritage Grove, Puyallup, WA 98374ActiveMLS ID #2542290, Nicholas Taitano. NWMLS as distributed by MLS GRID
- $589,9503 bd2 ba1.6k sqft16911 127th Avenue Ct E, Puyallup, WA 98374ActiveMLS ID #2492895, Michael D. Nelson. NWMLS as distributed by MLS GRID
- $805,0002 bd2 ba1.9k sqft14618 185th Avenue E, Bonney Lake, WA 98391ActiveMLS ID #2550844, Robert Loyal. NWMLS as distributed by MLS GRID
- $600,0004 bd3 ba2.1k sqft4112 23rd Street SE, Puyallup, WA 98374ActiveMLS ID #2551958, Colby Larson. NWMLS as distributed by MLS GRID
- $724,9505 bd4 ba2.8k sqft12903 83rd Avenue Ct E, Puyallup, WA 98373ActiveMLS ID #2561309, Nikki Leske. NWMLS as distributed by MLS GRID
- $525,9004 bd3 ba1.7k sqftLipoma Communities Pdd Ph 5, Puyallup, WA 98374ActiveMLS ID #2559728, Julie M. Collison. NWMLS as distributed by MLS GRID
- $510,0004 bd3 ba1.7k sqft18784 108th Avenue E, Puyallup, WA 98374ActiveMLS ID #2550115, Ashley Wise. NWMLS as distributed by MLS GRID
- $775,0004 bd3 ba3k sqft18439 138th Street E, Bonney Lake, WA 98391ActiveMLS ID #2508576, Tulasi Prakash. NWMLS as distributed by MLS GRID
- $790,0004 bd3 ba3.1k sqft19121 129th Street E, Bonney Lake, WA 98391ActiveMLS ID #2512399, Austin Robertson. NWMLS as distributed by MLS GRID
