Welcome to this beautifully situated home featuring a breathtaking backdrop and an open, functional floor plan designed for modern living. The spacious great room flows seamlessly into the large dining area and expansive kitchen, complete with a generous island perfect for entertaining and gathering with friends. A versatile main-floor office or guest bedroom is conveniently located next to a ¾ bath, offering flexibility for today's lifestyle. Upstairs, the spacious primary suite boasts a luxurious 5-piece bath and an oversized walk-in closet. A massive bonus room provides endless possibilities for recreation, media, or additional living space. Enjoy cozy evenings by the inviting fireplace while abundant windows fill the home with natural light. Additional features include air conditioning, fencing, and professionally landscaped front and back yards. Move-in ready and thoughtfully designed, this home offers comfort, style, and exceptional livability.
Active
Listed by: Dulay Homes LLC • Vaibhav Arya
$750,000
17435 129th Avenue E, Puyallup, WA 98374
6beds
2,705sqft
:
Get pre-qualified$4,686/mo
Single Family Residence
Built in 2022
6,355 Square Feet Lot
$745,700 Zestimate®
$277/sqft
$72/mo HOA
What's special
Inviting fireplaceExpansive kitchenMassive bonus roomSpacious primary suiteOversized walk-in closetBreathtaking backdropOpen functional floor plan
- 34 days |
- 104 |
- 4 |
Zillow last checked:
Listing updated:
Listed by:
Vaibhav Arya,
Dulay Homes LLC,
Shirrali Arya,
Dulay Homes LLC
Source: NWMLS as distributed by MLS GRID,MLS#: 2546304
Facts & features
Interior
Bedrooms & bathrooms
- Bedrooms: 6
- Bathrooms: 3
- Full bathrooms: 2
- 3/4 bathrooms: 1
- Main level bathrooms: 1
- Main level bedrooms: 1
Primary bedroom
- Level: Second
Bedroom
- Level: Second
Bedroom
- Level: Second
Bedroom
- Level: Second
Bedroom
- Level: Second
Bedroom
- Level: Main
Bathroom full
- Level: Second
Bathroom full
- Level: Second
Bathroom three quarter
- Level: Main
Bonus room
- Level: Second
Den office
- Level: Main
Dining room
- Level: Main
Entry hall
- Level: Main
Great room
- Level: Main
Kitchen with eating space
- Level: Main
Utility room
- Level: Second
Heating
- Fireplace, 90%+ High Efficiency, Forced Air, Heat Pump, Electric, Natural Gas
Cooling
- Has cooling: Yes
Appliances
- Included: Dishwasher, Dryer, Microwave, Refrigerator, Stove(s)/Range(s), Tankless Water Heater, Washer, Dishwasher(s), Dryer(s), Microwave(s), Refrigerator(s), Washer(s)
Features
- Bath Off Primary, Dining Room
- Flooring: Laminate, Vinyl, Carpet
- Doors: French Doors
- Windows: Dbl Pane/Storm Window
- Basement: None
- Number of fireplaces: 1
- Fireplace features: Electric, Main Level: 1, Fireplace
Interior area
- Total structure area: 2,705
- Total interior livable area: 2,705 sqft
Property
Parking
- Total spaces: 2
- Parking features: Detached Carport
- Carport spaces: 2
Features
- Levels: Two
- Stories: 2
- Entry location: Main
- Patio & porch: Bath Off Primary, Dbl Pane/Storm Window, Dining Room, Fireplace, French Doors, SMART Wired, Walk-In Closet(s)
- Has view: Yes
- View description: Territorial
Lot
- Size: 6,355 Square Feet
- Features: Curbs, Dead End Street, Paved, Sidewalk, Gas Available, High Speed Internet, Patio
- Topography: Level
Details
- Parcel number: 6027580560
- Zoning description: Jurisdiction: City
- Special conditions: Standard
Construction
Type & style
- Home type: SingleFamily
- Architectural style: 2 Story
- Property subtype: Single Family Residence
Materials
- Cement Planked, Wood Siding, Cement Plank
- Foundation: Poured Concrete
- Roof: Composition
Condition
- Good
- Year built: 2022
- Major remodel year: 2022
Utilities & green energy
- Electric: Company: PSE
- Sewer: Sewer Connected, Company: Pierce County Public Works
- Water: Public, Company: Tacoma Public Utilities
Community & HOA
Community
- Features: CCRs
- Subdivision: Sunrise
HOA
- Services included: Common Area Maintenance
- HOA fee: $72 monthly
Location
- Region: Puyallup
Financial & listing details
- Price per square foot: $277/sqft
- Tax assessed value: $637,000
- Annual tax amount: $7,365
- Date on market: 6/26/2026
- Cumulative days on market: 35 days
- Listing terms: Conventional,FHA,VA Loan
- Inclusions: Dishwasher(s), Dryer(s), Microwave(s), Refrigerator(s), Stove(s)/Range(s), Washer(s)
Estimated market value
$745,700
$708,000 - $783,000
$3,815/mo
Price history
| Date | Event | Price |
|---|---|---|
| 6/27/2026 | Listed for sale | $750,000+7.1%$277/sqft |
Source:  NWMLS as distributed by MLS GRID #2546304 Report a problem NWMLS as distributed by MLS GRID #2546304 Report a problem | ||
| 8/9/2022 | Sold | $699,995$259/sqft |
Source: Public Record Report a problem | ||
Public tax history
| Year | Property taxes | Tax assessment |
|---|---|---|
| 2024 | $7,365 +14.4% | $637,000 +3% |
| 2023 | $6,439 +10.7% | $618,300 +8.8% |
| 2022 | $5,816 +301.5% | $568,200 +325.6% |
| 2021 | $1,449 | $133,500 |
Find assessor info on the county website
Monthly payment
Est. payment
Payment breakdown
Explore the cost of this home by adjusting the details. Changes won't be saved.Climate risks
Neighborhood: 98374
Nearby schools
GreatSchools rating
- 7/10G W Edgerton Elementary SchoolGrades: PK-6Distance: 0.7 mi
- 5/10Glacier View Junior High SchoolGrades: 7-9Distance: 0.6 mi
- 6/10Emerald Ridge High SchoolGrades: 10-12Distance: 0.6 mi
Schools provided by the listing agent
- Elementary: Edgerton Elem
- Middle: Glacier View Jr High
- High: Emerald Ridge High
Source: NWMLS as distributed by MLS GRID. This data may not be complete. We recommend contacting the local school district to confirm school assignments for this home.
- $665,0003 bd3 ba2.2k sqft17436 129th Ave E, Puyallup, WA 98374Sold

- $620,0004 bd3 ba2.3k sqft17420 129th Ave E, Puyallup, WA 98374Sold

- $698,9005 bd3 ba2.7k sqft17508 Crossing Dr E, Puyallup, WA 98374Sold

- $750,0006 bd3 ba3.2k sqft17512 Crossing Dr E, Puyallup, WA 98374For Sale
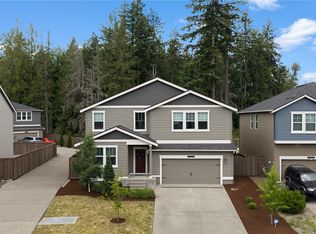
- $749,9505 bd3 ba3k sqft17409 129th Ave E, Puyallup, WA 98374Pending
- $710,0004 bd3 ba2.7k sqft17525 Crossing Dr E, Puyallup, WA 98374Sold
- $757,4006 bd3 ba3.2k sqft17512 Crossings Dr E #33, Puyallup, WA 98374Off Market
- $655,5004 bd3 ba2.5k sqft17661 130th Dr E #97, Puyallup, WA 98374Off Market
A local agent can set up tours, give advice and negotiate with sellers.
Similar homes
- $750,0006 bd3 ba3.2k sqftThe Crossings At Sunrise, Puyallup, WA 98374ActiveMLS ID #2537840, Gervon Simon. NWMLS as distributed by MLS GRID
- $769,9995 bd3 ba3k sqft17621 Crossing Drive E, Puyallup, WA 98374Active
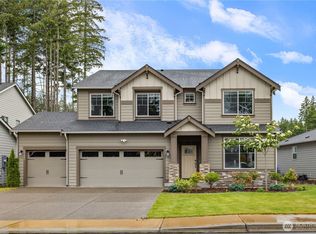 MLS ID #2539697, Ravichandra Sriram. NWMLS as distributed by MLS GRID
 - $665,0003 bd2 ba1.8k sqft12216 176th St E, Puyallup, WA 98374Active
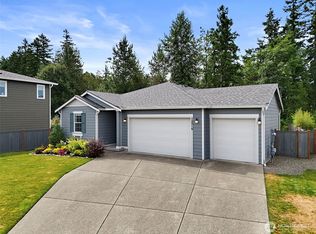 MLS ID #2557203, Ji Yang. NWMLS as distributed by MLS GRID
 - $724,9505 bd4 ba2.8k sqft12903 83rd Avenue Ct E, Puyallup, WA 98373Active
 MLS ID #2561309, Nikki Leske. NWMLS as distributed by MLS GRID
 - $670,0003 bd3 ba2.2k sqft18201 132nd Avenue E, Puyallup, WA 98374ActiveMLS ID #2559133, Annie Salonen. NWMLS as distributed by MLS GRID
- $664,9994 bd3 ba2.5k sqft13426 183rd Street E, Puyallup, WA 98374ActiveMLS ID #2519893, Sean Bautista. NWMLS as distributed by MLS GRID
- $849,9504 bd4 ba2.8k sqft18351 134th Avenue E, Puyallup, WA 98374ActiveMLS ID #2505772, Roshane Hiday Vader. NWMLS as distributed by MLS GRID
- $554,0004 bd3 ba1.7k sqft18625 108th Avenue E, Puyallup, WA 98374ActiveMLS ID #2550167, Ashley Wise. NWMLS as distributed by MLS GRID
- $749,0004 bd3 ba2.8k sqft13103 183rd Avenue E, Bonney Lake, WA 98391ActiveMLS ID #2547496, Maci Goethals. NWMLS as distributed by MLS GRID
- $699,9506 bd3 ba2.5k sqft19836 152nd Court E, Bonney Lake, WA 98391ActiveMLS ID #2541975, Robbi-Ann McCarver. NWMLS as distributed by MLS GRID
- $589,9503 bd2 ba1.6k sqft16911 127th Avenue Ct E, Puyallup, WA 98374ActiveMLS ID #2492895, Michael D. Nelson. NWMLS as distributed by MLS GRID
- $510,0004 bd3 ba1.7k sqft18784 108th Avenue E, Puyallup, WA 98374ActiveMLS ID #2550115, Ashley Wise. NWMLS as distributed by MLS GRID
- $649,9505 bd3 ba3k sqft810 Louise Wise Avenue NW, Orting, WA 98360ContingentMLS ID #2536900, Chase Everson. NWMLS as distributed by MLS GRID
- $614,9955 bd3 ba2.3k sqftRainier Ridge, Puyallup, WA 98374ActiveNWMLS as distributed by MLS GRID
- $540,0003 bd3 ba1.9k sqft17316 115th Avenue E, Puyallup, WA 98374ActiveMLS ID #2519513, Kyle Farness. NWMLS as distributed by MLS GRID
- $749,9994 bd3 ba2.5k sqft19757 119TH Street E, Bonney Lake, WA 98391ActiveMLS ID #2545866, Anmol Singh. NWMLS as distributed by MLS GRID
- $515,0003 bd3 ba1.7k sqftLipoma Communities Pdd Ph 5, Puyallup, WA 98374ActiveMLS ID #2547507, Jaime Auvil. NWMLS as distributed by MLS GRID
- $620,0005 bd3 ba2.7k sqft914 O'Farrell Lane NW, Orting, WA 98360ActiveMLS ID #2523609, Mac Ziad. NWMLS as distributed by MLS GRID
- $672,0003 bd3 ba2.5k sqftNewberry Trails, Puyallup, WA 98373ActiveMLS ID #2506622, William Nutter. NWMLS as distributed by MLS GRID
- $640,0005 bd3 ba2.3k sqft19418 90th Avenue Ct E, Graham, WA 98338ActiveMLS ID #2552349, Melissa Kay Lawson. NWMLS as distributed by MLS GRID
