Welcome home to Rainier Ridge, a highly desirable Northwest Contemporary community in Puyallup! This 3-bedroom home offers a simple Floor plan that featurs a completely open-concept layout, with sleek cabinetry, and integrated smart home technology: Video Doorbell, smart-lock, smart thermastat, amazon alexa, smart light and home security system with subscription. Great for controling your home from your phone from anywhere. Step outside to your private, fully fenced back yard with a covered HOA approved patio creating a year-round backyard oasis. Skip the muddy paws and weekend yard work with a low-maintenance synthetic turf yard that stays vibrant and green 365 days a year. Designed for low-stress living this turn-key property eliminates the hassle of constant lawn maintenance, giving your weekends back to explore nearby Parks and Trails Perfect for busy professionals, downsizers, or anyone seeking a stylish, lock-and-leave lifestyle in a prime location. Upgraded A/C !
Active
Listed by: Redfin • Jaime Auvil
$515,000
18708 Emmons Court E, Puyallup, WA 98374
3beds
1,738sqft
:
Get pre-qualified$3,213/mo
Single Family Residence
Built in 2022
3,240 Square Feet Lot
$514,300 Zestimate®
$296/sqft
$42/mo HOA
What's special
Covered hoa approved patioYear-round backyard oasisAmazon alexaVideo doorbellSmart lightSleek cabinetryLow-maintenance synthetic turf yard
- 44 days |
- 219 |
- 18 |
Zillow last checked:
Listing updated:
Offers reviewed: Jul 06
Listed by:
Jaime Auvil,
Redfin
Source: NWMLS as distributed by MLS GRID,MLS#: 2547507
Facts & features
Interior
Bedrooms & bathrooms
- Bedrooms: 3
- Bathrooms: 3
- Full bathrooms: 2
- 1/2 bathrooms: 1
- Main level bathrooms: 1
Primary bedroom
- Level: Second
Bedroom
- Level: Second
Bedroom
- Level: Second
Bathroom full
- Level: Second
Bathroom full
- Level: Second
Other
- Level: Main
Bonus room
- Level: Second
Dining room
- Level: Main
Entry hall
- Level: Main
Great room
- Level: Main
Kitchen with eating space
- Level: Main
Utility room
- Level: Second
Heating
- 90%+ High Efficiency, Heat Pump, Electric, Natural Gas
Cooling
- Heat Pump
Appliances
- Included: Dishwasher, Disposal, Dryer, Microwave, Refrigerator, Washer, Dishwasher(s), Dryer(s), Garbage Disposal, Microwave(s), Refrigerator(s), Washer(s), Water Heater: Heat Pump electric, Water Heater Location: Upper level mechanical rm
Features
- Bath Off Primary, Dining Room
- Flooring: Laminate, Carpet
- Doors: French Doors
- Windows: Dbl Pane/Storm Window
- Basement: None
- Has fireplace: No
Interior area
- Total structure area: 1,738
- Total interior livable area: 1,738 sqft
Property
Parking
- Total spaces: 6
- Parking features: Driveway, Attached Garage, Off Street
- Has attached garage: Yes
- Covered spaces: 2
- Uncovered spaces: 4
Features
- Levels: Two
- Stories: 2
- Entry location: Main
- Patio & porch: Bath Off Primary, Dbl Pane/Storm Window, Dining Room, French Doors, Security System, SMART Wired, Walk-In Closet(s), Water Heater
Lot
- Size: 3,240 Square Feet
- Features: Cul-De-Sac, Curbs, Paved, Sidewalk, Fenced-Fully, Outbuildings, Patio
- Topography: Level
Details
- Parcel number: 6027741078
- Zoning description: Jurisdiction: County
- Special conditions: Standard
- Other equipment: Leased Equipment: no
Construction
Type & style
- Home type: SingleFamily
- Architectural style: Contemporary,2 Story
- Property subtype: Single Family Residence
Materials
- Cement Planked, Wood Products, Cement Plank
- Foundation: Poured Concrete
- Roof: Composition
Condition
- Very Good
- Year built: 2022
Details
- Builder name: D.R HORTON
Utilities & green energy
- Electric: Company: PSE
- Sewer: Sewer Connected, Company: Pierce County Sewer
- Water: Public, Company: Firgrove
- Utilities for property: Xfinity
Community & HOA
Community
- Features: Athletic Court, CCRs, Clubhouse, Park, Playground, Trail(s)
- Security: Security System
- Subdivision: South Hill
HOA
- Services included: Common Area Maintenance
- HOA fee: $125 quarterly
Location
- Region: Puyallup
Financial & listing details
- Price per square foot: $296/sqft
- Tax assessed value: $445,700
- Annual tax amount: $4,945
- Offers reviewed: 07/06/2026
- Date on market: 6/29/2026
- Cumulative days on market: 45 days
- Listing terms: Conventional,FHA,VA Loan
- Inclusions: Dishwasher(s), Dryer(s), Garbage Disposal, Leased Equipment, Microwave(s), Refrigerator(s), Washer(s)
Estimated market value
$514,300
$489,000 - $540,000
$3,046/mo
Price history
| Date | Event | Price |
|---|---|---|
| 6/30/2026 | Listed for sale | $515,000+7.7%$296/sqft |
Source:  NWMLS as distributed by MLS GRID #2547507 Report a problem NWMLS as distributed by MLS GRID #2547507 Report a problem | ||
| 3/30/2023 | Sold | $477,995$275/sqft |
Source: Public Record Report a problem | ||
| 2/21/2023 | Pending sale | $477,995-1%$275/sqft |
Source:  DR Horton Report a problem DR Horton Report a problem | ||
| 2/21/2023 | Price change | $482,995$278/sqft |
Source: DR Horton Report a problem | ||
| 2/20/2023 | Price change | $482,995+1%$278/sqft |
Source: DR Horton Report a problem | ||
| 2/17/2023 | Listed for sale | $477,995$275/sqft |
Source: DR Horton Report a problem | ||
Public tax history
| Year | Property taxes | Tax assessment |
|---|---|---|
| 2024 | $4,945 -2.6% | $445,700 +2.7% |
| 2023 | $5,077 +19894.3% | $433,800 +30885.7% |
| 2022 | $25 | $1,400 |
Find assessor info on the county website
Monthly payment
Est. payment
Payment breakdown
Explore the cost of this home by adjusting the details. Changes won't be saved.Climate risks
Neighborhood: 98374
Nearby schools
GreatSchools rating
- 5/10Graham Elementary SchoolGrades: K-5Distance: 1.3 mi
- 5/10Liberty Middle SchoolGrades: 6-8Distance: 2.5 mi
- 7/10Graham Kapowsin High SchoolGrades: 9-12Distance: 1.9 mi
Schools provided by the listing agent
- Elementary: Nelson Elem
- Middle: Frontier Jnr High
- High: Graham-Kapowsin High
Source: NWMLS as distributed by MLS GRID. This data may not be complete. We recommend contacting the local school district to confirm school assignments for this home.
- $544,0004 bd3 ba1.9k sqft18712 Emmons Ct E, Puyallup, WA 98374Sold

- $568,2004 bd3 ba2k sqft11036 Emmons Ct E #926, Puyallup, WA 98374Off Market
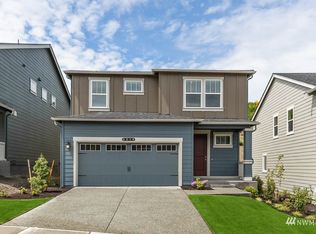
- $530,0004 bd3 ba1.9k sqft18709 Lipoma Pl E, Puyallup, WA 98374For Sale
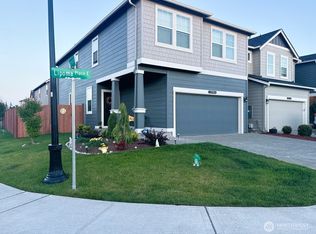
- $542,4003 bd3 ba1.6k sqft18711 Emmons Ct E #1046, Puyallup, WA 98374Off Market
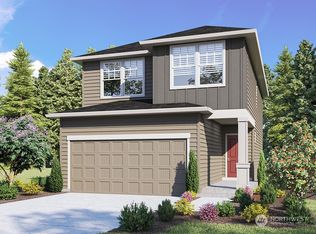
- $560,0004 bd3 ba1.7k sqft18723 Lipoma Pl E, Puyallup, WA 98374Sold
- $570,7004 bd3 ba1.8k sqft18715 Emmons Ct E #1047, Puyallup, WA 98374Off Market
- $709,9005 bd3 ba2.7k sqft18732 Emmons Ct E #1084, Puyallup, WA 98374Off Market
- $540,0004 bd3 ba1.8k sqft18725 Emmons Ct E, Puyallup, WA 98374Sold
A local agent can set up tours, give advice and negotiate with sellers.
Similar homes
- $510,0004 bd3 ba1.7k sqft18784 108th Avenue E, Puyallup, WA 98374Active
 MLS ID #2550115, Ashley Wise. NWMLS as distributed by MLS GRID
 - $510,1234 bd3 ba1.7k sqftLipoma Communities Pdd Ph 5, Puyallup, WA 98374Active
 MLS ID #2559728, Julie M. Collison. NWMLS as distributed by MLS GRID
 - $521,0004 bd3 ba1.8k sqft18711 108th Avenue E, Puyallup, WA 98374Active
 MLS ID #2518709, Stephen F. Dawson. NWMLS as distributed by MLS GRID
 - $495,0003 bd3 ba1.5k sqftLipoma Firs, Puyallup, WA 98374Active
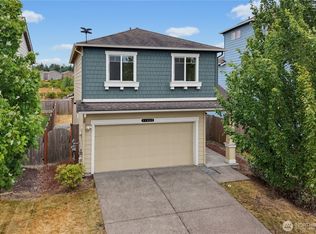 MLS ID #2549113, Kimber Lee. NWMLS as distributed by MLS GRID
 - $525,0004 bd3 ba1.7k sqft18703 108th Avenue E, Puyallup, WA 98374ActiveMLS ID #2499971, Kaydee Jones. NWMLS as distributed by MLS GRID
- $554,0004 bd3 ba1.7k sqft18625 108th Avenue E, Puyallup, WA 98374ActiveMLS ID #2550167, Ashley Wise. NWMLS as distributed by MLS GRID
- $564,5003 bd3 ba2.1k sqftLipoma Firs North Pdd Ph 2, Puyallup, WA 98374ActiveMLS ID #2507924, Robert Stoeck. NWMLS as distributed by MLS GRID
- $540,0003 bd3 ba1.9k sqft17316 115th Avenue E, Puyallup, WA 98374ActiveMLS ID #2519513, Kyle Farness. NWMLS as distributed by MLS GRID
- $569,9994 bd3 ba2.5k sqft11523 175th Street E, Puyallup, WA 98374ActiveMLS ID #2557391, Tanya Palacios. NWMLS as distributed by MLS GRID
- $610,0005 bd3 ba2.5k sqft10555 191st Street E, Puyallup, WA 98374ActiveMLS ID #2554197, Tisha Ho. NWMLS as distributed by MLS GRID
- $550,0003 bd3 ba2k sqft7924 161st Court E, Puyallup, WA 98375ActiveMLS ID #2566427, Annie Salonen. NWMLS as distributed by MLS GRID
- $489,9503 bd3 ba1.9k sqft18412 95th Avenue Ct E, Puyallup, WA 98375ActiveMLS ID #2528709, Graham Raymond Northcott. NWMLS as distributed by MLS GRID
- $515,0003 bd3 ba2k sqft16214 78th Avenue Ct E, Puyallup, WA 98375ActiveMLS ID #2501603, David Brian Wahlers. NWMLS as distributed by MLS GRID
- $574,9503 bd3 ba2.1k sqft18502 94th Avenue E, Puyallup, WA 98375ActiveMLS ID #2556161, Kym Knudson. NWMLS as distributed by MLS GRID
- $649,9504 bd3 ba2.6k sqft12105 172nd Street Ct E, Puyallup, WA 98374ActiveMLS ID #2559681, Musab El-Himri. NWMLS as distributed by MLS GRID
- $649,9503 bd2 ba1.8k sqft12216 176th St E, Puyallup, WA 98374ActiveMLS ID #2557203, Ji Yang. NWMLS as distributed by MLS GRID
- $550,0003 bd3 ba1.9k sqft14206 67th Avenue E, Puyallup, WA 98373ActiveMLS ID #2555718, Cheryl Buck. NWMLS as distributed by MLS GRID
- $605,0004 bd3 ba2.2k sqft17216 139th Avenue E, Puyallup, WA 98374ActiveMLS ID #2517669, Jeffrey A. Pierce. NWMLS as distributed by MLS GRID
- $599,9504 bd3 ba2.3k sqftHeritage Grove, Puyallup, WA 98374ActiveMLS ID #2559786, Charles Litterell. NWMLS as distributed by MLS GRID
- $589,9503 bd2 ba1.6k sqft16911 127th Avenue Ct E, Puyallup, WA 98374ActiveMLS ID #2492895, Michael D. Nelson. NWMLS as distributed by MLS GRID
