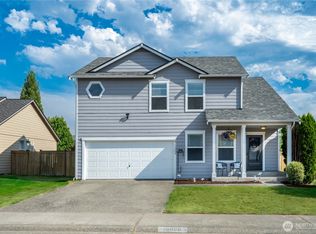
Welcome home to this beautifully updated 4-bedroom, 2.5-bath residence in the highly sought-after Emerald Pointe community. Thoughtfully refreshed with today's buyer in mind, this home features stylish modern finishes, updated flooring, fresh paint, and contemporary fixtures throughout. The open-concept main living area offers seamless flow between the spacious living room, dining area, and beautifully updated kitchen, creating the perfect space for everyday living and entertaining. Upstairs, you'll find a generous primary suite with a private ensuite bath and walk-in closet, along with three additional bedrooms and a versatile oversized loft that can easily serve as a media room, playroom, home office, fitness space, or second living area. The functional floor plan provides room for everyone while offering flexibility to fit your lifestyle. Step outside to enjoy the private backyard, ideal for relaxing, barbecuing, or entertaining guests. Located in the desirable Emerald Pointe neighborhood, you'll appreciate nearby parks, walking trails, shopping, dining, and convenient access to schools and major commuter routes. Move-in ready with modern updates and an exceptional layout, this home offers the perfect blend of style, comfort, and everyday functionality.
Active
Listed by: Keller Williams Realty PS • Tanya Palacios
$569,999
11523 175th Street E, Puyallup, WA 98374
4beds
2,523sqft
:
Get pre-qualified$3,713/mo
Single Family Residence
Built in 2014
3,258 Square Feet Lot
$568,600 Zestimate®
$226/sqft
$164/mo HOA
What's special
Versatile oversized loftStylish modern finishesContemporary fixtures throughoutUpdated flooringWalk-in closetExceptional layoutDining area
- 3 days |
- 139 |
- 6 |
Likely to sell faster than
Zillow last checked:
Listing updated:
Listed by:
Tanya Palacios,
Keller Williams Realty PS
Source: NWMLS as distributed by MLS GRID,MLS#: 2557391
Facts & features
Interior
Bedrooms & bathrooms
- Bedrooms: 4
- Bathrooms: 3
- Full bathrooms: 2
- 1/2 bathrooms: 1
- Main level bathrooms: 1
Primary bedroom
- Level: Second
Bedroom
- Level: Second
Bedroom
- Level: Second
Bedroom
- Level: Second
Bathroom full
- Level: Second
Bathroom full
- Level: Second
Other
- Level: Main
Den office
- Level: Main
Dining room
- Level: Main
Entry hall
- Level: Main
Kitchen with eating space
- Level: Main
Living room
- Level: Main
Heating
- Forced Air, Electric, Natural Gas
Cooling
- None
Appliances
- Included: Dishwasher, Microwave, Refrigerator, Stove(s)/Range(s), Dishwasher(s), Microwave(s), Refrigerator(s)
Features
- Bath Off Primary
- Flooring: Laminate, Vinyl Plank, Carpet
- Basement: None
- Has fireplace: No
Interior area
- Total structure area: 2,523
- Total interior livable area: 2,523 sqft
Video & virtual tour
Property
Parking
- Total spaces: 2
- Parking features: Attached Garage
- Has attached garage: Yes
- Covered spaces: 2
Features
- Levels: Two
- Stories: 2
- Entry location: Main
- Patio & porch: Bath Off Primary, Vaulted Ceiling(s), Walk-In Closet(s)
- Has view: Yes
- View description: Mountain(s), Partial
Lot
- Size: 3,258 Square Feet
- Features: Paved, Sidewalk, Fenced-Fully, Gas Available, Gated Entry, Patio
- Topography: Level
- Residential vegetation: Garden Space
Details
- Parcel number: 6026452400
- Special conditions: Standard
Construction
Type & style
- Home type: SingleFamily
- Architectural style: 2 Story
- Property subtype: Single Family Residence
Materials
- Cement Planked, Cement Plank
- Foundation: Poured Concrete
- Roof: Composition
Condition
- Year built: 2014
Utilities & green energy
- Electric: Company: PSE
- Sewer: Sewer Connected, Company: Pierce County Sewer
- Water: Public, Company: TPU
Community & HOA
Community
- Features: Athletic Court, CCRs, Clubhouse, Gated, Park, Playground
- Subdivision: Sunrise
HOA
- Services included: Common Area Maintenance, See Remarks
- HOA fee: $164 monthly
Location
- Region: Puyallup
Financial & listing details
- Price per square foot: $226/sqft
- Tax assessed value: $496,300
- Annual tax amount: $5,600
- Date on market: 7/22/2026
- Cumulative days on market: 5 days
- Listing terms: Conventional,FHA,VA Loan
- Inclusions: Dishwasher(s), Microwave(s), Refrigerator(s), Stove(s)/Range(s)
Estimated market value
$568,600
$540,000 - $597,000
$3,224/mo
Price history
| Date | Event | Price |
|---|---|---|
| 7/23/2026 | Listed for sale | $569,999+0.9%$226/sqft |
Source:  NWMLS as distributed by MLS GRID #2557391 Report a problem NWMLS as distributed by MLS GRID #2557391 Report a problem | ||
| 3/8/2022 | Sold | $565,000$224/sqft |
Source: NWMLS as distributed by MLS GRID #1869401 Report a problem | ||
| 1/16/2022 | Pending sale | $565,000$224/sqft |
Source: NWMLS as distributed by MLS GRID #1869401 Report a problem | ||
| 1/4/2022 | Listed for sale | $565,000$224/sqft |
Source: NWMLS as distributed by MLS GRID #1869401 Report a problem | ||
| 1/1/2022 | Pending sale | $565,000$224/sqft |
Source: NWMLS as distributed by MLS GRID #1869401 Report a problem | ||
| 12/9/2021 | Price change | $565,000-5%$224/sqft |
Source: NWMLS as distributed by MLS GRID #1869401 Report a problem | ||
| 12/3/2021 | Listed for sale | $595,000+46.9%$236/sqft |
Source: NWMLS as distributed by MLS GRID #1869401 Report a problem | ||
| 4/10/2020 | Sold | $405,000$161/sqft |
Source: NWMLS as distributed by MLS GRID #1573192 Report a problem | ||
| 3/15/2020 | Pending sale | $405,000$161/sqft |
Source: Skyline Properties, Inc. #1573192 Report a problem | ||
| 3/13/2020 | Price change | $405,000-4.7%$161/sqft |
Source: Skyline Properties, Inc. #1573192 Report a problem | ||
| 3/5/2020 | Listed for sale | $424,999+63.5%$168/sqft |
Source: Skyline Properties, Inc. #1573192 Report a problem | ||
| 2/6/2015 | Sold | $259,950$103/sqft |
Source: NWMLS as distributed by MLS GRID #695377 Report a problem | ||
| 12/28/2014 | Pending sale | $259,950$103/sqft |
Source: John L Scott Real Estate #695377 Report a problem | ||
| 12/13/2014 | Price change | $259,950-2.6%$103/sqft |
Source: John L Scott Real Estate #695377 Report a problem | ||
| 9/15/2014 | Listed for sale | $266,950$106/sqft |
Source: John L Scott Real Estate #695377 Report a problem | ||
Public tax history
| Year | Property taxes | Tax assessment |
|---|---|---|
| 2024 | $1,240 +6.9% | $198,520 +2.9% |
| 2023 | $1,160 -77.6% | $192,960 -61.5% |
| 2022 | $5,176 +4.7% | $500,700 +20.6% |
| 2021 | $4,943 +13.8% | $415,300 +23.2% |
| 2019 | $4,343 -2.2% | $337,200 +1.3% |
| 2018 | $4,442 +8% | $332,900 +9.2% |
| 2017 | $4,112 +6.8% | $304,800 +22.4% |
| 2016 | $3,849 | $249,000 +3.9% |
| 2014 | $3,849 +523.6% | $239,600 +403.4% |
| 2013 | $617 | $47,600 +16.1% |
| 2012 | -- | $41,000 |
Find assessor info on the county website
Monthly payment
Est. payment
Payment breakdown
Explore the cost of this home by adjusting the details. Changes won't be saved.Climate risks
Neighborhood: 98374
Nearby schools
GreatSchools rating
- 7/10Pope Elementary SchoolGrades: K-6Distance: 1.5 mi
- 5/10Glacier View Junior High SchoolGrades: 7-9Distance: 1.1 mi
- 6/10Emerald Ridge High SchoolGrades: 10-12Distance: 0.8 mi
- $519,9503 bd3 ba2k sqft11525 175th St E, Puyallup, WA 98374Sold
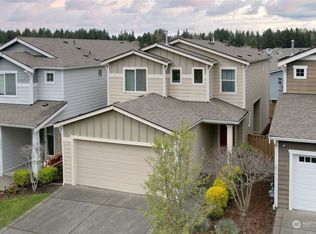
- $585,0004 bd3 ba2.5k sqft11609 175th St E, Puyallup, WA 98374Sold
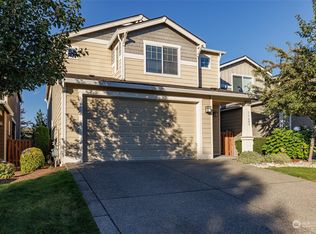
- $500,0004 bd3 ba2.3k sqft11552 174th St E, Puyallup, WA 98374Sold
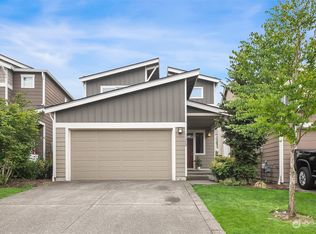
- $596,9004 bd3 ba2.3k sqft11504 175th Street Ct LOT 268, Puyallup, WA 98374Off Market
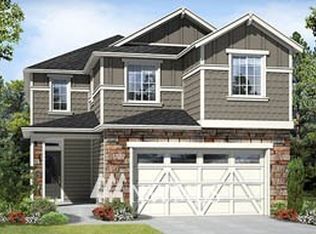
- $510,0003 bd3 ba2k sqft11537 174th St E, Puyallup, WA 98374Sold
- $491,9504 bd3 ba2.3k sqft11509 174th St E, Puyallup, WA 98374Sold
- $512,0004 bd3 ba2.3k sqft11560 173rd St E, Puyallup, WA 98374Sold
- $565,4003 bd3 ba2k sqft11418 175th Street Ct LOT 271, Puyallup, WA 98374Off Market
A local agent can set up tours, give advice and negotiate with sellers.
Similar homes
- $540,0004 bd3 ba2.4k sqft11321 172nd Street E, Puyallup, WA 98374Active
 MLS ID #2553659, Karissa Wolfson. NWMLS as distributed by MLS GRID
 - $570,0004 bd3 ba2.2k sqft16812 118th Avenue Ct E, Puyallup, WA 98374Active
 MLS ID #2555482, Randy White. NWMLS as distributed by MLS GRID
 - $600,0004 bd3 ba2.1k sqftEvergreen, Puyallup, WA 98374Active
 MLS ID #2545101, Kurt Kominski. NWMLS as distributed by MLS GRID
 - $580,0004 bd3 ba2k sqftGrandridge Division 5, Puyallup, WA 98374Active
 MLS ID #2556207, Lisa A Scivally. NWMLS as distributed by MLS GRID
 - $629,9503 bd3 ba2.2k sqftThe Madronas At Sunrise, Puyallup, WA 98374ActiveMLS ID #2559386, Ryan Runge. NWMLS as distributed by MLS GRID
- $534,9503 bd3 ba1.5k sqft18811 103rd Avenue E, Puyallup, WA 98374ActiveMLS ID #2559900, Nikki Leske. NWMLS as distributed by MLS GRID
- $710,0004 bd3 ba2.6k sqft17112 136th Avenue Ct E, Puyallup, WA 98374ActiveMLS ID #2558203, Janet Nelson. NWMLS as distributed by MLS GRID
- $539,9504 bd3 ba1.7k sqftRainier Ridge At Lipoma Firs, Puyallup, WA 98374ActiveMLS ID #2553786, Lara Davenport. NWMLS as distributed by MLS GRID
- $665,0003 bd2 ba1.8k sqft12216 176th St E, Puyallup, WA 98374ActiveMLS ID #2557203, Ji Yang. NWMLS as distributed by MLS GRID
- $554,0004 bd3 ba1.7k sqft18625 108th Avenue E, Puyallup, WA 98374ActiveMLS ID #2550167, Ashley Wise. NWMLS as distributed by MLS GRID
- $540,0003 bd3 ba1.9k sqft17316 115th Avenue E, Puyallup, WA 98374ActiveMLS ID #2519513, Kyle Farness. NWMLS as distributed by MLS GRID
- $549,9504 bd3 ba2.1k sqft11222 186th Street Ct E, Puyallup, WA 98374ActiveMLS ID #2540288, John Hurlbut. NWMLS as distributed by MLS GRID
- $615,0003 bd3 ba2k sqftGem Place Division Ii, Puyallup, WA 98375ActiveMLS ID #2557537, Gervon Simon. NWMLS as distributed by MLS GRID
- $599,0005 bd3 ba2.5k sqftRainer Ridge At Lipoma, Puyallup, WA 98374ActiveMLS ID #2553576, Srinivas Kasam. NWMLS as distributed by MLS GRID
- $--4 bd3 ba2.7k sqft17609 Crossing Dr E, Puyallup, WA 98374AuctionAuction.com 2
- $629,9995 bd3 ba2.9k sqftDeer Ridge, Puyallup, WA 98374ActiveMLS ID #2543162, Jovelyn Donato. NWMLS as distributed by MLS GRID
- $564,5003 bd3 ba2.1k sqftLipoma Firs North Pdd Ph 2, Puyallup, WA 98374ActiveMLS ID #2507924, Robert Stoeck. NWMLS as distributed by MLS GRID
- $520,0004 bd3 ba1.8k sqftLipoma Firs, Puyallup, WA 98374ActiveMLS ID #2546135, Andrea E. Sebring. NWMLS as distributed by MLS GRID
- $589,9504 bd3 ba2.1k sqftGrandridge Div 5, Puyallup, WA 98374ActiveMLS ID #2526904, Toril Schoepfer. NWMLS as distributed by MLS GRID
- $785,0005 bd4 ba2.7k sqftOakpointe At Sunrise Pdd Ph 2 & 4, Puyallup, WA 98374ActiveMLS ID #2556482, Kennon Maurer. NWMLS as distributed by MLS GRID
