Welcome home to the sought-after Dahlia floorplan, offering exceptional space, style, and value! The open-concept main level is perfect for everyday living and entertaining, featuring a spacious Great Room with a cozy electric fireplace and abundant natural light. The beautifully appointed kitchen boasts stainless steel appliances, granite countertops, a designer tile backsplash, and a large island with bar seating. Upstairs, you'll find four generous bedrooms plus a versatile loft, ideal as a bonus room, media space, or home office. The spacious primary suite includes a private ensuite bath and walk-in closet. Enjoy year-round comfort with included air conditioning and a fully fenced backyard, plus peek-a-boo views of Mt. Rainier on clear days. This smart home comes equipped with a video doorbell, smart lock, smart thermostat, smart lighting, home security panel, and Alexa integration. Conveniently located near shopping, schools, neighborhood parks, and everyday amenities, this move-in-ready home has it all. Welcome home!
Pending
Listed by: Coldwell Banker Bain • Andrea E. Sebring
Price cut: $5K (7/28)
$515,000
18832 109th Avenue Ct E, Puyallup, WA 98374
4beds
1,880sqft
Single Family Residence
Built in 2022
3,057 Square Feet Lot
$514,700 Zestimate®
$274/sqft
$43/mo HOA
What's special
Versatile loftCozy electric fireplaceBeautifully appointed kitchenAbundant natural lightSpacious primary suiteWalk-in closetPrivate ensuite bath
- 45 days
- 177
- 18
Zillow last checked:
Listing updated:
Listed by:
Andrea E. Sebring,
Coldwell Banker Bain
Source: NWMLS as distributed by MLS GRID,MLS#: 2546135
Facts & features
Interior
Bedrooms & bathrooms
- Bedrooms: 4
- Bathrooms: 3
- Full bathrooms: 1
- 3/4 bathrooms: 1
- 1/2 bathrooms: 1
- Main level bathrooms: 1
Primary bedroom
- Level: Second
Bedroom
- Level: Second
Bedroom
- Level: Second
Bedroom
- Level: Second
Bathroom full
- Level: Second
Bathroom three quarter
- Level: Second
Other
- Level: Second
Other
- Level: Main
Bonus room
- Level: Second
Dining room
- Level: Main
Entry hall
- Level: Main
Great room
- Level: Main
Kitchen with eating space
- Level: Main
Utility room
- Level: Second
Heating
- Fireplace, Forced Air, Heat Pump, Electric, Natural Gas
Cooling
- Forced Air, Heat Pump
Appliances
- Included: Dishwasher, Disposal, Microwave, Refrigerator, Stove(s)/Range(s), Dishwasher(s), Garbage Disposal, Microwave(s), Refrigerator(s), Water Heater: electric hybrid, Water Heater Location: upstairs closet
Features
- Bath Off Primary, Ceiling Fan(s), Dining Room, Pantry
- Flooring: Carpet
- Windows: Dbl Pane/Storm Window
- Basement: None
- Number of fireplaces: 1
- Fireplace features: Electric, Main Level: 1, Fireplace
Interior area
- Total structure area: 1,880
- Total interior livable area: 1,880 sqft
Property
Parking
- Total spaces: 2
- Parking features: Attached Garage
- Has attached garage: Yes
- Covered spaces: 2
Features
- Levels: Two
- Stories: 2
- Entry location: Main
- Patio & porch: Bath Off Primary, Ceiling Fan(s), Dbl Pane/Storm Window, Dining Room, Fireplace, Pantry, Walk-In Closet(s), Water Heater
- Has view: Yes
- View description: Mountain(s), Partial
Lot
- Size: 3,057 Square Feet
- Features: Curbs, Paved, Sidewalk, Fenced-Fully, High Speed Internet, Patio
- Topography: Level
Details
- Parcel number: 6027798720
- Special conditions: See Remarks
Construction
Type & style
- Home type: SingleFamily
- Architectural style: 2 Story
- Property subtype: Single Family Residence
Materials
- Cement Planked, Cement Plank
- Foundation: Poured Concrete
- Roof: Composition
Condition
- Very Good
- Year built: 2022
Details
- Builder name: DR Horton
Utilities & green energy
- Electric: Company: PSE
- Sewer: Sewer Connected, Company: Pierce County Sewer
- Water: Public, Company: Firgrove Mutual
- Utilities for property: Xfinity, Xfinity
Community & HOA
Community
- Features: CCRs, Playground
- Subdivision: Lipoma Firs
HOA
- Services included: Common Area Maintenance
- HOA fee: $43 monthly
- HOA phone: 425-454-6404
Location
- Region: Puyallup
Financial & listing details
- Price per square foot: $274/sqft
- Tax assessed value: $501,800
- Annual tax amount: $5,533
- Date on market: 7/25/2026
- Cumulative days on market: 37 days
- Listing terms: Conventional,FHA,VA Loan
- Inclusions: Dishwasher(s), Garbage Disposal, Microwave(s), Refrigerator(s), Stove(s)/Range(s)
Estimated market value
$514,700
$489,000 - $540,000
$3,172/mo
Price history
| Date | Event | Price |
|---|---|---|
| 8/18/2026 | Pending sale | $515,000$274/sqft |
Source:  NWMLS as distributed by MLS GRID #2546135 Report a problem NWMLS as distributed by MLS GRID #2546135 Report a problem | ||
| 7/28/2026 | Price change | $515,000-1%$274/sqft |
Source: NWMLS as distributed by MLS GRID #2546135 Report a problem | ||
| 7/16/2026 | Listed for sale | $520,000+3.6%$277/sqft |
Source: NWMLS as distributed by MLS GRID #2546135 Report a problem | ||
| 11/21/2022 | Sold | $502,055+1.4%$267/sqft |
Source: Public Record Report a problem | ||
| 9/22/2022 | Pending sale | $494,995$263/sqft |
Source:  DR Horton Report a problem DR Horton Report a problem | ||
| 8/31/2022 | Listed for sale | $494,995$263/sqft |
Source: DR Horton Report a problem | ||
| 8/31/2022 | Pending sale | $494,995$263/sqft |
Source: DR Horton Report a problem | ||
| 8/27/2022 | Pending sale | $494,995$263/sqft |
Source: DR Horton Report a problem | ||
| 8/27/2022 | Listed for sale | $494,995$263/sqft |
Source: DR Horton Report a problem | ||
| 8/27/2022 | Pending sale | $494,995$263/sqft |
Source: DR Horton Report a problem | ||
| 8/26/2022 | Listed for sale | $494,995$263/sqft |
Source: DR Horton Report a problem | ||
Public tax history
| Year | Property taxes | Tax assessment |
|---|---|---|
| 2025 | $5,533 +7.2% | $501,800 +7.9% |
| 2024 | $5,162 -2.5% | $464,900 +2.8% |
| 2023 | $5,296 +274.2% | $452,100 +241% |
| 2022 | $1,415 | $132,600 |
Find assessor info on the county website
Monthly payment
Est. payment
Payment breakdown
Explore the cost of this home by adjusting the details. Changes won't be saved.Climate risks
Neighborhood: 98374

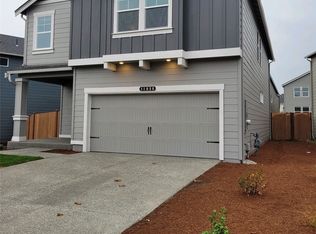

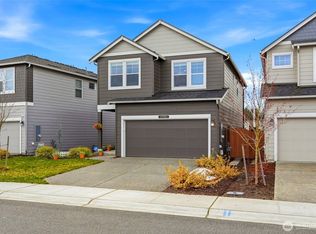
Similar homes
- $515,0004 bd3 ba1.7k sqft11032 188th Street E, Puyallup, WA 98374Active
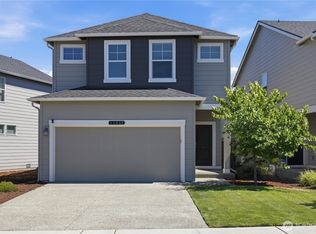 MLS ID #2568803, Kaylee Salsbury. NWMLS as distributed by MLS GRID
 - $524,9954 bd3 ba1.9k sqftLipoma Communities Pdd Ph 2b, Puyallup, WA 98374Active
 MLS ID #2569487, Sophia N. Cosola. NWMLS as distributed by MLS GRID
 - $499,9004 bd3 ba1.7k sqft18784 108th Avenue E, Puyallup, WA 98374Active
 MLS ID #2550115, Ashley Wise. NWMLS as distributed by MLS GRID
 - $521,0004 bd3 ba1.8k sqft18711 108th Avenue E, Puyallup, WA 98374Active
 MLS ID #2518709, Stephen F. Dawson. NWMLS as distributed by MLS GRID
