Beautifully upgraded corner lot home in the desirable Lipoma Communities of Puyallup! Built in 2021, this well-maintained home offers 4 bedrooms, 2.25 baths, and approximately 1,867 sq ft of modern, functional living space. The open-concept layout is filled with natural light and designed for both everyday comfort and entertaining. Spacious living, dining, and kitchen areas flow seamlessly together, while the kitchen offers ample cabinetry and workspace. Upstairs features four well-sized bedrooms, including a relaxing primary suite, plus flexible space for guests, a home office, or hobbies. Seller completed valuable upgrades including solar panels, A/C, patio cover, and appliances that stay with the home—adding comfort, efficiency, and move-in-ready convenience.
Active
Listed by: Coldwell Banker Danforth • Armida Diaz
$559,000
10691 186th Street Ct E, Puyallup, WA 98374
4beds
1,867sqft
Single Family Residence
Built in 2021
3,593 Square Feet Lot
$557,900 Zestimate®
$299/sqft
$43/mo HOA
What's special
Patio coverSolar panelsFilled with natural lightRelaxing primary suiteFour well-sized bedroomsOpen-concept layout
- 97 days |
- 120 |
- 7 |
Zillow last checked:
Listing updated:
Listed by:
Armida Diaz,
Coldwell Banker Danforth
Source: NWMLS as distributed by MLS GRID,MLS#: 2524548
Facts & features
Interior
Bedrooms & bathrooms
- Bedrooms: 4
- Bathrooms: 3
- Full bathrooms: 1
- 3/4 bathrooms: 1
- 1/2 bathrooms: 1
- Main level bathrooms: 1
Other
- Level: Main
Dining room
- Level: Main
Entry hall
- Level: Main
Kitchen with eating space
- Level: Main
Living room
- Level: Main
Utility room
- Level: Main
Heating
- Heat Pump, Electric, Natural Gas, Solar PV
Cooling
- Heat Pump
Appliances
- Included: Dishwasher, Dryer, Microwave, Refrigerator, Stove(s)/Range(s), Dishwasher(s), Dryer(s), Microwave(s), Refrigerator(s), Water Heater: Gas, Water Heater Location: Garage
Features
- Flooring: Laminate, Carpet
- Basement: None
- Has fireplace: No
Interior area
- Total structure area: 1,867
- Total interior livable area: 1,867 sqft
Property
Parking
- Total spaces: 2
- Parking features: Attached Garage
- Has attached garage: Yes
- Covered spaces: 2
Features
- Levels: Two
- Stories: 2
- Entry location: Main
- Patio & porch: Water Heater
- Has view: Yes
- View description: Territorial
Lot
- Size: 3,593 Square Feet
- Topography: Level
Details
- Parcel number: 6027616490
- Zoning description: Jurisdiction: City
- Special conditions: Standard
Construction
Type & style
- Home type: SingleFamily
- Architectural style: Contemporary,2 Story
- Property subtype: Single Family Residence
Materials
- Cement Planked, Wood Products, Cement Plank
- Foundation: Poured Concrete
- Roof: Composition
Condition
- Very Good
- Year built: 2021
- Major remodel year: 2021
Utilities & green energy
- Electric: Company: PSE
- Sewer: Sewer Connected, Company: Pierce County Sewer
- Water: Public, Company: Firgrove Mutual Water
- Utilities for property: Xfinity
Green energy
- Energy generation: Solar
Community & HOA
Community
- Features: CCRs
- Subdivision: Lipoma Firs
HOA
- Services included: Common Area Maintenance
- HOA fee: $43 monthly
Location
- Region: Puyallup
Financial & listing details
- Price per square foot: $299/sqft
- Tax assessed value: $490,500
- Annual tax amount: $5,411
- Date on market: 5/15/2026
- Cumulative days on market: 97 days
- Listing terms: Conventional,FHA,State Bond
- Inclusions: Dishwasher(s), Dryer(s), Microwave(s), Refrigerator(s), Stove(s)/Range(s)
Estimated market value
$557,900
$530,000 - $586,000
$3,118/mo
Price history
| Date | Event | Price |
|---|---|---|
| 5/15/2026 | Listed for sale | $559,000+13.8%$299/sqft |
Source:  NWMLS as distributed by MLS GRID #2524548 Report a problem NWMLS as distributed by MLS GRID #2524548 Report a problem | ||
| 6/8/2021 | Sold | $491,015$263/sqft |
Source: Public Record Report a problem | ||
Public tax history
| Year | Property taxes | Tax assessment |
|---|---|---|
| 2025 | $5,412 +7.2% | $490,500 +7.8% |
| 2024 | $5,048 -2.9% | $455,000 +2.5% |
| 2023 | $5,197 -4.5% | $444,100 -7% |
| 2022 | $5,444 +6.7% | $477,700 +22.8% |
| 2021 | $5,105 | $388,900 |
Find assessor info on the county website
Monthly payment
Est. payment
Payment breakdown
Explore the cost of this home by adjusting the details. Changes won't be saved.Climate risks
Neighborhood: 98374
Nearby schools
GreatSchools rating
- 5/10Graham Elementary SchoolGrades: K-5Distance: 1.3 mi
- 5/10Liberty Middle SchoolGrades: 6-8Distance: 2.5 mi
- 7/10Graham Kapowsin High SchoolGrades: 9-12Distance: 2 mi
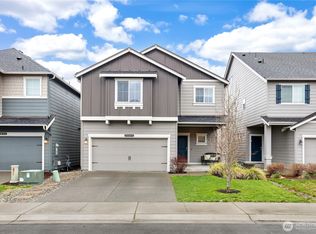
- $565,0004 bd3 ba2.3k sqft10637 187th St E, Puyallup, WA 98374Sold
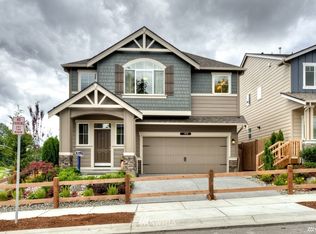
- $625,9005 bd3 ba2.5k sqft10716 187th Street Ct E #621, Puyallup, WA 98374Off Market
- $605,0004 bd3 ba2.3k sqft10709 187th St E, Puyallup, WA 98374Sold
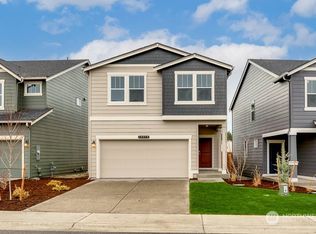
- $552,9004 bd3 ba1.8k sqft18724 Emmons Ct E #1082, Puyallup, WA 98374Off Market
- $524,3003 bd3 ba1.6k sqft18720 Emmons Ct E #1081, Puyallup, WA 98374Off Market
- $555,0004 bd3 ba1.8k sqft18743 Lipoma Pl E #1067, Puyallup, WA 98374Off Market
- $569,8004 bd3 ba2k sqft11009 Emmons Ct E #917, Puyallup, WA 98374Off Market
- $552,9004 bd3 ba1.8k sqft18712 Emmons Ct E #1079, Puyallup, WA 98374Off Market
A local agent can set up tours, give advice and negotiate with sellers.
Similar homes
- $524,9954 bd3 ba1.9k sqftLipoma Communities Pdd Ph 2b, Puyallup, WA 98374Active
 MLS ID #2569487, Sophia N. Cosola. NWMLS as distributed by MLS GRID
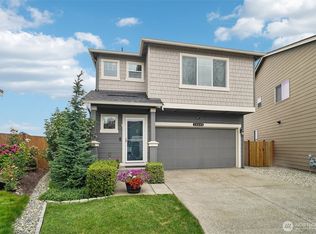
 - $549,0004 bd3 ba1.7k sqft18625 108th Avenue E, Puyallup, WA 98374Active
 MLS ID #2550167, Ashley Wise. NWMLS as distributed by MLS GRID
 - $549,9504 bd3 ba2.1k sqft11222 186th Street Ct E, Puyallup, WA 98374Active
 MLS ID #2540288, John Hurlbut. NWMLS as distributed by MLS GRID
 - $521,0004 bd3 ba1.8k sqft18711 108th Avenue E, Puyallup, WA 98374Active
 MLS ID #2518709, Stephen F. Dawson. NWMLS as distributed by MLS GRID
 - $515,0004 bd3 ba1.7k sqft11032 188th Street E, Puyallup, WA 98374ActiveMLS ID #2568803, Kaylee Salsbury. NWMLS as distributed by MLS GRID
- $499,9004 bd3 ba1.7k sqft18784 108th Avenue E, Puyallup, WA 98374ActiveMLS ID #2550115, Ashley Wise. NWMLS as distributed by MLS GRID
- $510,1234 bd3 ba1.7k sqftLipoma Communities Pdd Ph 5, Puyallup, WA 98374ActiveMLS ID #2559728, Julie M. Collison. NWMLS as distributed by MLS GRID
- $574,9954 bd3 ba1.8k sqftRainier Ridge, Puyallup, WA 98374ActiveNWMLS as distributed by MLS GRID
- $499,5003 bd3 ba1.7k sqftLipoma Communities Pdd Ph 5, Puyallup, WA 98374ActiveMLS ID #2547507, Jaime Auvil. NWMLS as distributed by MLS GRID
- $610,0005 bd3 ba2.5k sqft10555 191st Street E, Puyallup, WA 98374ActiveMLS ID #2554197, Tisha Ho. NWMLS as distributed by MLS GRID
- $495,0003 bd3 ba1.5k sqftLipoma Firs, Puyallup, WA 98374ActiveMLS ID #2549113, Kimber Lee. NWMLS as distributed by MLS GRID
- $695,0004 bd3 ba2.7k sqft12106 172nd Street Ct E, Puyallup, WA 98374ActiveMLS ID #2569627, Rashan Clark. NWMLS as distributed by MLS GRID
- $649,9504 bd3 ba2.6k sqft12105 172nd Street Ct E, Puyallup, WA 98374ActiveMLS ID #2559681, Musab El-Himri. NWMLS as distributed by MLS GRID
- $561,9503 bd3 ba1.8k sqftUplands, Puyallup, WA 98374ActiveNWMLS as distributed by MLS GRID
- $629,9503 bd3 ba2.2k sqftThe Madronas At Sunrise, Puyallup, WA 98374ActiveMLS ID #2559386, Ryan Runge. NWMLS as distributed by MLS GRID
- $659,9955 bd3 ba2.3k sqftRainier Ridge Ph.5a, Puyallup, WA 98374ActiveNWMLS as distributed by MLS GRID
- $560,0004 bd3 ba2.6k sqft8022 175th Street Ct E, Puyallup, WA 98375ActiveMLS ID #2493132, Angelique Nespoli. NWMLS as distributed by MLS GRID
- $705,0004 bd3 ba2.7k sqft12925 178th Street Ct E, Puyallup, WA 98374ActiveMLS ID #2539876, Ravichandra Sriram. NWMLS as distributed by MLS GRID
- $689,9504 bd3 ba2.7k sqft17657 130th Ave E, Puyallup, WA 98374ActiveMLS ID #2560461, Patrick Fitzgerald Hender. NWMLS as distributed by MLS GRID
- $538,0003 bd3 ba1.6k sqft13719 67th Ave E, Puyallup, WA 98373ActiveMLS ID #2550628, Shelley Propernick. NWMLS as distributed by MLS GRID
