Enjoy stunning Mt. Rainier views from your very own front porch! This 4-bed, 2.25-bath home sits on a large corner lot at the end of a quiet cul-de-sac, with overflow alley parking out front. Features include a 2-car garage, 3-car driveway, partially fenced yard, luxury vinyl flooring, central A/C, and a spacious shed. Solar panels are installed and will transfer at closing, so you can start saving on your energy bills as soon as you move in! Averaged for the year, electricity bill is only $75 per month. Yes, that is for a 4 bedroom home! Landscaping has been beautifully maintained and pesticide-free since the home was built. All stainless steel appliances stay with the home, along with the professionally installed blinds, making this home better than new. Additional amenities include walking distance to Expedition Elementary school and neighborhood playgrounds with a clubhouse and covered party/activity area. Don't miss this one!
Active
Listed by: Windermere Prof Partners • Lara Davenport
$539,950
18202 107th Avenue E, Puyallup, WA 98374
4beds
1,748sqft
:
Get pre-qualified$3,372/mo
Single Family Residence
Built in 2021
8,045 Square Feet Lot
$539,500 Zestimate®
$309/sqft
$47/mo HOA
What's special
Solar panels are installedLuxury vinyl flooringSpacious shedPartially fenced yardProfessionally installed blinds
- 25 days |
- 653 |
- 50 |
Likely to sell faster than
Zillow last checked:
Listing updated:
Listed by:
Lara Davenport,
Windermere Prof Partners,
Jennifer Fetterplace,
Windermere Prof Partners
Source: NWMLS as distributed by MLS GRID,MLS#: 2553786
Facts & features
Interior
Bedrooms & bathrooms
- Bedrooms: 4
- Bathrooms: 3
- Full bathrooms: 1
- 3/4 bathrooms: 1
- 1/2 bathrooms: 1
- Main level bathrooms: 1
Primary bedroom
- Level: Second
Bedroom
- Level: Second
Bedroom
- Level: Second
Bedroom
- Level: Second
Bathroom full
- Level: Second
Bathroom three quarter
- Level: Second
Other
- Level: Main
Entry hall
- Level: Main
Kitchen with eating space
- Level: Main
Living room
- Level: Second
Utility room
- Level: Second
Heating
- 90%+ High Efficiency, Forced Air, Electric, Natural Gas, Solar PV
Cooling
- Has cooling: Yes
Appliances
- Included: Dishwasher, Dryer, Microwave, Refrigerator, Stove(s)/Range(s), Washer, Dishwasher(s), Dryer(s), Microwave(s), Refrigerator(s), Washer(s), Water Heater: Tankless, Water Heater Location: Garage
Features
- Bath Off Primary, Dining Room
- Flooring: Laminate, Vinyl Plank, Carpet
- Windows: Dbl Pane/Storm Window
- Basement: None
- Has fireplace: No
Interior area
- Total structure area: 1,748
- Total interior livable area: 1,748 sqft
Property
Parking
- Total spaces: 2
- Parking features: Attached Garage
- Has attached garage: Yes
- Covered spaces: 2
Features
- Levels: Two
- Stories: 2
- Entry location: Main
- Patio & porch: Bath Off Primary, Dbl Pane/Storm Window, Dining Room, Walk-In Closet(s), Water Heater
Lot
- Size: 8,045 Square Feet
- Features: Corner Lot, Cul-De-Sac, Curbs, Paved, Sidewalk, Cable TV, Fenced-Partially, High Speed Internet, Patio
- Topography: Level
Details
- Parcel number: 6027484520
- Special conditions: Standard
Construction
Type & style
- Home type: SingleFamily
- Architectural style: 2 Story
- Property subtype: Single Family Residence
Materials
- Cement Planked, Cement Plank
- Foundation: Poured Concrete
- Roof: Composition
Condition
- Good
- Year built: 2021
Utilities & green energy
- Electric: Company: Tacoma Power
- Sewer: Sewer Connected, Company: Pierce County Public Water & Utility
- Water: Community, Public, Company: Firgrove Mutual Water Company
- Utilities for property: Comcast/Xfinity, Comcast/Xfinity
Green energy
- Energy generation: Solar
Community & HOA
Community
- Features: CCRs, Clubhouse, Park, Playground
- Subdivision: South Hill
HOA
- Services included: Common Area Maintenance
- HOA fee: $140 quarterly
- HOA phone: 425-454-6404
Location
- Region: Puyallup
Financial & listing details
- Price per square foot: $309/sqft
- Tax assessed value: $490,700
- Annual tax amount: $5,841
- Date on market: 7/14/2026
- Cumulative days on market: 27 days
- Listing terms: Conventional,FHA,VA Loan
- Inclusions: Dishwasher(s), Dryer(s), Microwave(s), Refrigerator(s), Stove(s)/Range(s), Washer(s)
Estimated market value
$539,500
$513,000 - $566,000
$3,184/mo
Price history
| Date | Event | Price |
|---|---|---|
| 7/15/2026 | Listed for sale | $539,950+34.5%$309/sqft |
Source:  NWMLS as distributed by MLS GRID #2553786 Report a problem NWMLS as distributed by MLS GRID #2553786 Report a problem | ||
| 11/24/2020 | Sold | $401,570$230/sqft |
Source: Public Record Report a problem | ||
Public tax history
| Year | Property taxes | Tax assessment |
|---|---|---|
| 2024 | $5,596 +13% | $490,700 +5.3% |
| 2023 | $4,953 -2.9% | $466,100 -6.5% |
| 2022 | $5,099 +5.2% | $498,400 +22.5% |
| 2021 | $4,847 | $406,700 |
Find assessor info on the county website
Monthly payment
Est. payment
Payment breakdown
Explore the cost of this home by adjusting the details. Changes won't be saved.Climate risks
Neighborhood: 98374
Nearby schools
GreatSchools rating
- 7/10Pope Elementary SchoolGrades: K-6Distance: 2.2 mi
- 5/10Glacier View Junior High SchoolGrades: 7-9Distance: 1.4 mi
- 6/10Emerald Ridge High SchoolGrades: 10-12Distance: 1.2 mi
Schools provided by the listing agent
- Middle: Frontier Jnr High
- High: Graham-Kapowsin High
Source: NWMLS as distributed by MLS GRID. This data may not be complete. We recommend contacting the local school district to confirm school assignments for this home.
- $484,9503 bd3 ba1.4k sqft10707 183rd St E, Puyallup, WA 98374Sold
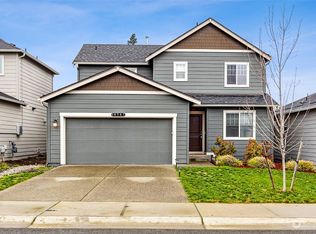
- $514,0003 bd3 ba1.5k sqft10735 183rd St E, Puyallup, WA 98374Sold

- $410,0002 bd2 ba980 sqft10716 183rd St E, Puyallup, WA 98374Sold

- $482,0003 bd3 ba1.5k sqft10709 183rd Street Ct E, Puyallup, WA 98374Sold

- $534,9504 bd3 ba2.1k sqft10743 183rd St E, Puyallup, WA 98374Sold
- $539,9004 bd3 ba2.1k sqft10814 183rd Street Ct E, Puyallup, WA 98374Sold
- $545,0003 bd3 ba1.8k sqft10830 183rd Street Ct E, Puyallup, WA 98374Sold
- $520,0004 bd3 ba1.7k sqft18305 Alpine Way E, Puyallup, WA 98374Sold
A local agent can set up tours, give advice and negotiate with sellers.
Similar homes
- $554,0004 bd3 ba1.7k sqft18625 108th Avenue E, Puyallup, WA 98374Active
 MLS ID #2550167, Ashley Wise. NWMLS as distributed by MLS GRID
 - $534,9503 bd3 ba1.7k sqft11204 172nd Street E, Puyallup, WA 98374Active
 MLS ID #2558135, Dustin Comey. NWMLS as distributed by MLS GRID
 - $530,0004 bd3 ba1.9k sqft18709 Lipoma Place E, Puyallup, WA 98374Active
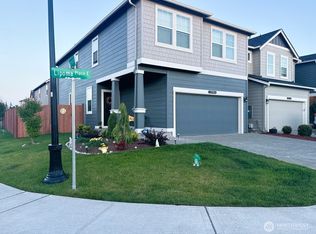 MLS ID #2562559, Toni L. Beckvold. NWMLS as distributed by MLS GRID
 - $540,0004 bd3 ba2.4k sqft11321 172nd Street E, Puyallup, WA 98374Active
 MLS ID #2553659, Karissa Wolfson. NWMLS as distributed by MLS GRID
 - $510,0004 bd3 ba1.7k sqft18784 108th Avenue E, Puyallup, WA 98374ActiveMLS ID #2550115, Ashley Wise. NWMLS as distributed by MLS GRID
- $525,9004 bd3 ba1.7k sqftLipoma Communities Pdd Ph 5, Puyallup, WA 98374ActiveMLS ID #2559728, Julie M. Collison. NWMLS as distributed by MLS GRID
- $559,0004 bd3 ba1.8k sqft10691 186th Street Ct E, Puyallup, WA 98374ActiveMLS ID #2524548, Armida Diaz. NWMLS as distributed by MLS GRID
- $549,9504 bd3 ba2.2k sqftCountry Hollow, Puyallup, WA 98375ActiveMLS ID #2564980, Eric Kelly. NWMLS as distributed by MLS GRID
- $549,9504 bd3 ba2.1k sqft11222 186th Street Ct E, Puyallup, WA 98374ActiveMLS ID #2540288, John Hurlbut. NWMLS as distributed by MLS GRID
- $521,0004 bd3 ba1.8k sqft18711 108th Avenue E, Puyallup, WA 98374ActiveMLS ID #2518709, Stephen F. Dawson. NWMLS as distributed by MLS GRID
- $525,0004 bd3 ba1.7k sqft18703 108th Avenue E, Puyallup, WA 98374ActiveMLS ID #2499971, Kaydee Jones. NWMLS as distributed by MLS GRID
- $515,0004 bd3 ba1.8k sqftLipoma Firs, Puyallup, WA 98374ActiveMLS ID #2546135, Andrea E. Sebring. NWMLS as distributed by MLS GRID
- $524,9503 bd3 ba1.5k sqft18811 103rd Avenue E, Puyallup, WA 98374ActiveMLS ID #2559900, Nikki Leske. NWMLS as distributed by MLS GRID
- $545,0003 bd3 ba2.1k sqftSilver Creek, Puyallup, WA 98375ActiveMLS ID #2564412, Jordan Reyes. NWMLS as distributed by MLS GRID
- $500,0004 bd3 ba2.2k sqftLipoma Firs, Puyallup, WA 98374ActiveMLS ID #2562787, Devin Kobayashi. NWMLS as distributed by MLS GRID
- $569,9994 bd3 ba2.5k sqft11523 175th Street E, Puyallup, WA 98374ActiveMLS ID #2557391, Tanya Palacios. NWMLS as distributed by MLS GRID
- $555,0004 bd3 ba2.2k sqft16812 118th Avenue Ct E, Puyallup, WA 98374ActiveMLS ID #2555482, Randy White. NWMLS as distributed by MLS GRID
- $605,0005 bd3 ba2.5k sqft10568 191st St E, Puyallup, WA 98374ActiveMLS ID #2549786, Slavic Sloboda. NWMLS as distributed by MLS GRID
- $540,0003 bd3 ba1.9k sqft17316 115th Avenue E, Puyallup, WA 98374ActiveMLS ID #2519513, Kyle Farness. NWMLS as distributed by MLS GRID
- $515,0003 bd3 ba1.7k sqftLipoma Communities Pdd Ph 5, Puyallup, WA 98374ActiveMLS ID #2547507, Jaime Auvil. NWMLS as distributed by MLS GRID
