Welcome to Rainier Ridge - a highly sought after community in the award-winning Puyallup School District just minutes to shopping, dining, & all of the amenities that South Hill has to offer. Enjoy neighborhood parks, playgrounds, & scenic strolls surrounded by breathtaking mountain views. Situated on one of the larger lots in the community, this property offers an exceptional outdoor experience. The fully fenced backyard provides abundant space to unwind & play. The inviting floor plan has thoughtful design w/ 4 bedrooms, a bonus room that can easily serve as a 5th bedroom, AND third floor loft providing the perfect flex space. Expansive picture-perfect mountain views right from your own windows! From the covered front porch you are greeted by an inviting entry way, newer LVP flooring throughout the main level, a half bath, & open concept living spaces. The kitchen has SS appliances, WI pantry, island w/ barstool seating & opens to the spacious dining & living areas - making a great space for entertaining w/ a large sliding door to the back patio. All of the bedrooms & laundry room are conveniently located together on the second floor. The generously sized primary bedroom features an attached 3/4 bathroom & WI closet. 3 additional bedrooms down the hall, a bonus room, & then up the stairs to the third floor loft. You can not beat this Puyallup gem w/ a functional floor plan, oversized lot, mountain views, & AC for those hot Summer days! Simple commute to freeways & JBLM.
Sold
Listed by: Keller Williams Realty • Meghan Lemoncelli
Bought with: Oasis Properties
$534,950
10743 183rd Street E, Puyallup, WA 98374
4beds
2,137sqft
Single Family Residence
Built in 2020
5,762 Square Feet Lot
$533,100 Zestimate®
$250/sqft
$3,197 Estimated rent
Home value
$533,100
$501,000 - $565,000
$3,197/mo
Zestimate® history
Owner options
List your home for rent
$3,197/mo
Rent Zestimate®
Find your next renter with Zillow Rental Manager. Plus, with online applications, you can quickly screen prospective tenants – for free.
$3,197/mo
Rent Zestimate®
Refinance and save
$3,443/mo
Est. payment
Refinancing to a lower rate could help reduce your monthly payments and save thousands over the life of the loan.
$3,443/mo
Est. payment
Explore your selling options
Work with a Zillow partner agent
Leverage their expertise and Zillow's premium Showcase listings to get your home seen by more buyers.
Get startedList with your own agent
Get your home in front of millions of buyers by listing it on Zillow.
Learn how to do itSell it yourself
Take full control of how buyers see your home on Zillow by listing For Sale by Owner (FSBO).
List your homeWhat's special
Half bathGenerously sized primary bedroomWi pantryCovered front porchKitchen has ss appliancesInviting entry wayOpen concept living spaces
Zillow last checked:
Listing updated:
Listed by:
Meghan Lemoncelli,
Keller Williams Realty
Bought with:
Sally Cen, 27900
Oasis Properties
Source: NWMLS as distributed by MLS GRID,MLS#: 2505039
Facts & features
Interior
Bedrooms & bathrooms
- Bedrooms: 4
- Bathrooms: 3
- Full bathrooms: 1
- 3/4 bathrooms: 1
- 1/2 bathrooms: 1
- Main level bathrooms: 1
Primary bedroom
- Level: Second
Bedroom
- Level: Second
Bedroom
- Level: Second
Bedroom
- Level: Second
Bathroom full
- Level: Second
Bathroom three quarter
- Level: Second
Other
- Level: Second
Other
- Level: Main
Bonus room
- Level: Third
Dining room
- Level: Main
Entry hall
- Level: Main
Family room
- Level: Main
Kitchen with eating space
- Level: Main
Utility room
- Level: Main
Heating
- 90%+ High Efficiency, Forced Air, Heat Pump, Electric, Natural Gas
Cooling
- Forced Air, Heat Pump
Appliances
- Included: Dishwasher, Dryer, Microwave, Refrigerator, Stove(s)/Range(s), Tankless Water Heater, Washer, Dishwasher(s), Dryer(s), Microwave(s), Refrigerator(s), Washer(s), Water Heater: Tankless, Water Heater Location: Garage
Features
- Bath Off Primary, Ceiling Fan(s), Dining Room, Loft, Pantry
- Flooring: Laminate, Vinyl, Carpet
- Windows: Dbl Pane/Storm Window
- Basement: None
- Has fireplace: No
Interior area
- Total structure area: 2,137
- Total interior livable area: 2,137 sqft
Property
Parking
- Total spaces: 2
- Parking features: Driveway, Attached Garage
- Has attached garage: Yes
- Covered spaces: 2
Features
- Levels: Multi/Split
- Entry location: Main
- Patio & porch: Bath Off Primary, Ceiling Fan(s), Dbl Pane/Storm Window, Dining Room, Loft, Pantry, Walk-In Closet(s), Water Heater
- Has view: Yes
- View description: Mountain(s)
Lot
- Size: 5,762 Square Feet
- Features: Paved, Sidewalk, Cable TV, Fenced-Fully, High Speed Internet, Patio
- Topography: Level
Details
- Parcel number: 6027484670
- Special conditions: Standard
Construction
Type & style
- Home type: SingleFamily
- Architectural style: Multi Level
- Property subtype: Single Family Residence
Materials
- Cement Planked, Wood Siding, Cement Plank
- Foundation: Poured Concrete
- Roof: Composition
Condition
- Year built: 2020
- Major remodel year: 2020
Utilities & green energy
- Electric: Company: PSE
- Sewer: Sewer Connected, Company: Pierce County
- Water: Public, Company: Firgrove Water
Community & HOA
Community
- Subdivision: South Hill
HOA
- Services included: Common Area Maintenance
- HOA fee: $128 quarterly
- HOA phone: 425-559-7648
Location
- Region: Puyallup
Financial & listing details
- Price per square foot: $250/sqft
- Tax assessed value: $518,300
- Annual tax amount: $6,181
- Date on market: 6/7/2026
- Cumulative days on market: 45 days
- Listing terms: Conventional,FHA,VA Loan
- Inclusions: Dishwasher(s), Dryer(s), Microwave(s), Refrigerator(s), Stove(s)/Range(s), Washer(s)
Price history
| Date | Event | Price |
|---|---|---|
| 5/12/2026 | Sold | $534,950$250/sqft |
Source:  NWMLS as distributed by MLS GRID #2505039 Report a problem NWMLS as distributed by MLS GRID #2505039 Report a problem | ||
| 4/13/2026 | Pending sale | $534,950$250/sqft |
Source: NWMLS as distributed by MLS GRID #2505039 Report a problem | ||
| 4/9/2026 | Listed for sale | $534,950+21.4%$250/sqft |
Source: NWMLS as distributed by MLS GRID #2505039 Report a problem | ||
| 1/20/2021 | Sold | $440,580$206/sqft |
Source: Public Record Report a problem | ||
Public tax history
| Year | Property taxes | Tax assessment |
|---|---|---|
| 2024 | $5,931 +13% | $518,300 +5.4% |
| 2023 | $5,248 -3.4% | $491,700 -7.1% |
| 2022 | $5,431 +5.8% | $529,500 +22.8% |
| 2021 | $5,135 | $431,200 |
Find assessor info on the county website
Neighborhood: 98374
Nearby homes
- $514,0003 bd3 ba1.5k sqft10735 183rd St E, Puyallup, WA 98374Sold

- $410,0002 bd2 ba980 sqft10716 183rd St E, Puyallup, WA 98374Sold

- $545,0003 bd3 ba1.8k sqft10830 183rd Street Ct E, Puyallup, WA 98374Sold
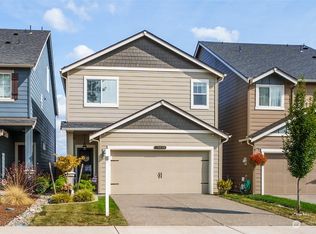
- $539,9004 bd3 ba2.1k sqft10814 183rd Street Ct E, Puyallup, WA 98374Sold
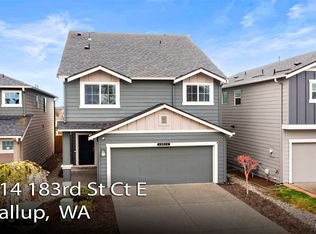
- $484,9503 bd3 ba1.4k sqft10707 183rd St E, Puyallup, WA 98374Sold
- $482,0003 bd3 ba1.5k sqft10709 183rd Street Ct E, Puyallup, WA 98374Sold
- $520,0004 bd3 ba1.7k sqft18305 Alpine Way E, Puyallup, WA 98374Sold
- $530,0003 bd3 ba1.8k sqft18315 Alpine Way E, Puyallup, WA 98374Sold
Nearby schools
GreatSchools rating
- 7/10Pope Elementary SchoolGrades: K-6Distance: 2.1 mi
- 5/10Glacier View Junior High SchoolGrades: 7-9Distance: 1.3 mi
- 6/10Emerald Ridge High SchoolGrades: 10-12Distance: 1.1 mi
Get a cash offer in 3 minutes
Find out how much your home could sell for in as little as 3 minutes with a no-obligation cash offer.
Estimated market value
$533,100
Get a cash offer in 3 minutes
Find out how much your home could sell for in as little as 3 minutes with a no-obligation cash offer.
Estimated market value
$533,100
- Washington
- Pierce County
- Puyallup
- 98374
- 10743 183rd Street E
Nearby cities
Nearby neighborhoods
Nearby zip codes
Other Puyallup Topics
