Welcome home to the Lipoma Firs community where comfort, efficiency, and everyday convenience align! This well-maintained home features owned solar panels, helping you save on energy costs while enjoying modern living. Inside, the thoughtfully designed kitchen features laminate countertops, a spacious pantry, and stainless-steel appliances that convey, all flowing seamlessly into a warm and inviting living area. The downstairs flex room also provides an additional living, flex or office space. Faux wood blinds throughout add a clean, cohesive look, while the main-floor laundry room with washer and dryer that convey- adds convenience to your daily routine. The spacious primary suite boasts a large walk-in closet and a private ¾ bath. Two additional guest bedrooms and full bathroom provide additional flexibility. The fully fenced backyard offers the perfect space for pets, play, or outdoor entertaining, and the 2-car garage provides ample storage and parking. Located near large community parks and within the sought-after Puyallup School District.
Sold
Listed by: Keller Williams Realty • Stephanie Gurden
Bought with: John L. Scott, Inc.
$514,000
10735 183rd Street E, Puyallup, WA 98374
3beds
1,518sqft
Single Family Residence
Built in 2020
5,331 Square Feet Lot
$512,100 Zestimate®
$339/sqft
$2,773 Estimated rent
Home value
$512,100
$481,000 - $543,000
$2,773/mo
Zestimate® history
Owner options
List your home for rent
$2,773/mo
Rent Zestimate®
Find your next renter with Zillow Rental Manager. Plus, with online applications, you can quickly screen prospective tenants – for free.
$2,773/mo
Rent Zestimate®
Refinance and save
$3,331/mo
Est. payment
Refinancing to a lower rate could help reduce your monthly payments and save thousands over the life of the loan.
$3,331/mo
Est. payment
Explore your selling options
Work with a Zillow partner agent
Leverage their expertise and Zillow's premium Showcase listings to get your home seen by more buyers.
Get startedList with your own agent
Get your home in front of millions of buyers by listing it on Zillow.
Learn how to do itSell it yourself
Take full control of how buyers see your home on Zillow by listing For Sale by Owner (FSBO).
List your homeWhat's special
Owned solar panelsSpacious primary suiteDownstairs flex roomLarge walk-in closetThoughtfully designed kitchenFaux wood blinds throughoutFully fenced backyard
Zillow last checked:
Listing updated:
Listed by:
Stephanie Gurden,
Keller Williams Realty
Bought with:
Bradley Hanson, 21012409
John L. Scott, Inc.
Kate Humpherys, 114819
John L. Scott, Inc.
Source: NWMLS as distributed by MLS GRID,MLS#: 2472536
Facts & features
Interior
Bedrooms & bathrooms
- Bedrooms: 3
- Bathrooms: 3
- Full bathrooms: 1
- 3/4 bathrooms: 1
- 1/2 bathrooms: 1
- Main level bathrooms: 1
Primary bedroom
- Level: Second
Bedroom
- Level: Second
Bedroom
- Level: Second
Bathroom full
- Level: Second
Bathroom three quarter
- Level: Second
Other
- Level: Main
Dining room
- Level: Main
Entry hall
- Level: Main
Great room
- Level: Main
Kitchen without eating space
- Level: Main
Living room
- Level: Main
Utility room
- Level: Main
Heating
- 90%+ High Efficiency, Forced Air, Electric, Natural Gas, Solar PV
Cooling
- None
Appliances
- Included: Dishwasher, Dryer, Microwave, Refrigerator, Stove(s)/Range(s), Washer, Dishwasher(s), Dryer(s), Microwave(s), Refrigerator(s), Washer(s), Water Heater: Tankless, Water Heater Location: Garage
Features
- Flooring: Laminate, Vinyl, Carpet
- Basement: None
- Has fireplace: No
Interior area
- Total structure area: 1,518
- Total interior livable area: 1,518 sqft
Property
Parking
- Total spaces: 4
- Parking features: Driveway, Attached Garage
- Has attached garage: Yes
- Covered spaces: 2
- Uncovered spaces: 2
Features
- Levels: Two
- Stories: 2
- Entry location: Main
- Patio & porch: Water Heater
Lot
- Size: 5,331 Square Feet
- Features: Paved, Cable TV, Fenced-Fully, Gas Available, High Speed Internet, Patio
- Topography: Level
- Residential vegetation: Garden Space
Details
- Parcel number: 6027484660
- Special conditions: Standard
- Other equipment: Leased Equipment: N/A
Construction
Type & style
- Home type: SingleFamily
- Architectural style: 2 Story
- Property subtype: Single Family Residence
Materials
- Cement Planked, Wood Products, Cement Plank
- Foundation: Poured Concrete
- Roof: Composition
Condition
- Year built: 2020
- Major remodel year: 2020
Details
- Builder name: DR Horton
Utilities & green energy
- Electric: Company: Xfinity/Comcast
- Sewer: Sewer Connected, Company: Pierce County Sewer
- Water: Public, Company: Firgrove Mutual Water
- Utilities for property: Xfinity, Xfinity
Green energy
- Energy generation: Solar
Community & HOA
Community
- Features: CCRs, Park, Playground
- Subdivision: Lipoma Firs
HOA
- Services included: Common Area Maintenance
- HOA fee: $146 quarterly
Location
- Region: Puyallup
Financial & listing details
- Price per square foot: $339/sqft
- Tax assessed value: $435,600
- Annual tax amount: $5,001
- Date on market: 4/15/2026
- Cumulative days on market: 98 days
- Listing terms: Conventional,FHA,VA Loan
- Inclusions: Dishwasher(s), Dryer(s), Leased Equipment, Microwave(s), Refrigerator(s), Stove(s)/Range(s), Washer(s)
Price history
| Date | Event | Price |
|---|---|---|
| 3/20/2026 | Sold | $514,000+2.8%$339/sqft |
Source:  NWMLS as distributed by MLS GRID #2472536 Report a problem NWMLS as distributed by MLS GRID #2472536 Report a problem | ||
| 3/1/2026 | Pending sale | $500,000$329/sqft |
Source: NWMLS as distributed by MLS GRID #2472536 Report a problem | ||
| 2/24/2026 | Listed for sale | $500,000+1%$329/sqft |
Source: NWMLS as distributed by MLS GRID #2472536 Report a problem | ||
| 8/11/2023 | Sold | $495,000+2.1%$326/sqft |
Source: NWMLS as distributed by MLS GRID #2135247 Report a problem | ||
| 7/9/2023 | Pending sale | $485,000$319/sqft |
Source: NWMLS as distributed by MLS GRID #NWM2135247 Report a problem | ||
| 7/7/2023 | Listed for sale | $485,000+23.7%$319/sqft |
Source: NWMLS as distributed by MLS GRID #NWM2135247 Report a problem | ||
| 12/7/2020 | Sold | $392,065$258/sqft |
Source: Public Record Report a problem | ||
Public tax history
| Year | Property taxes | Tax assessment |
|---|---|---|
| 2024 | $5,001 +12.9% | $435,600 +5.3% |
| 2023 | $4,428 -2.9% | $413,500 -6.6% |
| 2022 | $4,558 +5.2% | $442,500 +22.4% |
| 2021 | $4,333 | $361,400 |
Find assessor info on the county website
Neighborhood: 98374
Nearby homes
- $534,9504 bd3 ba2.1k sqft10743 183rd St E, Puyallup, WA 98374Sold
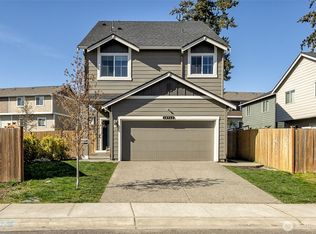
- $410,0002 bd2 ba980 sqft10716 183rd St E, Puyallup, WA 98374Sold

- $484,9503 bd3 ba1.4k sqft10707 183rd St E, Puyallup, WA 98374Sold
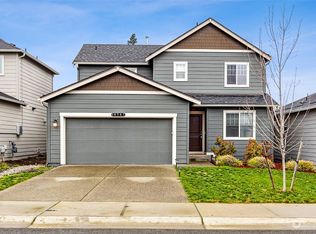
- $482,0003 bd3 ba1.5k sqft10709 183rd Street Ct E, Puyallup, WA 98374Sold

- $539,9004 bd3 ba2.1k sqft10814 183rd Street Ct E, Puyallup, WA 98374Sold
- $545,0003 bd3 ba1.8k sqft10830 183rd Street Ct E, Puyallup, WA 98374Sold
- $520,0004 bd3 ba1.7k sqft18305 Alpine Way E, Puyallup, WA 98374Sold
- $539,9504 bd3 ba1.7k sqft18202 107th Ave E, Puyallup, WA 98374For Sale
Nearby schools
GreatSchools rating
- 7/10Pope Elementary SchoolGrades: K-6Distance: 2.1 mi
- 5/10Glacier View Junior High SchoolGrades: 7-9Distance: 1.4 mi
- 6/10Emerald Ridge High SchoolGrades: 10-12Distance: 1.1 mi
Schools provided by the listing agent
- Elementary: Pope Elem
- High: Emerald Ridge High
Source: NWMLS as distributed by MLS GRID. This data may not be complete. We recommend contacting the local school district to confirm school assignments for this home.
Get a cash offer in 3 minutes
Find out how much your home could sell for in as little as 3 minutes with a no-obligation cash offer.
Estimated market value
$512,100
Get a cash offer in 3 minutes
Find out how much your home could sell for in as little as 3 minutes with a no-obligation cash offer.
Estimated market value
$512,100
- Washington
- Pierce County
- Puyallup
- 98374
- 10735 183rd Street E
Nearby cities
Nearby neighborhoods
Nearby zip codes
Other Puyallup Topics
