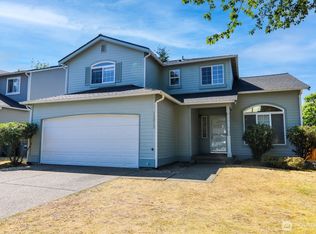
Opportunity in the desirable Kempton Woods community. Set on a spacious 1/3-acre corner lot, this home offers a functional layout, generous outdoor space, and a park just steps away. The fully fenced backyard features mature trees for shade, garden space, and plenty of room to relax, entertain, or play. Inside, the home offers a recently updated kitchen, comfortable living areas, and room for a buyer to add their own finishing touches over time.The floor plan provides excellent flexibility, including a lower level with a separate entrance, bedroom, bathroom, family room, and office space. This setup is ideal for multi-generational living, extended guests, working from home, hobbies, or creating additional separation for everyday living. Recent improvements include a three-year-old roof, brand-new deck, and updated windows, giving buyers a solid start while still leaving room for personalization.Outside, enjoy a generous backyard with a new deck overlooking the property, a lower patio, garden area, and ample space for outdoor dining, entertaining, weekend projects, or play. The large corner lot gives the home a more open feel, while the trees and fencing help create privacy and shade.Conveniently located just minutes from Sunrise Village, grocery stores, shopping, dining, South Hill Mall, Highway 512, and historic downtown Puyallup, this property offers a great combination of space, location, and everyday convenience.
Active
Listed by: Red Moon Realty • Karissa Wolfson
Price cut: $9.5K (7/24)
$540,000
11321 172nd Street E, Puyallup, WA 98374
4beds
2,425sqft
:
Get pre-qualified$3,394/mo
Single Family Residence
Built in 1997
0.3 Acres Lot
$-- Zestimate®
$223/sqft
$31/mo HOA
What's special
Lower patioGarden spaceBrand-new deckMature trees for shadeUpdated windowsFully fenced backyardRecently updated kitchen
- 14 days |
- 1,571 |
- 54 |
Likely to sell faster than
Zillow last checked:
Listing updated:
Listed by:
Karissa Wolfson,
Red Moon Realty,
Jon J Garcia,
Red Moon Realty
Source: NWMLS as distributed by MLS GRID,MLS#: 2553659
Facts & features
Interior
Bedrooms & bathrooms
- Bedrooms: 4
- Bathrooms: 3
- Full bathrooms: 1
- 3/4 bathrooms: 1
- 1/2 bathrooms: 1
Primary bedroom
- Level: Second
Bedroom
- Level: Second
Bedroom
- Level: Second
Bedroom
- Level: Lower
Bathroom full
- Level: Second
Bathroom three quarter
- Level: Second
Other
- Level: Lower
Den office
- Level: Lower
Dining room
- Level: Second
Entry hall
- Level: Split
Family room
- Level: Lower
Kitchen with eating space
- Level: Second
Living room
- Level: Second
Utility room
- Level: Lower
Heating
- Fireplace, Forced Air, Natural Gas
Cooling
- None
Appliances
- Included: Dishwasher, Microwave, Refrigerator, Stove(s)/Range(s), Dishwasher(s), Microwave(s), Refrigerator(s), Water Heater: Gas, Water Heater Location: Garage
Features
- Bath Off Primary, Dining Room
- Flooring: Ceramic Tile, Vinyl, Carpet
- Basement: Finished
- Number of fireplaces: 1
- Fireplace features: Gas, Upper Level: 1, Fireplace
Interior area
- Total structure area: 2,425
- Total interior livable area: 2,425 sqft
Property
Parking
- Total spaces: 2
- Parking features: Attached Garage
- Has attached garage: Yes
- Covered spaces: 2
Features
- Levels: Multi/Split
- Entry location: Split
- Patio & porch: Bath Off Primary, Dining Room, Fireplace, Walk-In Closet(s), Water Heater
Lot
- Size: 0.3 Acres
- Features: Corner Lot, Curbs, Paved, Sidewalk
- Topography: Level
- Residential vegetation: Fruit Trees, Garden Space
Details
- Parcel number: 6022110970
- Special conditions: Standard
Construction
Type & style
- Home type: SingleFamily
- Architectural style: Split Entry
- Property subtype: Single Family Residence
Materials
- Wood Siding, Wood Products
- Foundation: Poured Concrete
- Roof: Composition
Condition
- Year built: 1997
Utilities & green energy
- Electric: Company: PSE
- Sewer: Sewer Connected, Company: Pierce County
- Water: Public, Company: Firgrove
- Utilities for property: Xfinity, Xfinity
Community & HOA
Community
- Subdivision: South Hill
HOA
- Services included: Common Area Maintenance
- HOA fee: $370 annually
Location
- Region: Puyallup
Financial & listing details
- Price per square foot: $223/sqft
- Tax assessed value: $539,100
- Annual tax amount: $6,269
- Date on market: 7/14/2026
- Cumulative days on market: 15 days
- Listing terms: Conventional,FHA,USDA Loan,VA Loan
- Inclusions: Dishwasher(s), Microwave(s), Refrigerator(s), Stove(s)/Range(s)
Estimated market value
Not available
Estimated sales range
Not available
Not available
Price history
| Date | Event | Price |
|---|---|---|
| 7/24/2026 | Price change | $540,000-1.7%$223/sqft |
Source:  NWMLS as distributed by MLS GRID #2553659 Report a problem NWMLS as distributed by MLS GRID #2553659 Report a problem | ||
| 7/16/2026 | Listed for sale | $549,500-5.3%$227/sqft |
Source: NWMLS as distributed by MLS GRID #2553659 Report a problem | ||
| 2/24/2023 | Sold | $580,000+5.5%$239/sqft |
Source: NWMLS as distributed by MLS GRID #2011089 Report a problem | ||
| 1/23/2023 | Pending sale | $550,000$227/sqft |
Source: NWMLS as distributed by MLS GRID #NWM2011089 Report a problem | ||
| 1/16/2023 | Contingent | $550,000$227/sqft |
Source: NWMLS as distributed by MLS GRID #2011089 Report a problem | ||
| 11/3/2022 | Listed for sale | $550,000+242.8%$227/sqft |
Source: NWMLS as distributed by MLS GRID #2011089 Report a problem | ||
| 1/29/1998 | Sold | $160,449$66/sqft |
Source: Public Record Report a problem | ||
Public tax history
| Year | Property taxes | Tax assessment |
|---|---|---|
| 2024 | $6,315 +18% | $539,100 +6.8% |
| 2023 | $5,351 -1.2% | $504,700 -4.2% |
| 2022 | $5,419 +5% | $526,800 +21% |
| 2021 | $5,160 +19.5% | $435,500 +19.3% |
| 2019 | $4,320 -1.2% | $365,000 +10.3% |
| 2018 | $4,371 +7.7% | $330,800 +10.5% |
| 2017 | $4,058 +14.7% | $299,300 +26.9% |
| 2016 | $3,538 | $235,900 +8% |
| 2014 | $3,538 +8.4% | $218,500 +9.4% |
| 2013 | $3,264 | $199,800 +0.1% |
| 2012 | -- | $199,600 -9.7% |
| 2011 | -- | $221,100 -6% |
| 2010 | -- | $235,200 -10.3% |
| 2009 | -- | $262,300 -4.2% |
| 2008 | $3,484 +0% | $273,700 -6.6% |
| 2007 | $3,484 +24.4% | $292,900 +68.7% |
| 2002 | $2,802 +5.8% | $173,600 -0.2% |
| 2001 | $2,648 | $174,000 +4.2% |
| 2000 | $2,648 | $167,000 |
Find assessor info on the county website
Monthly payment
Est. payment
Payment breakdown
Explore the cost of this home by adjusting the details. Changes won't be saved.Climate risks
Neighborhood: 98374
Nearby schools
GreatSchools rating
- 7/10Pope Elementary SchoolGrades: K-6Distance: 1.3 mi
- 5/10Glacier View Junior High SchoolGrades: 7-9Distance: 1.3 mi
- 6/10Emerald Ridge High SchoolGrades: 10-12Distance: 1 mi
Schools provided by the listing agent
- Elementary: Pope Elem
- Middle: Glacier View Jr High
- High: Emerald Ridge High
Source: NWMLS as distributed by MLS GRID. This data may not be complete. We recommend contacting the local school district to confirm school assignments for this home.
- $558,5004 bd3 ba1.8k sqft17121 114th Ave E, Puyallup, WA 98374Off Market
- $515,0003 bd2 ba1.4k sqft17125 114th Avenue Ct E, Puyallup, WA 98374Sold
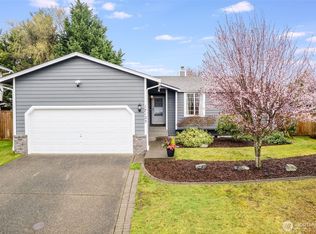
- $550,0003 bd3 ba1.7k sqft11322 172nd St E, Puyallup, WA 98374Sold
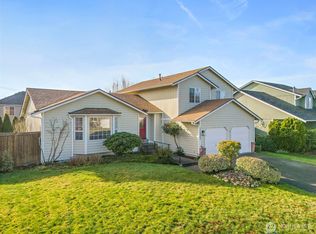
- $480,0003 bd2 ba1.4k sqft17105 114th Avenue Ct E, Puyallup, WA 98374Sold
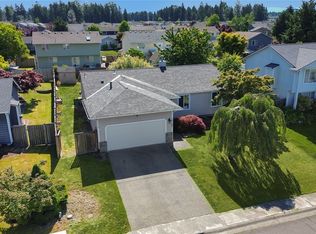
- $726,5004 bd3 ba3.2k sqft11505 Street Ct E #172, Puyallup, WA 98374Off Market
- $649,4004 bd3 ba2.7k sqft11513 Street Ct E #172, Puyallup, WA 98374Off Market
- $589,5004 bd3 ba2.3k sqft17104 115th Ave E, Puyallup, WA 98374Sold
- $671,1004 bd3 ba2.7k sqft11503 Street Ct E #172, Puyallup, WA 98374Off Market
A local agent can set up tours, give advice and negotiate with sellers.
Similar homes
- $570,0004 bd3 ba2.2k sqft16812 118th Avenue Ct E, Puyallup, WA 98374Active
 MLS ID #2555482, Randy White. NWMLS as distributed by MLS GRID
 - $569,9994 bd3 ba2.5k sqft11523 175th Street E, Puyallup, WA 98374Active
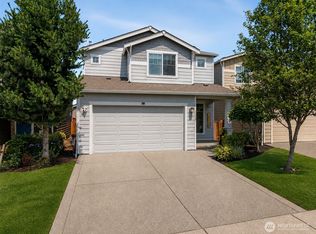 MLS ID #2557391, Tanya Palacios. NWMLS as distributed by MLS GRID
 - $575,0004 bd3 ba2.1k sqftEvergreen, Puyallup, WA 98374Active
 MLS ID #2545101, Kurt Kominski. NWMLS as distributed by MLS GRID
 - $529,0003 bd3 ba1.8k sqft13212 162nd Street Ct E, Puyallup, WA 98374Active
 MLS ID #2558667, R Dean Brinton. NWMLS as distributed by MLS GRID
 - $549,9504 bd3 ba2.1k sqft11222 186th Street Ct E, Puyallup, WA 98374ActiveMLS ID #2540288, John Hurlbut. NWMLS as distributed by MLS GRID
- $539,9504 bd3 ba1.7k sqftRainier Ridge At Lipoma Firs, Puyallup, WA 98374ActiveMLS ID #2553786, Lara Davenport. NWMLS as distributed by MLS GRID
- $580,0004 bd3 ba2k sqftGrandridge Division 5, Puyallup, WA 98374ActiveMLS ID #2556207, Lisa A Scivally. NWMLS as distributed by MLS GRID
- $534,9503 bd3 ba1.5k sqft18811 103rd Avenue E, Puyallup, WA 98374ActiveMLS ID #2559900, Nikki Leske. NWMLS as distributed by MLS GRID
- $525,9004 bd3 ba1.7k sqftLipoma Communities Pdd Ph 5, Puyallup, WA 98374ActiveMLS ID #2559728, Julie M. Collison. NWMLS as distributed by MLS GRID
- $540,0003 bd3 ba1.9k sqft17316 115th Avenue E, Puyallup, WA 98374ActiveMLS ID #2519513, Kyle Farness. NWMLS as distributed by MLS GRID
- $545,0004 bd2 ba2.1k sqft18317 96th Ave E, Puyallup, WA 98375For Sale By OwnerFSBO-Online.com
- $554,0004 bd3 ba1.7k sqft18625 108th Avenue E, Puyallup, WA 98374ActiveMLS ID #2550167, Ashley Wise. NWMLS as distributed by MLS GRID
- $610,0005 bd3 ba2.5k sqft10555 191st Street E, Puyallup, WA 98374ActiveMLS ID #2554197, Tisha Ho. NWMLS as distributed by MLS GRID
- $589,9504 bd3 ba2.1k sqftGrandridge Div 5, Puyallup, WA 98374ActiveMLS ID #2526904, Toril Schoepfer. NWMLS as distributed by MLS GRID
- $--4 bd3 ba2.7k sqft17609 Crossing Dr E, Puyallup, WA 98374AuctionAuction.com 2
- $510,0004 bd3 ba1.7k sqft18784 108th Avenue E, Puyallup, WA 98374ActiveMLS ID #2550115, Ashley Wise. NWMLS as distributed by MLS GRID
- $--4 bd3 ba2.5k sqft10811 192nd Street Ct E, Graham, WA 98338AuctionServiceLink Auction
- $580,0003 bd3 ba2.1k sqftMorningview Ridge South, Puyallup, WA 98374ActiveMLS ID #2543878, Tami Spurbeck. NWMLS as distributed by MLS GRID
- $779,9994 bd3 ba3.3k sqft18013 121st Avenue E, Puyallup, WA 98374ActiveMLS ID #2553733, Shelley Hansen. NWMLS as distributed by MLS GRID
- $508,0003 bd2 ba1.4k sqft15009 104th Ave Ct E, Puyallup, WA 98374ActiveMLS ID #2387236, Shelley Propernick. NWMLS as distributed by MLS GRID
