Welcome to this beautifully remodeled 4-bedroom, 2.5-bath home in the highly sought-after Sunrise community! Thoughtfully updated with stylish LVP throughout, this turnkey home offers an exceptional floor plan designed for comfortable everyday living and effortless entertaining. The spacious Great Room flows seamlessly into the fully remodeled Kitchen, featuring quartz countertops & SS appliances. The adjoining Nook showcases custom built-in seating with hidden storage, creating the perfect gathering space. Step outside to the expansive entertainment deck overlooking the fully fenced backyard, complete with a brand-new 8x14 storage shed for tools, hobbies, and outdoor gear. The main level also includes a convenient Laundry Room with a high-efficiency W/D and a Half Bath. Upstairs, the spacious Primary Suite offers a beautifully updated en suite Bath and an oversized walk-in closet. 3 additional bedrooms, including a recently updated junior suite that also makes an ideal bonus room or flexible living space, and a full bath complete the upper level. Additional updates include a newer roof, water heater, and fresh interior and exterior paint, providing peace of mind for years to come. Ideally located minutes from shopping, dining, parks, walking trails, and award-winning schools, this move-in-ready home combines modern style, abundant storage, and an unbeatable location. Don't miss the opportunity to own this exceptional home in one of the area's most desirable neighborhoods!
Active
Listed by: Cascade Properties & Invest. • Lisa A Scivally
$580,000
13008 171st Street E, Puyallup, WA 98374
4beds
2,041sqft
:
Get pre-qualified$3,683/mo
Single Family Residence
Built in 1998
6,024 Square Feet Lot
$579,500 Zestimate®
$284/sqft
$72/mo HOA
What's special
Modern styleStylish lvp throughoutSpacious primary suiteOversized walk-in closetFully fenced backyardSs appliancesQuartz countertops
- 11 days |
- 755 |
- 43 |
Zillow last checked:
Listing updated:
Listed by:
Lisa A Scivally,
Cascade Properties & Invest.,
Alexander Godfrey,
Cascade Properties & Invest.
Source: NWMLS as distributed by MLS GRID,MLS#: 2556207
Facts & features
Interior
Bedrooms & bathrooms
- Bedrooms: 4
- Bathrooms: 3
- Full bathrooms: 2
- 1/2 bathrooms: 1
- Main level bathrooms: 1
Primary bedroom
- Level: Second
Bedroom
- Level: Second
Bedroom
- Level: Second
Bedroom
- Level: Second
Bathroom full
- Level: Second
Bathroom full
- Level: Second
Other
- Level: Main
Dining room
- Level: Main
Entry hall
- Level: Main
Great room
- Level: Main
Kitchen with eating space
- Level: Main
Living room
- Level: Main
Utility room
- Level: Main
Heating
- Forced Air, Natural Gas
Cooling
- None
Appliances
- Included: Dishwasher, Disposal, Dryer, Microwave, Refrigerator, Stove(s)/Range(s), Washer, Dishwasher(s), Dryer(s), Garbage Disposal, Microwave(s), Refrigerator(s), Washer(s), Water Heater: Gas, Water Heater Location: Garage
Features
- Bath Off Primary, Ceiling Fan(s), Dining Room
- Flooring: Vinyl Plank
- Windows: Dbl Pane/Storm Window
- Basement: None
- Has fireplace: No
Interior area
- Total structure area: 2,041
- Total interior livable area: 2,041 sqft
Video & virtual tour
Property
Parking
- Total spaces: 4
- Parking features: Driveway, Attached Garage
- Has attached garage: Yes
- Covered spaces: 2
- Uncovered spaces: 2
Features
- Levels: Two
- Stories: 2
- Entry location: Main
- Patio & porch: Bath Off Primary, Ceiling Fan(s), Dbl Pane/Storm Window, Dining Room, Walk-In Closet(s), Water Heater
- Has view: Yes
- View description: Mountain(s)
Lot
- Size: 6,024 Square Feet
- Dimensions: 100 x 62 x 100 x 58
- Features: Curbs, Paved, Sidewalk, Cable TV, Deck, Fenced-Fully, Gas Available
- Topography: Level
Details
- Parcel number: 6021730580
- Zoning: NMPC
- Zoning description: Jurisdiction: City
- Special conditions: Standard
- Other equipment: Leased Equipment: None
Construction
Type & style
- Home type: SingleFamily
- Architectural style: Traditional,2 Story
- Property subtype: Single Family Residence
Materials
- Wood Products
- Foundation: Poured Concrete
- Roof: Composition
Condition
- Updated/Remodeled
- Year built: 1998
- Major remodel year: 1998
Utilities & green energy
- Electric: Company: PSE
- Sewer: Sewer Connected, Company: City Of Puyallup
- Water: Public, Company: TPU
- Utilities for property: T-Mobile/Xfinity
Community & HOA
Community
- Features: CCRs, Clubhouse, Park, Playground
- Subdivision: Sunrise
HOA
- Services included: Common Area Maintenance, Road Maintenance
- HOA fee: $72 monthly
- HOA phone: 360-872-8137
Location
- Region: Puyallup
Financial & listing details
- Price per square foot: $284/sqft
- Tax assessed value: $480,400
- Annual tax amount: $5,707
- Date on market: 7/20/2026
- Cumulative days on market: 9 days
- Listing terms: Conventional,FHA,VA Loan
- Inclusions: Dishwasher(s), Dryer(s), Garbage Disposal, Leased Equipment, Microwave(s), Refrigerator(s), Stove(s)/Range(s), Washer(s)
Estimated market value
$579,500
$551,000 - $608,000
$3,010/mo
Price history
| Date | Event | Price |
|---|---|---|
| 7/26/2026 | Listed for sale | $580,000$284/sqft |
Source:  NWMLS as distributed by MLS GRID #2556207 Report a problem NWMLS as distributed by MLS GRID #2556207 Report a problem | ||
| 7/20/2026 | Pending sale | $580,000$284/sqft |
Source: NWMLS as distributed by MLS GRID #2556207 Report a problem | ||
| 7/17/2026 | Listed for sale | $580,000+13.7%$284/sqft |
Source: NWMLS as distributed by MLS GRID #2556207 Report a problem | ||
| 3/25/2024 | Sold | $510,000+2%$250/sqft |
Source: NWMLS as distributed by MLS GRID #2183754 Report a problem | ||
| 2/19/2024 | Pending sale | $499,999$245/sqft |
Source: NWMLS as distributed by MLS GRID #2183754 Report a problem | ||
| 2/16/2024 | Listed for sale | $499,999+119.1%$245/sqft |
Source: NWMLS as distributed by MLS GRID #2183754 Report a problem | ||
| 5/30/2008 | Sold | $228,200+56.5%$112/sqft |
Source: NWMLS as distributed by MLS GRID #27203249 Report a problem | ||
| 3/26/1999 | Sold | $145,817$71/sqft |
Source: Public Record Report a problem | ||
Public tax history
| Year | Property taxes | Tax assessment |
|---|---|---|
| 2024 | $5,647 +17.2% | $480,400 +6% |
| 2023 | $4,820 -0.9% | $453,100 -3.8% |
| 2022 | $4,863 +4.4% | $471,000 +20.2% |
| 2021 | $4,659 +23.3% | $391,900 +25% |
| 2019 | $3,777 -1.5% | $313,400 +9% |
| 2018 | $3,836 +7.5% | $287,600 +10.1% |
| 2017 | $3,568 +9.4% | $261,300 +22% |
| 2016 | $3,261 | $214,200 +6.5% |
| 2014 | $3,261 +13.1% | $201,100 +10.3% |
| 2013 | $2,882 | $182,300 +4.1% |
| 2012 | -- | $175,200 -10.2% |
| 2011 | -- | $195,200 -5.3% |
| 2010 | -- | $206,200 -10.7% |
| 2009 | -- | $230,800 -6.6% |
| 2008 | -- | $247,000 -2.9% |
| 2007 | $3,046 +16.8% | $254,500 +57.5% |
| 2002 | $2,608 +6.5% | $161,600 -0.1% |
| 2001 | $2,448 | $161,700 +5.1% |
| 2000 | $2,448 | $153,900 |
Find assessor info on the county website
Monthly payment
Est. payment
Payment breakdown
Explore the cost of this home by adjusting the details. Changes won't be saved.Climate risks
Neighborhood: 98374
Nearby schools
GreatSchools rating
- 7/10G W Edgerton Elementary SchoolGrades: PK-6Distance: 0.5 mi
- 5/10Glacier View Junior High SchoolGrades: 7-9Distance: 0.9 mi
- 6/10Emerald Ridge High SchoolGrades: 10-12Distance: 0.8 mi
Schools provided by the listing agent
- Elementary: Edgerton Elem
- Middle: Glacier View Jr High
- High: Emerald Ridge High
Source: NWMLS as distributed by MLS GRID. This data may not be complete. We recommend contacting the local school district to confirm school assignments for this home.
- $465,0003 bd2 ba1.3k sqft13002 171st St E, Puyallup, WA 98374Sold

- $475,0003 bd2 ba1.3k sqft13001 171st St E, Puyallup, WA 98374For Sale
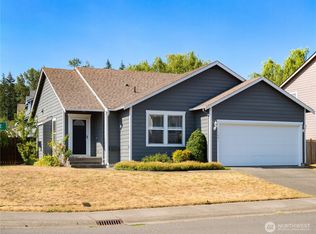
- $499,0003 bd3 ba1.6k sqft12915 171st Street Ct E, Puyallup, WA 98374Sold

- $535,0003 bd3 ba1.8k sqft12920 170th Street Ct E, Puyallup, WA 98374Sold

- $575,0004 bd3 ba2.2k sqft12923 170th Street Ct E, Puyallup, WA 98374Pending
- $473,8003 bd2 ba1.4k sqft13126 171st St E, Puyallup, WA 98374Sold
- $611,3004 bd3 ba2.5k sqft17112 134th Avenue Ct E, Puyallup, WA 98374Sold
- $515,0003 bd3 ba1.7k sqft12819 171st Street Ct E, Puyallup, WA 98374Sold
A local agent can set up tours, give advice and negotiate with sellers.
Similar homes
- $570,0004 bd3 ba2.2k sqft16812 118th Avenue Ct E, Puyallup, WA 98374Active
 MLS ID #2555482, Randy White. NWMLS as distributed by MLS GRID
 - $589,9504 bd3 ba2.1k sqftGrandridge Div 5, Puyallup, WA 98374Active
 MLS ID #2526904, Toril Schoepfer. NWMLS as distributed by MLS GRID
 - $575,0004 bd3 ba2.1k sqftEvergreen, Puyallup, WA 98374Active
 MLS ID #2545101, Kurt Kominski. NWMLS as distributed by MLS GRID
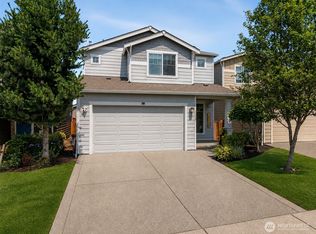
 - $569,9994 bd3 ba2.5k sqft11523 175th Street E, Puyallup, WA 98374Active
 MLS ID #2557391, Tanya Palacios. NWMLS as distributed by MLS GRID
 - $588,0003 bd3 ba2.2k sqftMorningview Ridge South, Puyallup, WA 98374ActiveMLS ID #2556055, E Mendel. NWMLS as distributed by MLS GRID
- $580,0003 bd3 ba2.1k sqftMorningview Ridge South, Puyallup, WA 98374ActiveMLS ID #2543878, Tami Spurbeck. NWMLS as distributed by MLS GRID
- $529,0003 bd3 ba1.8k sqft13212 162nd Street Ct E, Puyallup, WA 98374ActiveMLS ID #2558667, R Dean Brinton. NWMLS as distributed by MLS GRID
- $540,0004 bd3 ba2.4k sqft11321 172nd Street E, Puyallup, WA 98374ActiveMLS ID #2553659, Karissa Wolfson. NWMLS as distributed by MLS GRID
- $605,0004 bd3 ba2.2k sqft17216 139th Avenue E, Puyallup, WA 98374ActiveMLS ID #2517669, Jeffrey A. Pierce. NWMLS as distributed by MLS GRID
- $629,9503 bd3 ba2.2k sqftThe Madronas At Sunrise, Puyallup, WA 98374ActiveMLS ID #2559386, Ryan Runge. NWMLS as distributed by MLS GRID
- $669,9504 bd4 ba2.6k sqftGrandridge Div 1, Puyallup, WA 98374ActiveMLS ID #2559346, Edijer Crelencia. NWMLS as distributed by MLS GRID
- $629,9883 bd3 ba2.5k sqft176 Eagle Ridge Drive E, Puyallup, WA 98374ActiveMLS ID #2550819, Matthew Romero. NWMLS as distributed by MLS GRID
- $639,0004 bd3 ba2.6k sqft17103 138th Avenue Ct E, Puyallup, WA 98374ActiveMLS ID #2495876, Neeley A. Durkee. NWMLS as distributed by MLS GRID
- $475,0003 bd2 ba1.3k sqftGrandridge Div.5, Puyallup, WA 98374ActiveMLS ID #2553620, Gordon Hayashi. NWMLS as distributed by MLS GRID
- $--4 bd3 ba2.7k sqft17609 Crossing Dr E, Puyallup, WA 98374AuctionAuction.com 2
- $499,9503 bd3 ba1.8k sqft16802 129th Avenue E, Puyallup, WA 98374ActiveMLS ID #2518343, Zenika Gandara. NWMLS as distributed by MLS GRID
- $665,0003 bd2 ba1.8k sqft12216 176th St E, Puyallup, WA 98374ActiveMLS ID #2557203, Ji Yang. NWMLS as distributed by MLS GRID
- from $584,9504 bd3 ba2.1k sqftHazelwood Plan, Uplands : Cottage Collection, Puyallup, WA 98374New ConstructionLennar Homes
- $614,9505 bd3 ba2.6k sqftWestern Sunset, Puyallup, WA 98374ActiveMLS ID #2542922, Patricia Gratz. NWMLS as distributed by MLS GRID
- $710,0004 bd3 ba2.6k sqft17211 136th Avenue Ct E, Puyallup, WA 98374ActiveMLS ID #2539234, Linsey Austin. NWMLS as distributed by MLS GRID
