MAKE SURE TO VIEW VIDEO! Welcome home to this immaculate, move-in-ready rambler nestled in Sunrise, one of Puyallup’s premier master-planned communities! This exceptional 3-bedroom, 2-bathroom home boasts a fantastic open floor plan that shines with pride of ownership and fresh updates throughout. Step inside to find a light-filled living space featuring brand-new interior paint, plush new carpeting, and modern new lighting fixtures. The cozy living room anchors the home with a warm gas fireplace, perfect for relaxing evenings. The seamless flow leads to a functional kitchen and a separate utility room equipped with a washer, dryer, and built-in cabinets for extra storage. Outside, the property sits beautifully on a desirable corner lot highlighted by a newer roof and fresh exterior paint. The fully fenced backyard is an entertainer's dream, featuring a spacious patio equipped with an electric awning that covers the entire area. Grill or lounge in style with a dedicated gas plumbed line ready for your BBQ or custom fire feature. Additional features include a spacious 2-car garage with a brand-new remote opener and built-in storage solutions, plus a full-yard sprinkler system to keep your lawn pristine all summer long. Living in the Sunrise community means enjoying an unmatched lifestyle with access to a clubhouse, parks, playgrounds, and miles of paved walking and biking sidewalks. This home shows exceptionally well and is ready for its next chapter—schedule your tour today!
Active
Listed by: Windermere Prof Partners • Gordon Hayashi
$475,000
13001 171st Street E, Puyallup, WA 98374
3beds
1,357sqft
:
Get pre-qualified$3,024/mo
Single Family Residence
Built in 1998
7,383 Square Feet Lot
$477,000 Zestimate®
$350/sqft
$67/mo HOA
What's special
Warm gas fireplaceModern new lighting fixturesFunctional kitchenLight-filled living spacePlush new carpetingFull-yard sprinkler systemBrand-new interior paint
- 19 days |
- 1,782 |
- 151 |
Zillow last checked:
Listing updated:
Offers reviewed: Jul 20
Listed by:
Gordon Hayashi,
Windermere Prof Partners
Source: NWMLS as distributed by MLS GRID,MLS#: 2553620
Facts & features
Interior
Bedrooms & bathrooms
- Bedrooms: 3
- Bathrooms: 2
- Full bathrooms: 2
- Main level bathrooms: 2
- Main level bedrooms: 3
Primary bedroom
- Level: Main
Bedroom
- Level: Main
Bedroom
- Level: Main
Bathroom full
- Level: Main
Bathroom full
- Level: Main
Dining room
- Level: Main
Entry hall
- Level: Main
Family room
- Level: Main
Kitchen with eating space
- Level: Main
Living room
- Level: Main
Utility room
- Level: Main
Heating
- Fireplace, Forced Air, Natural Gas
Cooling
- Has cooling: Yes
Appliances
- Included: Dishwasher, Disposal, Dryer, Microwave, Refrigerator, Washer, Dishwasher(s), Dryer(s), Garbage Disposal, Microwave(s), Refrigerator(s), Washer(s), Water Heater: Gas, Water Heater Location: Garage
Features
- Bath Off Primary, Ceiling Fan(s), Dining Room, Pantry
- Flooring: Laminate, Carpet
- Windows: Dbl Pane/Storm Window
- Number of fireplaces: 1
- Fireplace features: Gas, Main Level: 1, Fireplace
Interior area
- Total structure area: 1,357
- Total interior livable area: 1,357 sqft
Video & virtual tour
Property
Parking
- Total spaces: 2
- Parking features: Driveway, Attached Garage, Off Street
- Has attached garage: Yes
- Covered spaces: 2
Features
- Levels: One
- Stories: 1
- Entry location: Main
- Patio & porch: Bath Off Primary, Ceiling Fan(s), Dbl Pane/Storm Window, Dining Room, Fireplace, Pantry, Walk-In Closet(s), Water Heater
- Has view: Yes
- View description: Mountain(s), Territorial
Lot
- Size: 7,383 Square Feet
- Features: Corner Lot, Curbs, Paved, Sidewalk, Cable TV, Fenced-Partially, Gas Available, High Speed Internet, Outbuildings, Patio, Sprinkler System
- Topography: Level
Details
- Parcel number: 6021730460
- Zoning description: Jurisdiction: City
- Special conditions: Standard
- Other equipment: Leased Equipment: None
Construction
Type & style
- Home type: SingleFamily
- Architectural style: Contemporary,1 Story
- Property subtype: Single Family Residence
Materials
- Wood Siding, Wood Products
- Foundation: Poured Concrete
- Roof: Composition
Condition
- Very Good
- Year built: 1998
- Major remodel year: 2004
Utilities & green energy
- Electric: Company: PSE
- Sewer: Sewer Connected, Company: Tacoma Public Utilities
- Water: Public, Company: City of Tacoma
- Utilities for property: Xfinity/Comcast, Xfinity/Comcast
Community & HOA
Community
- Features: Athletic Court, CCRs, Clubhouse, Park, Playground, Trail(s)
- Subdivision: Sunrise
HOA
- Services included: Common Area Maintenance, Road Maintenance, Snow Removal
- HOA fee: $800 annually
- HOA phone: 360-872-8137
Location
- Region: Puyallup
Financial & listing details
- Price per square foot: $350/sqft
- Tax assessed value: $420,000
- Annual tax amount: $5,002
- Offers reviewed: 07/20/2026
- Date on market: 7/19/2026
- Cumulative days on market: 15 days
- Listing terms: Conventional,FHA,State Bond,USDA Loan,VA Loan
- Inclusions: Dishwasher(s), Dryer(s), Garbage Disposal, Leased Equipment, Microwave(s), Refrigerator(s), Washer(s)
Estimated market value
$477,000
$453,000 - $501,000
$2,632/mo
Price history
| Date | Event | Price |
|---|---|---|
| 7/24/2026 | Listed for sale | $475,000$350/sqft |
Source:  NWMLS as distributed by MLS GRID #2553620 Report a problem NWMLS as distributed by MLS GRID #2553620 Report a problem | ||
| 7/21/2026 | Pending sale | $475,000$350/sqft |
Source: NWMLS as distributed by MLS GRID #2553620 Report a problem | ||
| 7/16/2026 | Listed for sale | $475,000+131.7%$350/sqft |
Source: NWMLS as distributed by MLS GRID #2553620 Report a problem | ||
| 5/30/2014 | Sold | $205,000-6.8%$151/sqft |
Source: NWMLS as distributed by MLS GRID #599608 Report a problem | ||
| 4/18/2014 | Pending sale | $220,000$162/sqft |
Source: Asset Realty Group #599608 Report a problem | ||
| 3/4/2014 | Listed for sale | $220,000-2.2%$162/sqft |
Source: Asset Realty Group #599608 Report a problem | ||
| 6/28/2005 | Sold | $224,950+88.8%$166/sqft |
Source: NWMLS as distributed by MLS GRID #25075272 Report a problem | ||
| 10/8/1998 | Sold | $119,146$88/sqft |
Source: Public Record Report a problem | ||
Public tax history
| Year | Property taxes | Tax assessment |
|---|---|---|
| 2024 | $4,952 +16.4% | $420,000 +5.3% |
| 2023 | $4,254 -1% | $398,700 -3.9% |
| 2022 | $4,297 +4% | $414,900 +19.8% |
| 2021 | $4,131 +24.4% | $346,400 +26.6% |
| 2019 | $3,321 -1.4% | $273,600 +8.6% |
| 2018 | $3,369 +7.7% | $251,900 +10.2% |
| 2017 | $3,127 +10.6% | $228,600 +22.6% |
| 2016 | $2,828 | $186,500 +7.4% |
| 2014 | $2,828 +13.4% | $173,600 +10.7% |
| 2013 | $2,494 | $156,800 +4% |
| 2012 | -- | $150,800 -11.1% |
| 2011 | -- | $169,600 -5.7% |
| 2010 | -- | $179,800 -11.8% |
| 2009 | -- | $203,800 -6.6% |
| 2008 | $2,703 +0% | $218,200 -3.2% |
| 2007 | $2,703 +25.5% | $225,400 +62.9% |
| 2002 | $2,154 +8% | $138,400 -0.5% |
| 2001 | $1,995 | $139,100 +6.3% |
| 2000 | $1,995 | $130,800 |
Find assessor info on the county website
Monthly payment
Est. payment
Payment breakdown
Explore the cost of this home by adjusting the details. Changes won't be saved.Climate risks
Neighborhood: 98374
Nearby schools
GreatSchools rating
- 7/10G W Edgerton Elementary SchoolGrades: PK-6Distance: 0.4 mi
- 5/10Glacier View Junior High SchoolGrades: 7-9Distance: 0.9 mi
- 6/10Emerald Ridge High SchoolGrades: 10-12Distance: 0.9 mi
- $465,0003 bd2 ba1.3k sqft13002 171st St E, Puyallup, WA 98374Sold

- $580,0004 bd3 ba2k sqft13008 171st St E, Puyallup, WA 98374For Sale
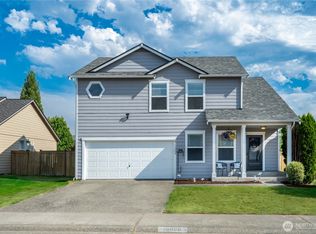
- $499,0003 bd3 ba1.6k sqft12915 171st Street Ct E, Puyallup, WA 98374Sold

- $535,0003 bd3 ba1.8k sqft12920 170th Street Ct E, Puyallup, WA 98374Sold

- $575,0004 bd3 ba2.2k sqft12923 170th Street Ct E, Puyallup, WA 98374Pending
- $515,0003 bd3 ba1.7k sqft12819 171st Street Ct E, Puyallup, WA 98374Sold
- $570,2003 bd3 ba1.8k sqft12909 170th St E, Puyallup, WA 98374Off Market
- $549,9503 bd3 ba2.2k sqft12813 171st Street Ct E, Puyallup, WA 98374Sold
A local agent can set up tours, give advice and negotiate with sellers.
Similar homes
- $569,9503 bd2 ba1.7k sqftSilverwood Estates, Puyallup, WA 98374Active
 MLS ID #2561669, Carl G. Shaw. NWMLS as distributed by MLS GRID
 - $485,0003 bd3 ba1.5k sqft15804 131st Avenue, Puyallup, WA 98374Active
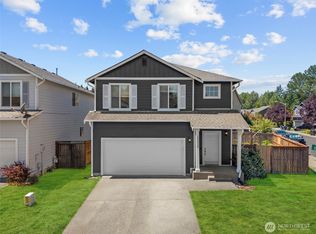 MLS ID #2551863, Gabriel Sarno. NWMLS as distributed by MLS GRID
 - $515,0003 bd2 ba1.4k sqft12802 171st Street Ct E, Puyallup, WA 98374Active
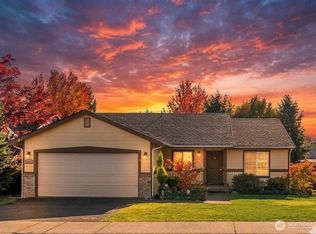 MLS ID #2511450, Andre D. Jones. NWMLS as distributed by MLS GRID
 - $469,9503 bd3 ba1.5k sqft12822 159th Street E, Puyallup, WA 98374Active
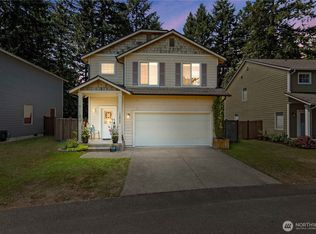 MLS ID #2544991, Charles Wilcox. NWMLS as distributed by MLS GRID
 - $529,0003 bd3 ba1.8k sqft13212 162nd Street Ct E, Puyallup, WA 98374ActiveMLS ID #2558667, R Dean Brinton. NWMLS as distributed by MLS GRID
- $522,0003 bd2 ba1.7k sqft12607 136th Street E, Puyallup, WA 98374ActiveMLS ID #2563847, Shane Lewandowski. NWMLS as distributed by MLS GRID
- $508,0003 bd2 ba1.4k sqft15009 104th Ave Ct E, Puyallup, WA 98374ActiveMLS ID #2387236, Shelley Propernick. NWMLS as distributed by MLS GRID
- $498,7502 bd3 ba1.6k sqft14401 106th Avenue Ct E, Puyallup, WA 98374ActiveMLS ID #2561090, Victoria Marchenko. NWMLS as distributed by MLS GRID
- $499,9503 bd3 ba1.6k sqft16007 92nd Avenue Ct E, Puyallup, WA 98375ActiveMLS ID #2561793, Shane Bailey. NWMLS as distributed by MLS GRID
- $534,9503 bd3 ba1.5k sqft18811 103rd Avenue E, Puyallup, WA 98374ActiveMLS ID #2559900, Nikki Leske. NWMLS as distributed by MLS GRID
- $475,0003 bd3 ba1.7k sqftLipoma Firs, Puyallup, WA 98374ActiveMLS ID #2495385, Brenda Lori Conner. NWMLS as distributed by MLS GRID
- $500,0003 bd3 ba1.5k sqftLipoma Firs, Puyallup, WA 98374ActiveMLS ID #2549113, Kimber Lee. NWMLS as distributed by MLS GRID
- $--2 bd3 ba1.6k sqft17408 118th Avenue Ct E Unit C, Puyallup, WA 98374AuctionAuction.com 2
- $549,0003 bd3 ba1.5k sqft9407 152nd Street E, Puyallup, WA 98375ActiveMLS ID #2547366, Karen Martinez. NWMLS as distributed by MLS GRID
- $539,9503 bd3 ba1.4k sqftMountain Park, Puyallup, WA 98375ActiveMLS ID #2563115, John Hurlbut. NWMLS as distributed by MLS GRID
- $480,0003 bd2 ba1.4k sqft9422 150th Street Ct E, Puyallup, WA 98375ActiveMLS ID #2549304, Troy Rothermel. NWMLS as distributed by MLS GRID
- $595,0003 bd3 ba1.7k sqftKamiah, Puyallup, WA 98374ActiveMLS ID #2560092, Darlene Heseltine. NWMLS as distributed by MLS GRID
- $550,0003 bd2 ba1.5k sqftHeritage Glenn Ii, Puyallup, WA 98374ActiveMLS ID #2553696, Nykole Larson. NWMLS as distributed by MLS GRID
- $517,0003 bd2 ba1.3k sqftWhitehawk Div 1, Orting, WA 98360ActiveMLS ID #2562443, Thomas E Arnold. NWMLS as distributed by MLS GRID
- $520,0003 bd3 ba1.4k sqftClaridge Park, Puyallup, WA 98375ActiveMLS ID #2555647, Cole Mathenia. NWMLS as distributed by MLS GRID
