Welcome to this spacious two-story home in the Claridge Park neighborhood of Gem Heights. Set on a large quarter-acre lot, the property offers 3 bedrooms, 3 bathrooms, and a fully fenced backyard with mature landscaping, a storage shed, and a large deck perfect for entertaining. Inside, skylights bring in natural light to the 1495 sq ft two story home, while wainscoting adds traditional character downstairs. Separate living and family rooms provide a flexible space to gather, relax, entertain, or work. The primary suite includes a walk-in closet and private en-suite bath with a walk-in shower. A utility/tool room off the garage offers additional workspace and storage, allowing more space in the garage for vehicles. Additional features include a newer furnace and a low HOA fee of only $300 per year. Conveniently located in South Hill near shopping, dining, parks, schools, and commuter routes.
Active
Listed by: Best Choice Realty LLC • Cole Mathenia
$520,000
9615 174th Street E, Puyallup, WA 98375
3beds
1,495sqft
Single Family Residence
Built in 1990
0.25 Acres Lot
$518,200 Zestimate®
$348/sqft
$25/mo HOA
What's special
Spacious two-story homeMature landscapingPrimary suiteWalk-in closetLarge quarter-acre lotFully fenced backyardStorage shed
- 18 hours |
- 68 |
- 5 |
Zillow last checked:
Listing updated:
Listed by:
Cole Mathenia,
Best Choice Realty LLC
Source: NWMLS as distributed by MLS GRID,MLS#: 2555647
Loading...
Facts & features
Interior
Bedrooms & bathrooms
- Bedrooms: 3
- Bathrooms: 3
- Full bathrooms: 2
- 1/2 bathrooms: 1
- Main level bathrooms: 1
Primary bedroom
- Level: Second
Bedroom
- Level: Second
Bedroom
- Level: Second
Bathroom full
- Level: Second
Bathroom full
- Level: Second
Other
- Level: Main
Dining room
- Level: Main
Family room
- Level: Main
Kitchen without eating space
- Level: Main
Living room
- Level: Main
Utility room
- Level: Main
Heating
- Fireplace, Forced Air, Electric, Natural Gas
Cooling
- None
Appliances
- Included: Dishwasher, Disposal, Dryer, Microwave, Refrigerator, Stove(s)/Range(s), Washer, Dishwasher(s), Dryer(s), Garbage Disposal, Microwave(s), Refrigerator(s), Washer(s), Water Heater: Gas, Water Heater Location: garage
Features
- Bath Off Primary, Ceiling Fan(s), Dining Room
- Windows: Skylight(s)
- Number of fireplaces: 1
- Fireplace features: Electric, Lower Level: 1, Fireplace
Interior area
- Total structure area: 1,495
- Total interior livable area: 1,495 sqft
Video & virtual tour
Property
Parking
- Total spaces: 2
- Parking features: Driveway, Attached Garage, Off Street
- Has attached garage: Yes
- Covered spaces: 2
Features
- Levels: Two
- Stories: 2
- Patio & porch: Bath Off Primary, Ceiling Fan(s), Dining Room, Fireplace, Skylight(s), Walk-In Closet(s), Water Heater
Lot
- Size: 0.25 Acres
- Features: Paved, Deck, Fenced-Fully
- Residential vegetation: Garden Space
Details
- Parcel number: 3048500270
- Zoning description: Jurisdiction: County
- Special conditions: Standard
Construction
Type & style
- Home type: SingleFamily
- Architectural style: Traditional,2 Story
- Property subtype: Single Family Residence
Materials
- Brick, Wood Products
- Roof: Composition
Condition
- Good
- Year built: 1990
- Major remodel year: 2008
Utilities & green energy
- Electric: Company: Pse
- Sewer: Sewer Connected, Company: pierce county
- Water: Public, Company: Firgrove mutual water
Community & HOA
Community
- Features: CCRs
- Subdivision: Gem Heights
HOA
- Services included: Common Area Maintenance
- HOA fee: $300 annually
Location
- Region: Puyallup
Financial & listing details
- Price per square foot: $348/sqft
- Tax assessed value: $469,400
- Annual tax amount: $5,399
- Date on market: 7/16/2026
- Cumulative days on market: 2 days
- Listing terms: Conventional,FHA,VA Loan
- Inclusions: Dishwasher(s), Dryer(s), Garbage Disposal, Microwave(s), Refrigerator(s), Stove(s)/Range(s), Washer(s)
Estimated market value
$518,200
$492,000 - $544,000
$2,738/mo
Price history
| Date | Event | Price |
|---|---|---|
| 7/17/2026 | Listed for sale | $520,000+1%$348/sqft |
Source:  NWMLS as distributed by MLS GRID #2555647 Report a problem NWMLS as distributed by MLS GRID #2555647 Report a problem | ||
| 6/18/2021 | Sold | $515,000+14.4%$344/sqft |
Source: NWMLS as distributed by MLS GRID #1769762 Report a problem | ||
| 5/12/2021 | Pending sale | $450,000$301/sqft |
Source: NWMLS as distributed by MLS GRID #1769762 Report a problem | ||
| 5/7/2021 | Listed for sale | $450,000+77.5%$301/sqft |
Source: NWMLS as distributed by MLS GRID #1769762 Report a problem | ||
| 8/11/2015 | Sold | $253,500+1.4%$170/sqft |
Source: NWMLS as distributed by MLS GRID #791483 Report a problem | ||
| 5/31/2015 | Pending sale | $249,950$167/sqft |
Source: Windermere Real Estate/Puyallup Inc. #791483 Report a problem | ||
| 5/22/2015 | Listed for sale | $249,950+28.2%$167/sqft |
Source: Windermere Real Estate/Puyallup Inc. #791483 Report a problem | ||
| 8/15/2003 | Sold | $195,000+23.8%$130/sqft |
Source: NWMLS as distributed by MLS GRID #23086052 Report a problem | ||
| 10/15/1998 | Sold | $157,500$105/sqft |
Source: Public Record Report a problem | ||
Public tax history
| Year | Property taxes | Tax assessment |
|---|---|---|
| 2024 | $5,363 +12.2% | $469,400 +4.5% |
| 2023 | $4,778 0% | $449,100 -3.5% |
| 2022 | $4,779 +3.1% | $465,300 +20.3% |
| 2021 | $4,637 +27.5% | $386,700 +37.1% |
| 2019 | $3,637 -0.6% | $282,000 +5.8% |
| 2018 | $3,660 +8.4% | $266,500 +8.9% |
| 2017 | $3,376 +10.3% | $244,700 +21.6% |
| 2016 | $3,060 | $201,200 +8.9% |
| 2014 | $3,060 +16.3% | $184,800 +11.7% |
| 2013 | $2,631 | $165,400 +3.3% |
| 2012 | -- | $160,100 -6.4% |
| 2011 | -- | $171,000 -10.6% |
| 2010 | -- | $191,300 -9.6% |
| 2009 | -- | $211,700 -8.5% |
| 2008 | $2,900 | $231,300 -3.8% |
| 2007 | $2,900 +24.5% | $240,400 +63.6% |
| 2002 | $2,330 +3.8% | $146,900 -0.7% |
| 2001 | $2,245 | $148,000 +7.7% |
| 2000 | $2,245 | $137,400 |
Find assessor info on the county website
Monthly payment
Est. payment
Payment breakdown
Explore the cost of this home by adjusting the details. Changes won't be saved.Climate risks
Neighborhood: 98375
Nearby schools
GreatSchools rating
- 7/10Frank Brouillet Elementary SchoolGrades: K-6Distance: 0.2 mi
- 6/10Doris Stahl Junior High SchoolGrades: 6-10Distance: 0.3 mi
- 5/10Gov John Rogers High SchoolGrades: 9-12Distance: 2.8 mi
Schools provided by the listing agent
- Elementary: Frank Brouillet Elem
- Middle: Doris Stahl Jnr High
- High: Gov John Rogers Hs
Source: NWMLS as distributed by MLS GRID. This data may not be complete. We recommend contacting the local school district to confirm school assignments for this home.
- $605,0003 bd3 ba1.9k sqft17315 97th Avenue Ct E, Puyallup, WA 98375Sold

- $533,9003 bd-- ba2.1k sqft9528 173rd St E, Puyallup, WA 98375Off Market

- $599,6004 bd2 ba2.3k sqft9524 173rd St E, Puyallup, WA 98375Off Market
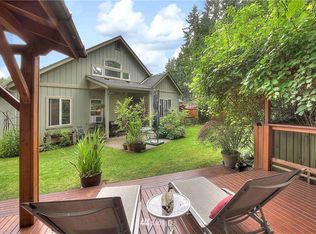
- $577,6003 bd-- ba2.3k sqft9525 173rd St E, Puyallup, WA 98375Off Market

- $599,9503 bd3 ba2.1k sqft9520 173rd Street Ct E, Puyallup, WA 98375Sold
- $499,0003 bd3 ba1.5k sqft17415 95th Avenue Ct E, Puyallup, WA 98375Sold
- $524,3003 bd3 ba2k sqft9519 173rd St E, Puyallup, WA 98375Off Market
- $540,0003 bd3 ba1.9k sqft9516 173rd Street Ct E, Puyallup, WA 98375Sold
A local agent can set up tours, give advice and negotiate with sellers.
Similar homes
- $468,9503 bd3 ba1.4k sqft16018 89th Avenue E, Puyallup, WA 98375Active
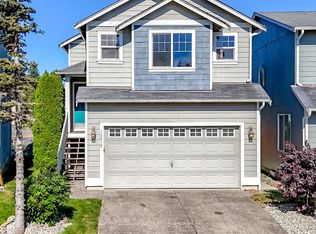 MLS ID #2553019, Kimberly Gibson. NWMLS as distributed by MLS GRID
 - $496,0003 bd2 ba1.4k sqftRainier Meadows Div 4, Puyallup, WA 98375Active
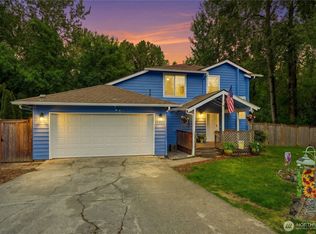 MLS ID #2553267, Andrew Macgillivray. NWMLS as distributed by MLS GRID
 - $495,0003 bd3 ba1.5k sqftSilver Pointe, Puyallup, WA 98375Active
 MLS ID #2548483, Heather Redal. NWMLS as distributed by MLS GRID
 - $540,0003 bd2 ba1.7k sqft16904 91st Ave E, Puyallup, WA 98375For Sale By Owner
 FSBO-Online.com
 - $549,5003 bd3 ba2.1k sqft17929 Silver Creek Avenue E, Puyallup, WA 98375ActiveMLS ID #2552615, Dillon Wallace. NWMLS as distributed by MLS GRID
- $539,9504 bd3 ba1.7k sqftRainier Ridge At Lipoma Firs, Puyallup, WA 98374ActiveMLS ID #2553786, Lara Davenport. NWMLS as distributed by MLS GRID
- $399,0003 bd3 ba1.5k sqft8307 188th Street Ct E, Puyallup, WA 98375ActiveMLS ID #2547988, Christel EM Osterstrom. NWMLS as distributed by MLS GRID
- $495,0003 bd2 ba1.4k sqft9422 150th Street Ct E, Puyallup, WA 98375ActiveMLS ID #2549304, Troy Rothermel. NWMLS as distributed by MLS GRID
- $565,0003 bd3 ba1.9k sqftMountain Park Ph 1, Div 1, Puyallup, WA 98375ActiveMLS ID #2547811, Kyle Rossman. NWMLS as distributed by MLS GRID
- $475,0003 bd1 ba1k sqft15717 97th Avenue Ct E, Puyallup, WA 98375ActiveMLS ID #2547995, Kenton Kincaid. NWMLS as distributed by MLS GRID
- $530,0003 bd3 ba1.8k sqft8410 162nd Street Ct E, Puyallup, WA 98375ActiveMLS ID #2479637, Kelly Ecklund. NWMLS as distributed by MLS GRID
- $499,9503 bd3 ba1.9k sqft18412 95th Avenue Ct E, Puyallup, WA 98375ActiveMLS ID #2528709, Graham Raymond Northcott. NWMLS as distributed by MLS GRID
- $499,9003 bd2 ba1.4k sqft8521 175th Street Ct E, Puyallup, WA 98375ActiveMLS ID #2498845, Dina Woolery. NWMLS as distributed by MLS GRID
- $509,9003 bd3 ba1.4k sqftMeadow Brook, Puyallup, WA 98375ActiveNWMLS as distributed by MLS GRID
- $539,9502 bd2 ba1.7k sqftRollingwood, Puyallup, WA 98375ActiveMLS ID #2544245, Dick A Boyle. NWMLS as distributed by MLS GRID
- $535,0003 bd3 ba1.8k sqftHillsboro Ph 1, Puyallup, WA 98375ActiveMLS ID #2514966, Tim Park. NWMLS as distributed by MLS GRID
- $525,0003 bd2 ba1.4k sqft17403 79th Avenue E, Puyallup, WA 98375ActiveMLS ID #2525873, Regina Madiera-Gorden. NWMLS as distributed by MLS GRID
- $--3 bd2 ba1.4k sqft8706 161st St E, Puyallup, WA 98375AuctionAuction.com 2
- $539,9502 bd2 ba1.6k sqft17007 91st Avenue E, Puyallup, WA 98375ActiveMLS ID #2527279, Kaylah Shaneyfelt. NWMLS as distributed by MLS GRID
- $563,9504 bd3 ba1.8k sqft9001 174th Street Court E, Puyallup, WA 98375ActiveMLS ID #2544739, Kathleen Heady. NWMLS as distributed by MLS GRID
