Skip main navigation
Sold
  • Listed by: Keller Williams Realty • Elise Gregg
    Bought with: John L. Scott, Inc.
    $605,000

    17315 97th Avenue Ct E, Puyallup, WA 98375

    3beds
    1,944sqft
    Single Family Residence
    Built in 1990
    0.29 Acres Lot
    $602,800 Zestimate®
    $311/sqft
    $2,927 Estimated rent

    Home value

    $602,800

    $567,000 - $639,000

    $2,927/mo

    Zestimate® history
    Loading
    Loading...

    Owner options

    List your home for rent

    $2,927/mo

    Rent Zestimate®

    Find your next renter with Zillow Rental Manager. Plus, with online applications, you can quickly screen prospective tenants – for free.

    Learn more

    $2,927/mo

    Rent Zestimate®

    Refinance and save

    $3,735/mo

    Est. payment

    Refinancing to a lower rate could help reduce your monthly payments and save thousands over the life of the loan.

    See today's rates

    $3,735/mo

    Est. payment

    Explore your selling options

    Work with a Zillow partner agent

    Leverage their expertise and Zillow's premium Showcase listings to get your home seen by more buyers.

    Get started

    List with your own agent

    Get your home in front of millions of buyers by listing it on Zillow.

    Learn how to do it

    Sell it yourself

    Take full control of how buyers see your home on Zillow by listing For Sale by Owner (FSBO).

    List your home

    What's special

    Over a quarter-acre lotAbove-garage bonus roomLarge light-filled family roomBeautiful laminate flooringHot tubQuiet dead-end cul-de-sacFormal dining area
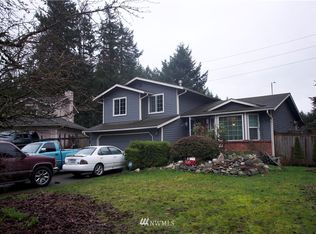
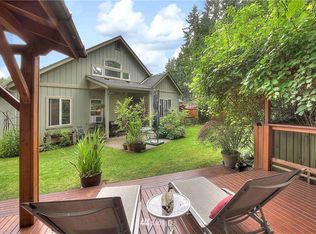
    Welcome to this warm and inviting home in the highly desirable Claridge Park, ideally situated on a quiet dead-end cul-de-sac on over a quarter-acre lot. A charming covered front porch welcomes you into the spacious foyer, featuring beautiful laminate flooring. The home offers a spacious living room with vaulted ceilings and a formal dining area—perfect for gatherings and entertaining. The kitchen features an island, eating space, and stainless-steel appliances, flowing seamlessly into the large, light-filled family room with a stunning floor-to-ceiling brick wood-burning fireplace. From here, step out onto the deck overlooking a peaceful, park-like backyard setting. The primary suite includes a walk-in closet and a luxurious 5-piece bath. Additional features include a newer heat pump with A/C, an above-garage bonus room that can serve as an office or 4th bedroom, hot tub, central vacuum, storage shed, and much more. Conveniently located just minutes from schools and shopping, this beautiful home truly has it all. Don’t miss your opportunity to view it today!

    Zillow last checked:

    Listing updated:

    Listed by:

    Elise Gregg,

    Keller Williams Realty

    Bought with:

    Victoria Marchenko, 118848

    John L. Scott, Inc.

    Source: NWMLS as distributed by MLS GRID,MLS#: 2490294MLS Logo

    Facts & features

    Interior

    Bedrooms & bathrooms
    • Bedrooms: 3
    • Bathrooms: 3
    • Full bathrooms: 2
    • 1/2 bathrooms: 1
    • Main level bathrooms: 1
    Primary bedroom
    • Level: Second
    Bedroom
    • Level: Second
    Bedroom
    • Level: Second
    Bathroom full
    • Level: Second
    Bathroom full
    • Level: Second
    Other
    • Level: Main
    Den office
    • Level: Garage
    Dining room
    • Level: Main
    Entry hall
    • Level: Main
    Family room
    • Level: Main
    Kitchen with eating space
    • Level: Main
    Living room
    • Level: Main
    Utility room
    • Level: Main
    Heating
    • Fireplace, Forced Air, Natural Gas
    Cooling
    • Has cooling: Yes
    Appliances
    • Included: Dishwasher, Disposal, Dryer, Microwave, Refrigerator, Stove(s)/Range(s), Washer, Dishwasher(s), Dryer(s), Garbage Disposal, Microwave(s), Refrigerator(s), Washer(s), Water Heater: Gas, Water Heater Location: Garage
    Features
    • Bath Off Primary, Central Vacuum, Ceiling Fan(s), Dining Room
    • Flooring: Laminate, Vinyl, Carpet
    • Windows: Dbl Pane/Storm Window
    • Basement: None
    • Number of fireplaces: 1
    • Fireplace features: Wood Burning, Main Level: 1, Fireplace
    Interior area
    • Total structure area: 1,944
    • Total interior livable area: 1,944 sqft

    Property

    Parking
    • Total spaces: 6
    • Parking features: Driveway, Attached Garage, RV Parking
    • Has attached garage: Yes
    • Covered spaces: 2
    • Uncovered spaces: 4
    Features
    • Levels: Two
    • Stories: 2
    • Entry location: Main
    • Patio & porch: Bath Off Primary, Built-In Vacuum, Ceiling Fan(s), Dbl Pane/Storm Window, Dining Room, Fireplace, Hot Tub/Spa, Vaulted Ceiling(s), Walk-In Closet(s), Water Heater
    • Has spa: Yes
    • Spa features: Indoor
    • Has view: Yes
    • View description: Territorial
    Lot
    • Size: 0.29 Acres
    • Features: Cul-De-Sac, Dead End Street, Paved, Cable TV, Deck, Fenced-Fully, High Speed Internet, Outbuildings, RV Parking
    • Topography: Level
    • Residential vegetation: Fruit Trees, Garden Space
    Details
    • Parcel number: 3048500230
    • Special conditions: Standard

    Construction

    Type & style
    • Home type: SingleFamily
    • Architectural style: Contemporary,2 Story
    • Property subtype: Single Family Residence
    Materials
    • Wood Siding
    • Foundation: Concrete Ribbon
    • Roof: Composition
    Condition
    • Year built: 1990
    • Major remodel year: 2002

    Utilities & green energy

    • Electric: Company: PSE
    • Sewer: Septic Tank, Company: Septic
    • Water: Public, Company: Firgrove Mutual

    Community & HOA

    Community
    • Features: CCRs
    • Subdivision: Gem Heights
    HOA
    • Services included: Common Area Maintenance
    • HOA fee: $25 monthly
    • HOA phone: 253-848-1947
    Location
    • Region: Puyallup

    Financial & listing details

    • Price per square foot: $311/sqft
    • Tax assessed value: $532,400
    • Annual tax amount: $5,892
    • Date on market: 5/12/2026
    • Cumulative days on market: 71 days
    • Listing terms: Conventional,FHA,VA Loan
    • Inclusions: Dishwasher(s), Dryer(s), Garbage Disposal, Microwave(s), Refrigerator(s), Stove(s)/Range(s), Washer(s)

    Price history

    DateEventPrice
    4/30/2026Sold$605,000$311/sqft
    Source: NWMLS as distributed by MLS GRID #2490294 Report a problem
    3/31/2026Pending sale$605,000$311/sqft
    Source: NWMLS as distributed by MLS GRID #2490294 Report a problem
    3/25/2026Price change$605,000-1.6%$311/sqft
    Source: NWMLS as distributed by MLS GRID #2490294 Report a problem
    3/12/2026Listed for sale$615,000+4.5%$316/sqft
    Source: NWMLS as distributed by MLS GRID #2490294 Report a problem
    12/20/2024Sold$588,500-1.1%$303/sqft
    Source: NWMLS as distributed by MLS GRID #2308963 Report a problem
    11/20/2024Pending sale$595,000$306/sqft
    Source: NWMLS as distributed by MLS GRID #2308963 Report a problem
    11/8/2024Listed for sale$595,000+12.3%$306/sqft
    Source: NWMLS as distributed by MLS GRID #2308963 Report a problem
    10/11/2022Sold$530,000$273/sqft
    Source: NWMLS as distributed by MLS GRID #1991444 Report a problem
    9/13/2022Pending sale$530,000$273/sqft
    Source: NWMLS as distributed by MLS GRID #1991444 Report a problem
    9/8/2022Listed for sale$530,000+60.8%$273/sqft
    Source: NWMLS as distributed by MLS GRID #1991444 Report a problem
    11/21/2017Sold$329,669-0.1%$170/sqft
    Source: NWMLS as distributed by MLS GRID #1208511 Report a problem
    10/23/2017Pending sale$329,950$170/sqft
    Source: Better Properties Valley Assoc #1208511 Report a problem
    10/18/2017Listed for sale$329,950$170/sqft
    Source: Better Properties Valley Assoc #1208511 Report a problem

    Public tax history

    YearProperty taxesTax assessment
    2025$5,912 +0.3%$532,400 +3.1%
    2024$5,892 +12.6%$516,200 +4.9%
    2023$5,234 +0%$492,200 -3.5%
    2022$5,233 +3.3%$510,100 +20.7%
    2021$5,064 +22.1%$422,700 +31.4%
    2019$4,149 -0.9%$321,700 +5.3%
    2018$4,186 +8.3%$305,500 +8.6%
    2017$3,865 +7.8%$281,200 +21.4%
    2016$3,587 $231,600 +6.3%
    2014$3,587 +16.1%$217,900 +11.7%
    2013$3,089 $195,000 +3.1%
    2012-- $189,200 -5.8%
    2011-- $200,900 -9.7%
    2010-- $222,600 +39.3%
    2002$2,507 +3.6%$159,800 -0.1%
    2001$2,419 $159,900 +7.5%
    2000$2,419 $148,700
    Find assessor info on the county website

    Neighborhood: 98375

    Nearby schools

    GreatSchools rating
    Schools provided by the listing agent
    • Elementary: Frank Brouillet Elem
    • Middle: Doris Stahl Jnr High
    • High: Gov John Rogers Hs

    Source: NWMLS as distributed by MLS GRID. This data may not be complete. We recommend contacting the local school district to confirm school assignments for this home.

    Get a cash offer in 3 minutes
    Find out how much your home could sell for in as little as 3 minutes with a no-obligation cash offer.
    Estimated market value
    $602,800
    Get a cash offer in 3 minutes
    Find out how much your home could sell for in as little as 3 minutes with a no-obligation cash offer.
    Estimated market value
    $602,800