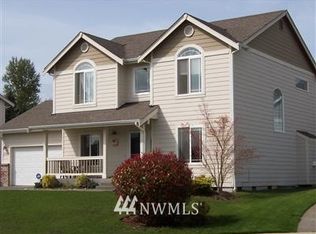
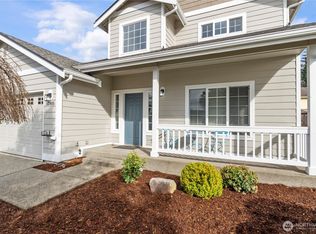
Welcome to this beautifully updated 4-bedroom plus bonus room home in Sunrise, perfectly positioned on a quiet cul-de-sac w/mountain views & easy access to shopping, dining & commuter routes. Lush front garden explodes w/ blooms, including Encore Azaleas that bloom 3 times per year. Fresh interior & exterior paint, a brand new roof &LVP flooring throughout the main floor create a move-in ready home that shines from the moment you walk in. The updated kitchen features white shaker cabinets w/modern black hardware, quartz countertops, a breakfast bar w/seating for two & a full Whirlpool stainless steel appliance suite. The living room centers around a gas fireplace w/ceramic tile surround, while the main floor office off the entry serves equally well as an optional fourth bedroom. The conveniently located main floor primary suite offers French doors to the patio, a ceiling fan, walk-in closet w/automatic light & tile en-suite bath w/double sink. A half bath near the entry & a laundry room w/shelving complete the main floor. Upstairs, two additional bedrooms share a full bath w/new tub & surround, upgraded lighting & ceramic tile counters, alongside a generous bonus room w/ceiling fan. The 2-car garage includes keyless entry, a workbench & attic access. HOA just $860 per year includes common area & road maintenance plus incredible Sunrise Park w/ splash pad, zip line, basketball court, dog park, trails & hosts frequent community events! Award-winning Puyallup Schools.
Sold
Listed by: John L. Scott R.E. Lake Tapps • Kimber Lee
Bought with: Keller Williams Realty
$575,000
12923 170th Street Ct E, Puyallup, WA 98374
4beds
2,253sqft
Single Family Residence
Built in 1999
7,226 Square Feet Lot
$573,200 Zestimate®
$255/sqft
$3,157 Estimated rent
Home value
$573,200
$545,000 - $602,000
$3,157/mo
Zestimate® history
Owner options
List your home for rent
$3,157/mo
Rent Zestimate®
Find your next renter with Zillow Rental Manager. Plus, with online applications, you can quickly screen prospective tenants – for free.
$3,157/mo
Rent Zestimate®
Refinance and save
$4,378/mo
Est. payment
Refinancing to a lower rate could help reduce your monthly payments and save thousands over the life of the loan.
$4,378/mo
Est. payment
Explore your selling options
Work with a Zillow partner agent
Leverage their expertise and Zillow's premium Showcase listings to get your home seen by more buyers.
Get startedList with your own agent
Get your home in front of millions of buyers by listing it on Zillow.
Learn how to do itSell it yourself
Take full control of how buyers see your home on Zillow by listing For Sale by Owner (FSBO).
List your homeWhat's special
Updated kitchenUpgraded lightingCeiling fanCeramic tile countersQuartz countertopsBrand new roof
Zillow last checked:
Listing updated:
Listed by:
Kimber Lee,
John L. Scott R.E. Lake Tapps,
Bryce Lee,
John L. Scott R.E. Lake Tapps
Bought with:
Larissa Butler, 129015
Keller Williams Realty
Source: NWMLS as distributed by MLS GRID,MLS#: 2550824
Facts & features
Interior
Bedrooms & bathrooms
- Bedrooms: 4
- Bathrooms: 3
- Full bathrooms: 1
- 3/4 bathrooms: 1
- 1/2 bathrooms: 1
- Main level bathrooms: 2
- Main level bedrooms: 2
Primary bedroom
- Level: Main
Bedroom
- Level: Second
Bedroom
- Level: Second
Bedroom
- Level: Main
Bathroom full
- Level: Second
Bathroom three quarter
- Level: Main
Other
- Level: Main
Bonus room
- Level: Second
Den office
- Level: Main
Dining room
- Level: Main
Entry hall
- Level: Main
Great room
- Level: Main
Kitchen with eating space
- Level: Main
Living room
- Level: Main
Utility room
- Level: Main
Heating
- Fireplace, 90%+ High Efficiency, Forced Air, Electric, Natural Gas
Cooling
- 90%+ High Efficiency, Forced Air, Window Unit(s)
Appliances
- Included: Dishwasher, Disposal, Microwave, Refrigerator, See Remarks, Stove(s)/Range(s), Dishwasher(s), Garbage Disposal, Microwave(s), Refrigerator(s), Water Heater: 50 Gallon / Gas, Water Heater Location: Garage
Features
- Bath Off Primary, Ceiling Fan(s), Dining Room, High Tech Cabling, Loft
- Flooring: Ceramic Tile, Vinyl, Vinyl Plank, Carpet
- Doors: French Doors
- Windows: Dbl Pane/Storm Window, Skylight(s)
- Basement: None
- Number of fireplaces: 1
- Fireplace features: Gas, Main Level: 1, Fireplace
Interior area
- Total structure area: 2,253
- Total interior livable area: 2,253 sqft
Property
Parking
- Total spaces: 6
- Parking features: Driveway, Attached Garage, Off Street, RV Parking
- Has attached garage: Yes
- Covered spaces: 2
- Uncovered spaces: 4
Features
- Levels: Two
- Stories: 2
- Entry location: Main
- Patio & porch: Bath Off Primary, Ceiling Fan(s), Dbl Pane/Storm Window, Dining Room, Fireplace, French Doors, High Tech Cabling, Loft, Security System, Skylight(s), SMART Wired, Vaulted Ceiling(s), Walk-In Closet(s), Water Heater
- Has view: Yes
- View description: See Remarks, Territorial
Lot
- Size: 7,226 Square Feet
- Dimensions: 36*108*27-85*91
- Features: Cul-De-Sac, Curbs, Dead End Street, Paved, Sidewalk, Cable TV, Fenced-Partially, Gas Available, High Speed Internet, Patio, RV Parking
- Topography: Level,Partial Slope
- Residential vegetation: Garden Space
Details
- Parcel number: 6022730360
- Zoning description: Jurisdiction: City
- Special conditions: See Remarks
Construction
Type & style
- Home type: SingleFamily
- Architectural style: Contemporary,2 Story
- Property subtype: Single Family Residence
Materials
- Cement/Concrete, Stone, Wood Siding, Wood Products
- Foundation: Poured Concrete
- Roof: Composition
Condition
- Updated/Remodeled
- Year built: 1999
- Major remodel year: 2004
Details
- Builder name: Oakridge Homes
Utilities & green energy
- Electric: Company: Puget Sound Energy
- Sewer: Sewer Connected, Company: Pierce County Sewer
- Water: Public, Company: Tacoma Public Utilities
- Utilities for property: Xfinity, Xfinity
Community & HOA
Community
- Features: Athletic Court, CCRs, Park, Playground, Trail(s)
- Security: Security System
- Subdivision: Sunrise
HOA
- Services included: Common Area Maintenance, Road Maintenance, See Remarks
- HOA fee: $860 annually
- HOA phone: 360-872-8137
Location
- Region: Puyallup
Financial & listing details
- Price per square foot: $255/sqft
- Tax assessed value: $511,900
- Annual tax amount: $6,071
- Date on market: 7/29/2026
- Cumulative days on market: 7 days
- Listing terms: Conventional,FHA,See Remarks,VA Loan
- Inclusions: Dishwasher(s), Garbage Disposal, Microwave(s), Refrigerator(s), See Remarks, Stove(s)/Range(s)
Price history
| Date | Event | Price |
|---|---|---|
| 8/5/2026 | Sold | $575,000$255/sqft |
Source:  NWMLS as distributed by MLS GRID #2550824 Report a problem NWMLS as distributed by MLS GRID #2550824 Report a problem | ||
| 7/16/2026 | Pending sale | $575,000$255/sqft |
Source: NWMLS as distributed by MLS GRID #2550824 Report a problem | ||
| 7/10/2026 | Listed for sale | $575,000+13.9%$255/sqft |
Source: NWMLS as distributed by MLS GRID #2550824 Report a problem | ||
| 9/23/2024 | Sold | $505,000-3.8%$224/sqft |
Source: NWMLS as distributed by MLS GRID #2244034 Report a problem | ||
| 8/22/2024 | Pending sale | $525,000$233/sqft |
Source: NWMLS as distributed by MLS GRID #2244034 Report a problem | ||
| 8/19/2024 | Price change | $525,000-2.8%$233/sqft |
Source: NWMLS as distributed by MLS GRID #2244034 Report a problem | ||
| 8/17/2024 | Pending sale | $540,000$240/sqft |
Source: NWMLS as distributed by MLS GRID #2244034 Report a problem | ||
| 8/2/2024 | Listed for sale | $540,000$240/sqft |
Source: NWMLS as distributed by MLS GRID #2244034 Report a problem | ||
| 7/30/2024 | Pending sale | $540,000$240/sqft |
Source: NWMLS as distributed by MLS GRID #2244034 Report a problem | ||
| 7/10/2024 | Price change | $540,000-1.8%$240/sqft |
Source: NWMLS as distributed by MLS GRID #2244034 Report a problem | ||
| 6/25/2024 | Listed for sale | $550,000$244/sqft |
Source: NWMLS as distributed by MLS GRID #2244034 Report a problem | ||
| 6/22/2024 | Pending sale | $550,000$244/sqft |
Source: NWMLS as distributed by MLS GRID #2244034 Report a problem | ||
| 6/9/2024 | Price change | $550,000-4.3%$244/sqft |
Source: NWMLS as distributed by MLS GRID #2244034 Report a problem | ||
| 5/30/2024 | Listed for sale | $575,000+16.5%$255/sqft |
Source: NWMLS as distributed by MLS GRID #2244034 Report a problem | ||
| 3/15/2021 | Sold | $493,500+111.8%$219/sqft |
Source: NWMLS as distributed by MLS GRID #1743569 Report a problem | ||
| 12/11/2003 | Sold | $232,950+32.4%$103/sqft |
Source: Public Record Report a problem | ||
| 1/28/2000 | Sold | $175,950$78/sqft |
Source: Public Record Report a problem | ||
Public tax history
| Year | Property taxes | Tax assessment |
|---|---|---|
| 2024 | $6,007 +14.1% | $511,900 +2.9% |
| 2023 | $5,262 -0.9% | $497,300 -3.8% |
| 2022 | $5,310 +4.4% | $516,800 +20.3% |
| 2021 | $5,084 +23.3% | $429,700 +29.4% |
| 2019 | $4,124 -2.2% | $332,100 +5.3% |
| 2018 | $4,216 +8.2% | $315,500 +9.3% |
| 2017 | $3,897 +7.9% | $288,700 +22.8% |
| 2016 | $3,612 | $235,100 +4.9% |
| 2014 | $3,612 +14% | $224,200 +11% |
| 2013 | $3,169 | $201,900 +4.2% |
| 2012 | -- | $193,800 -9.4% |
| 2011 | -- | $213,900 -4.6% |
| 2010 | -- | $224,200 -12.1% |
| 2009 | -- | $255,200 -6.5% |
| 2008 | $3,327 | $273,000 -2.3% |
| 2007 | $3,327 +18.3% | $279,300 +60% |
| 2002 | $2,811 +6.4% | $174,600 -0.2% |
| 2001 | $2,642 | $175,000 +5% |
| 2000 | $2,642 | $166,600 |
Find assessor info on the county website
Neighborhood: 98374
Nearby homes
- $535,0003 bd3 ba1.8k sqft12920 170th Street Ct E, Puyallup, WA 98374Sold

- $571,1003 bd3 ba1.8k sqft12909 170th St E, Puyallup, WA 98374Off Market
- $499,0003 bd3 ba1.6k sqft12915 171st Street Ct E, Puyallup, WA 98374Sold

- $539,0003 bd3 ba1.5k sqft12905 169th Street Ct E, Puyallup, WA 98374Sold
- $515,0003 bd3 ba1.7k sqft12819 171st Street Ct E, Puyallup, WA 98374Sold
- $550,0003 bd2 ba1.7k sqft12817 169th Street Ct E, Puyallup, WA 98374Sold
- $525,6003 bd2 ba1.7k sqft12817 169th St E, Puyallup, WA 98374Off Market
- $485,0003 bd2 ba1.3k sqft13001 171st St E, Puyallup, WA 98374For Sale
Nearby schools
GreatSchools rating
- 7/10G W Edgerton Elementary SchoolGrades: PK-6Distance: 0.4 mi
- 5/10Glacier View Junior High SchoolGrades: 7-9Distance: 0.9 mi
- 6/10Emerald Ridge High SchoolGrades: 10-12Distance: 0.9 mi
Schools provided by the listing agent
- Elementary: Edgerton Elem
- Middle: Glacier View Jr High
- High: Emerald Ridge High
Source: NWMLS as distributed by MLS GRID. This data may not be complete. We recommend contacting the local school district to confirm school assignments for this home.
Get a cash offer in 3 minutes
Find out how much your home could sell for in as little as 3 minutes with a no-obligation cash offer.
Estimated market value
$573,200
Get a cash offer in 3 minutes
Find out how much your home could sell for in as little as 3 minutes with a no-obligation cash offer.
Estimated market value
$573,200
- Washington
- Pierce County
- Puyallup
- 98374
- 12923 170th Street Ct E
Nearby cities
Nearby neighborhoods
Nearby zip codes
Other Puyallup Topics
