Perfectly Priced! This Beautifully maintained 5 bedroom home blends comfort, function and close in location! Nestled against a green belt for privacy, in the small quite sub division of Western Sunset, the lot provides privacy and tranquility. Light filled living spaces enhanced by vaulted ceilings, and large windows add to the delightful vibe you get when you first walk thru the door. New carpet and newer luxury vinyl plank flooring flow throughout the house. The open family room with cozy gas fireplace connected to the kitchen is perfect for entertaining and relaxing. Large island with granite counter and eating space is the heart of the kitchen and includes the stainless appliances. Formal dining and living room perfectly located for easy entertaining. Upstairs you will find 5 large bedrooms, the primary with en-suite bath has 2 walk in closets, one of the additional bedrooms has a walk in closet and a second closet and could easily be used as a bonus room. Down the hall is a balcony open to the main floor allowing the natural light to fill the upper level making it light and bright. Sliding door off the kitchen leads to a covered deck allowing you to sit and enjoy your favorite beverage. Back yard is fully fenced and includes a fire pit to enjoy on those long summer nights. Conveniently located close to shopping and schools this is Absolutely TURN-KEY! You won't be disappointed!!
Pending inspection
Listed by: Terrafin • Patricia Gratz
Price cut: $14.1K (7/9)
$614,950
15802 123rd Avenue E, Puyallup, WA 98374
5beds
2,659sqft
:
Get pre-qualified$3,892/mo
Single Family Residence
Built in 2003
6,368 Square Feet Lot
$614,400 Zestimate®
$231/sqft
$63/mo HOA
What's special
Cozy gas fireplaceOpen family roomLarge windowsLight filled living spacesStainless appliancesVaulted ceilings
- 52 days |
- 274 |
- 27 |
Zillow last checked:
Listing updated:
Listed by:
Patricia Gratz,
Terrafin
Source: NWMLS as distributed by MLS GRID,MLS#: 2542922
Facts & features
Interior
Bedrooms & bathrooms
- Bedrooms: 5
- Bathrooms: 3
- Full bathrooms: 2
- 1/2 bathrooms: 1
- Main level bathrooms: 1
Primary bedroom
- Level: Second
Bedroom
- Level: Second
Bedroom
- Level: Second
Bedroom
- Level: Second
Bedroom
- Level: Second
Bathroom full
- Level: Second
Bathroom full
- Level: Second
Other
- Level: Main
Dining room
- Level: Main
Entry hall
- Level: Main
Family room
- Level: Main
Kitchen with eating space
- Level: Main
Living room
- Level: Main
Utility room
- Level: Main
Heating
- Fireplace, Forced Air, Electric, Natural Gas
Cooling
- None
Appliances
- Included: Dishwasher, Microwave, Refrigerator, Stove(s)/Range(s), Dishwasher(s), Microwave(s), Refrigerator(s), Water Heater Location: Garage
Features
- Bath Off Primary, Dining Room, Pantry
- Flooring: Ceramic Tile, Vinyl Plank, Carpet
- Windows: Dbl Pane/Storm Window
- Basement: None
- Number of fireplaces: 1
- Fireplace features: Gas, Main Level: 1, Fireplace
Interior area
- Total structure area: 2,659
- Total interior livable area: 2,659 sqft
Property
Parking
- Total spaces: 4
- Parking features: Driveway, Attached Garage
- Has attached garage: Yes
- Covered spaces: 2
- Uncovered spaces: 2
Features
- Levels: Two
- Stories: 2
- Entry location: Main
- Patio & porch: Bath Off Primary, Dbl Pane/Storm Window, Dining Room, Fireplace, Pantry, Vaulted Ceiling(s), Walk-In Closet(s)
Lot
- Size: 6,368 Square Feet
- Features: Cul-De-Sac, Paved, Deck, Fenced-Fully, Gas Available
- Topography: Level,Partial Slope
- Residential vegetation: Fruit Trees, Garden Space
Details
- Parcel number: 6024070710
- Special conditions: Standard
Construction
Type & style
- Home type: SingleFamily
- Architectural style: 2 Story
- Property subtype: Single Family Residence
Materials
- Cement Planked, Stone, Wood Products, Cement Plank
- Foundation: Poured Concrete
- Roof: Composition
Condition
- Year built: 2003
- Major remodel year: 2006
Utilities & green energy
- Electric: Company: PSE
- Sewer: Sewer Connected, Company: Pierce County
- Water: Public, Company: Fir Grove
Community & HOA
Community
- Features: Playground
- Subdivision: Puyallup
HOA
- Services included: Common Area Maintenance
- HOA fee: $750 annually
Location
- Region: Puyallup
Financial & listing details
- Price per square foot: $231/sqft
- Tax assessed value: $571,100
- Annual tax amount: $6,635
- Date on market: 6/19/2026
- Cumulative days on market: 53 days
- Listing terms: Conventional,FHA,VA Loan
- Inclusions: Dishwasher(s), Microwave(s), Refrigerator(s), Stove(s)/Range(s)
Estimated market value
$614,400
$584,000 - $645,000
$3,545/mo
Price history
| Date | Event | Price |
|---|---|---|
| 8/5/2026 | Pending sale | $614,950$231/sqft |
Source:  NWMLS as distributed by MLS GRID #2542922 Report a problem NWMLS as distributed by MLS GRID #2542922 Report a problem | ||
| 7/9/2026 | Price change | $614,950-2.2%$231/sqft |
Source: NWMLS as distributed by MLS GRID #2542922 Report a problem | ||
| 6/20/2026 | Listed for sale | $629,000+148.6%$237/sqft |
Source: NWMLS as distributed by MLS GRID #2542922 Report a problem | ||
| 9/28/2011 | Listing removed | $253,000$95/sqft |
Source: John L Scott #167466 Report a problem | ||
| 5/27/2011 | Listed for sale | $253,000+11.1%$95/sqft |
Source: John L Scott #167466 Report a problem | ||
| 4/26/2011 | Sold | $227,700$86/sqft |
Source: NWMLS as distributed by MLS GRID #167466 Report a problem | ||
| 2/25/2011 | Pending sale | $227,700$86/sqft |
Source: John L Scott Real Estate #167466 Report a problem | ||
| 1/31/2011 | Price change | $227,700-10%$86/sqft |
Source: John L Scott Real Estate #167466 Report a problem | ||
| 12/24/2010 | Listed for sale | $253,000-23.9%$95/sqft |
Source: isNowListed.com Report a problem | ||
| 11/24/2010 | Sold | $332,648-5.6%$125/sqft |
Source: Agent Provided Report a problem | ||
| 9/3/2010 | Sold | $352,258+5.2%$132/sqft |
Source: Public Record Report a problem | ||
| 2/4/2008 | Sold | $335,000+39.6%$126/sqft |
Source: NWMLS as distributed by MLS GRID #27116265 Report a problem | ||
| 7/30/2003 | Sold | $239,950$90/sqft |
Source: NWMLS as distributed by MLS GRID #23014233 Report a problem | ||
Public tax history
| Year | Property taxes | Tax assessment |
|---|---|---|
| 2024 | $6,660 +18.4% | $571,100 +7.1% |
| 2023 | $5,625 -1.1% | $533,000 -4% |
| 2022 | $5,688 +5.2% | $555,200 +21.2% |
| 2021 | $5,406 +19.3% | $457,900 +34% |
| 2019 | $4,531 -1.5% | $341,700 -2% |
| 2018 | $4,601 +7.7% | $348,500 +10.1% |
| 2017 | $4,272 +13% | $316,400 +23.1% |
| 2016 | $3,781 | $257,100 +9.5% |
| 2014 | $3,781 +8.2% | $234,800 +9.1% |
| 2013 | $3,493 | $215,300 +0.2% |
| 2012 | -- | $214,800 -9.1% |
| 2011 | -- | $236,200 -5% |
| 2010 | -- | $248,600 -11.2% |
| 2009 | -- | $280,100 -4.7% |
| 2008 | $3,683 | $293,800 -4.8% |
| 2007 | $3,683 | $308,700 |
Find assessor info on the county website
Monthly payment
Est. payment
Payment breakdown
Explore the cost of this home by adjusting the details. Changes won't be saved.Climate risks
Neighborhood: 98374
Nearby schools
GreatSchools rating
- 7/10Pope Elementary SchoolGrades: K-6Distance: 0.4 mi
- 5/10Glacier View Junior High SchoolGrades: 7-9Distance: 1.7 mi
- 6/10Emerald Ridge High SchoolGrades: 10-12Distance: 1.6 mi
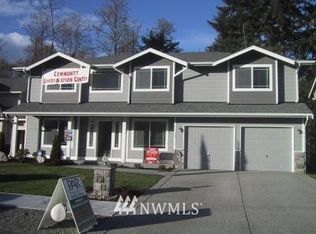
- $590,2005 bd3 ba2.4k sqft12309 158th Stct E, Puyallup, WA 98374Off Market
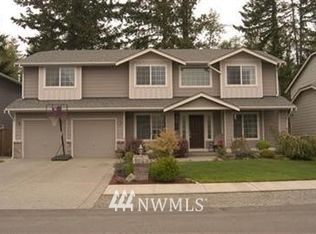
- $610,7005 bd3 ba2.4k sqft12313 158th Stct E, Puyallup, WA 98373Off Market
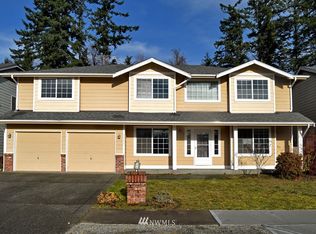
- $590,4005 bd3 ba2.4k sqft12403 158th Stct E, Puyallup, WA 98374Off Market
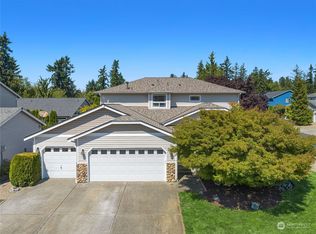
- $575,0004 bd3 ba2.2k sqft12219 160th St E, Puyallup, WA 98374Sold
- $512,5003 bd2 ba1.5k sqft15815 121st Avenue Ct E, Puyallup, WA 98374Sold
- $539,9004 bd3 ba2k sqft12211 160th St E, Puyallup, WA 98374Sold
- $646,3005 bd3 ba2.4k sqft12407 158th Stct E, Puyallup, WA 98371Off Market
- $607,9005 bd3 ba2.4k sqft12415 158th Stct E, Puyallup, WA 98374Off Market
A local agent can set up tours, give advice and negotiate with sellers.
Similar homes
- $610,0005 bd4 ba2.4k sqft15120 108th Avenue E, Puyallup, WA 98374Active
 MLS ID #2521104, Tamra Smilanich. NWMLS as distributed by MLS GRID
 - $605,0004 bd3 ba2.2k sqft17216 139th Avenue E, Puyallup, WA 98374Active
 MLS ID #2517669, Jeffrey A. Pierce. NWMLS as distributed by MLS GRID
 - $605,0005 bd3 ba2.5k sqft10568 191st St E, Puyallup, WA 98374Active
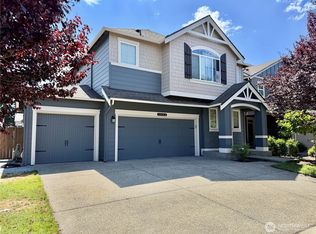 MLS ID #2549786, Slavic Sloboda. NWMLS as distributed by MLS GRID
 - $610,0005 bd3 ba2.5k sqft10555 191st Street E, Puyallup, WA 98374Active
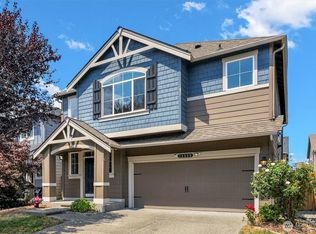 MLS ID #2554197, Tisha Ho. NWMLS as distributed by MLS GRID
 - $649,5004 bd3 ba2.7k sqft17401 140th Ave East, Puyallup, WA 98374ActiveMLS ID #2511432, Gabriel Hofer. NWMLS as distributed by MLS GRID
- $689,9504 bd3 ba2.7k sqft17657 130th Ave E, Puyallup, WA 98374ActiveMLS ID #2560461, Patrick Fitzgerald Hender. NWMLS as distributed by MLS GRID
- $549,0004 bd3 ba2.2k sqft11820 126th Street Ct E, Puyallup, WA 98374ActiveMLS ID #2546642, Shannon Hall. NWMLS as distributed by MLS GRID
- $589,9504 bd3 ba2.2k sqftBrookfield Farms Phase 2, Puyallup, WA 98375ActiveMLS ID #2558829, Jeremy Ritchie. NWMLS as distributed by MLS GRID
- $485,0003 bd3 ba1.5k sqft15804 131st Avenue, Puyallup, WA 98374ActiveMLS ID #2551863, Gabriel Sarno. NWMLS as distributed by MLS GRID
- $644,9994 bd3 ba2.9k sqft15314 84th Avenue E, Puyallup, WA 98375ActiveMLS ID #2551684, Dara Foster. NWMLS as distributed by MLS GRID
- $620,0004 bd3 ba2.2k sqftQuail Heights, Graham, WA 98338ActiveMLS ID #2563027, Jessica Capistran. NWMLS as distributed by MLS GRID
- $579,9994 bd3 ba3k sqft908 Daffodil Avenue NE, Orting, WA 98360ActiveMLS ID #2546346, Ariell Aquino-Lazaro. NWMLS as distributed by MLS GRID
- $599,0004 bd3 ba2.3k sqftBrookside, Bonney Lake, WA 98391ActiveMLS ID #2566512, Monique A. Bloedel. NWMLS as distributed by MLS GRID
- $539,9503 bd3 ba1.8k sqft2317 43rd Avenue SE, Puyallup, WA 98374ActiveMLS ID #2558950, Kathleen Goertz. NWMLS as distributed by MLS GRID
- $674,9904 bd3 ba2.7k sqftUplands, Puyallup, WA 98374ActiveNWMLS as distributed by MLS GRID
- $800,0004 bd3 ba2.7k sqftThe Crossings At Sunrise, Puyallup, WA 98374ActiveMLS ID #2516406, Candice Krasovec. NWMLS as distributed by MLS GRID
- $619,9505 bd4 ba3.2k sqftMichaels Landing, Graham, WA 98338ActiveMLS ID #2549242, Janene Gordon. NWMLS as distributed by MLS GRID
- $630,0003 bd3 ba1.8k sqft19314 106th Avenue Ct E, Graham, WA 98338ActiveMLS ID #2545069, Alexis Owenby. NWMLS as distributed by MLS GRID
- $525,9004 bd3 ba1.7k sqftLipoma Communities Pdd Ph 5, Puyallup, WA 98374ActiveMLS ID #2559728, Julie M. Collison. NWMLS as distributed by MLS GRID
- $610,0006 bd4 ba2.9k sqft20604 95th Avenue Ct E, Graham, WA 98338ActiveMLS ID #2539215, Chandra Goodwin. NWMLS as distributed by MLS GRID
