Welcome home to this beautifully updated Graham property situated on a fully fenced half-acre lot with mature landscaping and plenty of room to enjoy the outdoors. Step inside to discover fresh Sherwin-Williams Shoji White paint, new carpet and hardwood floors throughout, creating a bright and inviting atmosphere. The spacious living areas flow into the updated kitchen, featuring quartz countertops, freshly painted cabinetry, a deep double-basin sink, stainless steel appliances, and a gas range—perfect for everyday living and entertaining. A bright front sitting room sweeps into the dining room and kitchen then off the kitchen a cozy living room awaits with a gas fireplace. The lower bathroom has also recently been updated.Head upstairs where all bedrooms are thoughtfully located, providing separation between living and sleeping spaces. The primary suite offers a refreshed ensuite bath with a new vanity, quartz countertops, luxury vinyl plank flooring, and stylish black fixtures. Additional bedrooms provide flexibility for guests, hobbies, or a home office.Outside, the back deck overlooks the expansive backyard, offering the perfect place to relax, host gatherings, or enjoy summer evenings. The fully fenced half-acre lot provides space for gardening, recreation, pets, and potential for RV parking. With a new water heater and a heat pump with A/C installed four years ago, this move-in-ready home combines comfort, functionality, and room to grow.
Active
Listed by: Amplify Real Estate Services • Alexis Owenby
Price cut: $10K (7/15)
$630,000
19314 106th Avenue Ct E, Graham, WA 98338
3beds
1,842sqft
:
Get pre-qualified$4,009/mo
Single Family Residence
Built in 1991
0.52 Acres Lot
$-- Zestimate®
$342/sqft
$46/mo HOA
What's special
Stylish black fixturesUpdated kitchenDining roomBright front sitting roomBright and inviting atmosphereStainless steel appliancesFreshly painted cabinetry
- 38 days |
- 286 |
- 22 |
Zillow last checked:
Listing updated:
Listed by:
Alexis Owenby,
Amplify Real Estate Services
Source: NWMLS as distributed by MLS GRID,MLS#: 2545069
Facts & features
Interior
Bedrooms & bathrooms
- Bedrooms: 3
- Bathrooms: 3
- Full bathrooms: 1
- 3/4 bathrooms: 1
- 1/2 bathrooms: 1
- Main level bathrooms: 1
Primary bedroom
- Level: Second
Dining room
- Level: Main
Entry hall
- Level: Main
Family room
- Level: Main
Kitchen with eating space
- Level: Main
Living room
- Level: Main
Heating
- Fireplace, Forced Air, Heat Pump, Electric, Natural Gas
Cooling
- Forced Air
Appliances
- Included: Dishwasher, Microwave, Refrigerator, Stove(s)/Range(s), Dishwasher(s), Microwave(s), Refrigerator(s), Water Heater: Gas, Water Heater Location: Garage
Features
- Bath Off Primary, Ceiling Fan(s), Dining Room
- Flooring: Ceramic Tile, Engineered Hardwood, Vinyl Plank, Carpet
- Basement: None
- Number of fireplaces: 1
- Fireplace features: Gas, Lower Level: 1, Fireplace
Interior area
- Total structure area: 1,842
- Total interior livable area: 1,842 sqft
Property
Parking
- Total spaces: 4
- Parking features: Driveway, Attached Garage, Off Street
- Has attached garage: Yes
- Covered spaces: 2
- Uncovered spaces: 2
Features
- Levels: Two
- Stories: 2
- Entry location: Main
- Patio & porch: Bath Off Primary, Ceiling Fan(s), Dining Room, Fireplace, Sprinkler System, Water Heater
- Has view: Yes
- View description: Territorial
Lot
- Size: 0.52 Acres
- Features: Curbs, Paved, Sidewalk, Cable TV, Deck, Fenced-Fully, Gas Available, High Speed Internet, Sprinkler System
- Topography: Level
- Residential vegetation: Garden Space
Details
- Parcel number: 6020511200
- Special conditions: Standard
Construction
Type & style
- Home type: SingleFamily
- Architectural style: 2 Story
- Property subtype: Single Family Residence
Materials
- Brick, Wood Products
- Foundation: Poured Concrete
- Roof: Composition
Condition
- Year built: 1991
- Major remodel year: 2002
Utilities & green energy
- Electric: Company: Puget Sound Energy
- Sewer: Septic Tank, Company: Septic
- Water: Public, Company: Firgrove Water
Community & HOA
Community
- Features: CCRs
- Subdivision: Graham
HOA
- Services included: Common Area Maintenance, Maintenance Grounds, Road Maintenance
- HOA fee: $46 monthly
- HOA phone: 206-354-6411
Location
- Region: Graham
Financial & listing details
- Price per square foot: $342/sqft
- Tax assessed value: $518,400
- Annual tax amount: $6,009
- Date on market: 6/23/2026
- Cumulative days on market: 40 days
- Listing terms: Conventional,FHA,VA Loan
- Inclusions: Dishwasher(s), Microwave(s), Refrigerator(s), Stove(s)/Range(s)
Estimated market value
Not available
Estimated sales range
Not available
Not available
Price history
| Date | Event | Price |
|---|---|---|
| 7/15/2026 | Price change | $630,000-1.6%$342/sqft |
Source:  NWMLS as distributed by MLS GRID #2545069 Report a problem NWMLS as distributed by MLS GRID #2545069 Report a problem | ||
| 6/24/2026 | Listed for sale | $640,000+30.3%$347/sqft |
Source: NWMLS as distributed by MLS GRID #2545069 Report a problem | ||
| 2/6/2024 | Listing removed | -- |
Source: Zillow Rentals Report a problem | ||
| 1/9/2024 | Price change | $3,100-6.1%$2/sqft |
Source: Zillow Rentals Report a problem | ||
| 12/25/2023 | Listed for rent | $3,300+109.5%$2/sqft |
Source: Zillow Rentals Report a problem | ||
| 6/3/2021 | Sold | $491,000+12.9%$267/sqft |
Source: NWMLS as distributed by MLS GRID #1764047 Report a problem | ||
| 5/4/2021 | Pending sale | $435,000$236/sqft |
Source: NWMLS as distributed by MLS GRID #1764047 Report a problem | ||
| 4/29/2021 | Listed for sale | $435,000+27.9%$236/sqft |
Source: NWMLS as distributed by MLS GRID #1764047 Report a problem | ||
| 6/11/2018 | Sold | $340,000+3.1%$185/sqft |
Source: NWMLS as distributed by MLS GRID #1282498 Report a problem | ||
| 5/4/2018 | Pending sale | $329,900$179/sqft |
Source: RE/MAX Professionals #1282498 Report a problem | ||
| 4/29/2018 | Listed for sale | $329,900+46.6%$179/sqft |
Source: RE/MAX Professionals #1282498 Report a problem | ||
| 4/14/2015 | Listing removed | $1,575$1/sqft |
Source: Park 52 Inc. Report a problem | ||
| 4/2/2015 | Listed for rent | $1,575+1.6%$1/sqft |
Source: Park 52 Inc. Report a problem | ||
| 4/24/2014 | Listing removed | $1,550$1/sqft |
Source: Park 52 Inc. Report a problem | ||
| 3/12/2014 | Listed for rent | $1,550$1/sqft |
Source: Park 52 Inc. Report a problem | ||
| 7/31/2012 | Sold | $225,000$122/sqft |
Source: NWMLS as distributed by MLS GRID #359427 Report a problem | ||
| 5/25/2012 | Listed for sale | $225,000+44.2%$122/sqft |
Source: Firstpoint Real Estate #359427 Report a problem | ||
| 2/22/2012 | Sold | $156,000-14.3%$85/sqft |
Source: Public Record Report a problem | ||
| 1/8/2004 | Sold | $182,000+24.7%$99/sqft |
Source: Public Record Report a problem | ||
| 6/2/1995 | Sold | $146,000$79/sqft |
Source: Public Record Report a problem | ||
Public tax history
| Year | Property taxes | Tax assessment |
|---|---|---|
| 2024 | $5,708 -0.7% | $518,400 +4.9% |
| 2023 | $5,749 +1.9% | $494,200 -0.2% |
| 2022 | $5,641 -0.5% | $495,100 +14.4% |
| 2021 | $5,672 +49.1% | $432,600 +30.5% |
| 2019 | $3,803 -8.6% | $331,600 +9.5% |
| 2018 | $4,160 +7.9% | $302,900 +14.2% |
| 2017 | $3,854 +5.9% | $265,200 +24.7% |
| 2016 | $3,640 | $212,700 -0.7% |
| 2014 | $3,640 +17.4% | $214,300 +10% |
| 2013 | $3,100 | $194,900 +2.4% |
| 2012 | -- | $190,400 -10.3% |
| 2011 | -- | $212,200 -6.9% |
| 2010 | -- | $227,900 +44.1% |
| 2002 | $2,373 +8.4% | $158,100 -1.2% |
| 2001 | $2,189 | $160,100 +6.9% |
| 2000 | $2,189 | $149,800 |
Find assessor info on the county website
Monthly payment
Est. payment
Payment breakdown
Explore the cost of this home by adjusting the details. Changes won't be saved.Climate risks
Neighborhood: 98338
Nearby schools
GreatSchools rating
- 8/10Nelson Elementary SchoolGrades: PK-5Distance: 1.7 mi
- 5/10Frontier Middle SchoolGrades: 6-8Distance: 1.7 mi
- 7/10Graham Kapowsin High SchoolGrades: 9-12Distance: 1.5 mi
Schools provided by the listing agent
- Elementary: Nelson Elem
- Middle: Frontier Jnr High
- High: Graham-Kapowsin High
Source: NWMLS as distributed by MLS GRID. This data may not be complete. We recommend contacting the local school district to confirm school assignments for this home.
- $474,9503 bd3 ba2.2k sqft19317 105th Avenue Ct E, Graham, WA 98338For Sale
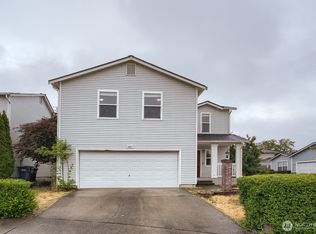
- $480,9993 bd3 ba2.3k sqft10510 193rd Street Ct E, Graham, WA 98338Sold
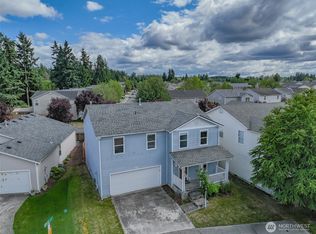
- $535,0003 bd3 ba2.2k sqft10608 192nd Street Ct E, Graham, WA 98338Sold
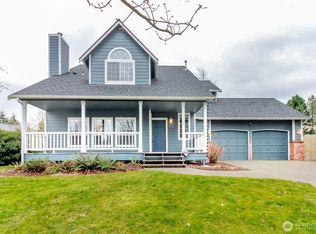
- $533,5004 bd3 ba2k sqft10502 193rd St E, Graham, WA 98338Off Market
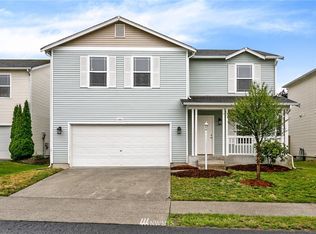
- $533,2003 bd3 ba2.3k sqft10424 194th St E, Graham, WA 98338Off Market
- $550,0004 bd3 ba2k sqft19503 105th Avenue Ct E, Graham, WA 98338Sold
- $610,0003 bd3 ba1.9k sqft10601 192nd Street Ct E, Graham, WA 98338Sold
- $425,0002 bd2 ba1.2k sqft10415 194th Street Ct E, Graham, WA 98338Sold
A local agent can set up tours, give advice and negotiate with sellers.
Similar homes
- $640,0005 bd3 ba2.3k sqft19418 90th Avenue Ct E, Graham, WA 98338Active
 MLS ID #2552349, Melissa Lawson. NWMLS as distributed by MLS GRID
 - $579,0004 bd3 ba2.3k sqft9416 200th Street E, Graham, WA 98338Active
 MLS ID #2550040, Evan Leonard. NWMLS as distributed by MLS GRID
 - $574,9503 bd3 ba2.1k sqft18502 94th Avenue E, Puyallup, WA 98375Active
 MLS ID #2556161, Kym Knudson. NWMLS as distributed by MLS GRID
 - $599,0003 bd2 ba1.4k sqft11102 288th Street E, Graham, WA 98338Active
 MLS ID #2509863, Lindsey Davis. NWMLS as distributed by MLS GRID
 - $699,9903 bd2 ba2.1k sqft12009 Kapowsin HWY, Graham, WA 98338ActiveMLS ID #2507542, Suzzy Wilder-Poe. NWMLS as distributed by MLS GRID
- $650,0004 bd3 ba2.4k sqft8721 153rd Street E, Puyallup, WA 98375ActiveMLS ID #2554125, Michelle Guykema. NWMLS as distributed by MLS GRID
- $515,0004 bd3 ba2.2k sqftWinterwood Park Pdd Ph 1, Graham, WA 98338ActiveMLS ID #2526613, David Berg. NWMLS as distributed by MLS GRID
- $628,0004 bd2 ba2.4k sqftPeach Tree Place, Bonney Lake, WA 98391ActiveMLS ID #2556989, James R. Clifford. NWMLS as distributed by MLS GRID
- $598,8883 bd2 ba1.8k sqft1229 12th Court, Fox Island, WA 98333ActiveMLS ID #2561499, Satya Delgadillo. NWMLS as distributed by MLS GRID
- $579,9504 bd3 ba2.2k sqft3809 186th Street Ct E, Tacoma, WA 98446ActiveMLS ID #2552077, Brian Alarcon. NWMLS as distributed by MLS GRID
- $535,0003 bd3 ba1.9k sqft19610 85th Avenue E, Spanaway, WA 98387ActiveMLS ID #2551931, Stuart Collins. NWMLS as distributed by MLS GRID
- $725,0005 bd4 ba2.4k sqftManorwood West, Puyallup, WA 98374ActiveMLS ID #2561454, Michael Renard. NWMLS as distributed by MLS GRID
- $648,0004 bd3 ba2.1k sqft825 267th Street Ct E, Spanaway, WA 98387ActiveMLS ID #2540132, Celia Corbrly. NWMLS as distributed by MLS GRID
- $479,9003 bd3 ba1.5k sqft24512 46th Avenue E, Graham, WA 98338ActiveMLS ID #2489226, Piper Troxler. NWMLS as distributed by MLS GRID
- $535,0003 bd3 ba1.5k sqft7106 190th Street Ct E, Puyallup, WA 98375ActiveMLS ID #2534548, Rhett Elton. NWMLS as distributed by MLS GRID
- $599,5004 bd2 ba1.8k sqft12312 58th Avenue E, Puyallup, WA 98373ActiveMLS ID #2560457, Bryce Beard. NWMLS as distributed by MLS GRID
- $535,0003 bd3 ba1.8k sqftHillsboro Ph 1, Puyallup, WA 98375ActiveMLS ID #2514966, Tim Park. NWMLS as distributed by MLS GRID
- $654,0003 bd4 ba2k sqftEihi Crest, Bonney Lake, WA 98391ActiveMLS ID #2536967, Jule' Gunn. NWMLS as distributed by MLS GRID
- $615,0004 bd3 ba2.1k sqft912 25th Avenue SW, Puyallup, WA 98373ActiveMLS ID #2522008, Joseph Kim. NWMLS as distributed by MLS GRID
- $649,0005 bd3 ba2.4k sqft2111 22nd AVE SE, Puyallup, WA 98372ActiveMLS ID #2536678, Elona Livingston. NWMLS as distributed by MLS GRID
