Welcome home to this exceptional 3,305 sq ft residence in the highly desirable Deer Ridge community! Impeccably maintained and loaded with upgrades, this home is truly better than new, featuring a sprinkler system, whole-house fan, air scrubber, and a new HVAC system with air purification installed in 2021. The thoughtfully designed floor plan offers formal living and dining rooms, a private office, an inviting family room, and a spacious kitchen with abundant cabinetry and storage. Upstairs, you'll find four generously sized bedrooms, including a private primary suite and an open flex space overlooking the living room. The expansive bonus room is perfect for a media room, playroom, home gym, or hobby space. Step outside to enjoy the covered patio, beautifully landscaped yard, tranquil year-round water feature, and convenient storage buildings. This home offers the perfect blend of space, comfort, and modern amenities.
Active
Listed by: Gateway Real Estate • Shelley Hansen
$779,999
18013 121st Avenue E, Puyallup, WA 98374
4beds
3,305sqft
:
Get pre-qualified$4,871/mo
Single Family Residence
Built in 2002
9,016 Square Feet Lot
$775,300 Zestimate®
$236/sqft
$72/mo HOA
What's special
Covered patioPrivate officeAir scrubberBeautifully landscaped yardPrivate primary suiteSprinkler systemInviting family room
- 8 days |
- 308 |
- 20 |
Likely to sell faster than
Zillow last checked:
Listing updated:
Listed by:
Shelley Hansen,
Gateway Real Estate
Source: NWMLS as distributed by MLS GRID,MLS#: 2553733
Facts & features
Interior
Bedrooms & bathrooms
- Bedrooms: 4
- Bathrooms: 3
- Full bathrooms: 2
- 1/2 bathrooms: 1
- Main level bathrooms: 1
Primary bedroom
- Level: Second
Bedroom
- Level: Second
Bedroom
- Level: Second
Bedroom
- Level: Second
Bathroom full
- Level: Second
Bathroom full
- Level: Second
Other
- Level: Main
Bonus room
- Level: Second
Den office
- Level: Main
Dining room
- Level: Main
Entry hall
- Level: Main
Family room
- Level: Main
Kitchen with eating space
- Level: Main
Living room
- Level: Main
Utility room
- Level: Second
Heating
- Fireplace, Forced Air, Electric, Natural Gas
Cooling
- HEPA Air Filtration
Appliances
- Included: Dishwasher, Microwave, Stove(s)/Range(s), Dishwasher(s), Microwave(s), Water Heater: Gas, Water Heater Location: Garage
Features
- Bath Off Primary, Ceiling Fan(s), Dining Room, Pantry
- Flooring: Ceramic Tile, Hardwood, Vinyl, Carpet
- Doors: French Doors
- Windows: Dbl Pane/Storm Window
- Basement: None
- Number of fireplaces: 1
- Fireplace features: Gas, Main Level: 1, Fireplace
Interior area
- Total structure area: 3,305
- Total interior livable area: 3,305 sqft
Property
Parking
- Total spaces: 2
- Parking features: Attached Garage
- Has attached garage: Yes
- Covered spaces: 2
Features
- Levels: Two
- Stories: 2
- Entry location: Main
- Patio & porch: Bath Off Primary, Ceiling Fan(s), Dbl Pane/Storm Window, Dining Room, Fireplace, French Doors, Pantry, Sprinkler System, Vaulted Ceiling(s), Walk-In Closet(s), Water Heater
Lot
- Size: 9,016 Square Feet
- Features: Cul-De-Sac, Curbs, Paved, Sidewalk, Cable TV, Fenced-Fully, Gas Available, High Speed Internet, Outbuildings, Patio, Sprinkler System
- Topography: Level,Partial Slope
- Residential vegetation: Garden Space
Details
- Parcel number: 6023750070
- Special conditions: Standard
Construction
Type & style
- Home type: SingleFamily
- Architectural style: 2 Story
- Property subtype: Single Family Residence
Materials
- Cement/Concrete, Stone, Wood Siding
- Foundation: Poured Concrete
- Roof: Composition
Condition
- Good
- Year built: 2002
- Major remodel year: 2006
Utilities & green energy
- Electric: Company: PSE
- Sewer: Sewer Connected, Company: Pierce County Sewer
- Water: Public, Company: TPU
Community & HOA
Community
- Features: CCRs
- Subdivision: Puyallup
HOA
- Services included: Common Area Maintenance
- HOA fee: $860 annually
- HOA phone: 360-872-8137
Location
- Region: Puyallup
Financial & listing details
- Price per square foot: $236/sqft
- Tax assessed value: $744,900
- Annual tax amount: $8,653
- Date on market: 7/29/2026
- Cumulative days on market: 10 days
- Listing terms: Conventional,FHA,VA Loan
- Inclusions: Dishwasher(s), Microwave(s), Stove(s)/Range(s)
Estimated market value
$775,300
$737,000 - $814,000
$4,607/mo
Price history
| Date | Event | Price |
|---|---|---|
| 7/30/2026 | Listed for sale | $779,999-6%$236/sqft |
Source:  NWMLS as distributed by MLS GRID #2553733 Report a problem NWMLS as distributed by MLS GRID #2553733 Report a problem | ||
| 4/14/2022 | Sold | $830,000+3.8%$251/sqft |
Source: NWMLS as distributed by MLS GRID #1898916 Report a problem | ||
| 4/14/2022 | Pending sale | $800,000$242/sqft |
Source: John L Scott Real Estate #1898916 Report a problem | ||
| 4/14/2022 | Listing removed | -- |
Source: John L Scott Real Estate Report a problem | ||
| 3/13/2022 | Pending sale | $800,000$242/sqft |
Source: NWMLS as distributed by MLS GRID #1898916 Report a problem | ||
| 3/11/2022 | Listed for sale | $800,000+7.4%$242/sqft |
Source: NWMLS as distributed by MLS GRID #1898916 Report a problem | ||
| 7/21/2021 | Sold | $745,000+6.6%$225/sqft |
Source: NWMLS as distributed by MLS GRID #1791186 Report a problem | ||
| 6/22/2021 | Pending sale | $699,000$211/sqft |
Source: NWMLS as distributed by MLS GRID #1791186 Report a problem | ||
| 6/15/2021 | Listed for sale | $699,000+47.5%$211/sqft |
Source: NWMLS as distributed by MLS GRID #1791186 Report a problem | ||
| 6/23/2017 | Sold | $474,000-0.2%$143/sqft |
Source: NWMLS as distributed by MLS GRID #1118514 Report a problem | ||
| 5/17/2017 | Pending sale | $474,950$144/sqft |
Source: Puyallup Office #1118514 Report a problem | ||
| 5/16/2017 | Price change | $474,950-2.1%$144/sqft |
Source: Puyallup Office #1118514 Report a problem | ||
| 5/6/2017 | Listed for sale | $484,950+13.6%$147/sqft |
Source: Puyallup Office #1118514 Report a problem | ||
| 12/18/2015 | Sold | $426,719-0.7%$129/sqft |
Source: NWMLS as distributed by MLS GRID #827616 Report a problem | ||
| 11/4/2015 | Pending sale | $429,900$130/sqft |
Source: Homesmart TRG #827616 Report a problem | ||
| 10/9/2015 | Price change | $429,900-2.3%$130/sqft |
Source: Homesmart TRG #827616 Report a problem | ||
| 9/16/2015 | Price change | $439,900-2.2%$133/sqft |
Source: Homesmart TRG #827616 Report a problem | ||
| 8/1/2015 | Listed for sale | $449,900+37.6%$136/sqft |
Source: Homesmart TRG #827616 Report a problem | ||
| 10/15/2003 | Sold | $326,950$99/sqft |
Source: Public Record Report a problem | ||
Public tax history
| Year | Property taxes | Tax assessment |
|---|---|---|
| 2024 | $8,570 +18.3% | $744,900 +6.8% |
| 2023 | $7,247 -1% | $697,600 -3.7% |
| 2022 | $7,317 +4.8% | $724,200 +20.7% |
| 2021 | $6,984 +18.1% | $599,800 +23.6% |
| 2019 | $5,914 -2.5% | $485,300 +5.2% |
| 2018 | $6,067 +8.1% | $461,400 +9% |
| 2017 | $5,613 -1.7% | $423,200 +22.4% |
| 2016 | $5,710 | $345,800 -4.8% |
| 2014 | $5,710 +17.9% | $363,100 +10.6% |
| 2013 | $4,845 | $328,300 +8.2% |
| 2012 | -- | $303,400 -9.9% |
| 2011 | -- | $336,700 -6.1% |
| 2010 | -- | $358,600 -9.3% |
| 2009 | -- | $395,300 -6.8% |
| 2008 | $4,974 +0% | $424,200 -0.4% |
| 2007 | $4,974 | $425,900 |
Find assessor info on the county website
Monthly payment
Est. payment
Payment breakdown
Explore the cost of this home by adjusting the details. Changes won't be saved.Climate risks
Neighborhood: 98374
Nearby schools
GreatSchools rating
- 7/10G W Edgerton Elementary SchoolGrades: PK-6Distance: 1 mi
- 5/10Glacier View Junior High SchoolGrades: 7-9Distance: 0.6 mi
- 6/10Emerald Ridge High SchoolGrades: 10-12Distance: 0.3 mi
Schools provided by the listing agent
- Elementary: Edgerton Elem
- Middle: Glacier View Jr High
- High: Emerald Ridge High
Source: NWMLS as distributed by MLS GRID. This data may not be complete. We recommend contacting the local school district to confirm school assignments for this home.
- $660,0004 bd3 ba3.3k sqft18008 121st Ave E, Puyallup, WA 98374Sold
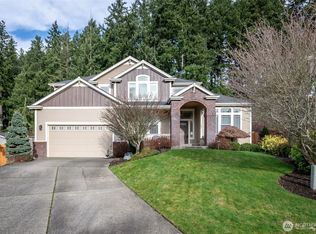
- $779,0004 bd3 ba3.3k sqft12006 183rd St E, Puyallup, WA 98374For Sale
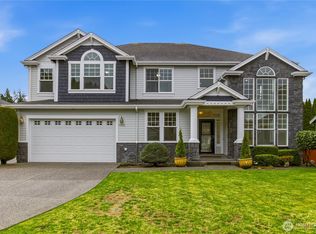
- $736,5004 bd3 ba3.3k sqft12004 183rd St E, Puyallup, WA 98374Sold
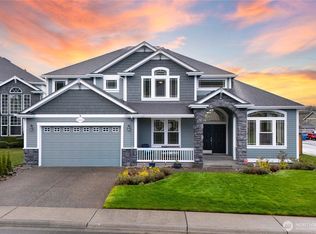
- $650,0004 bd3 ba2.5k sqft11920 184th St E, Puyallup, WA 98374Sold
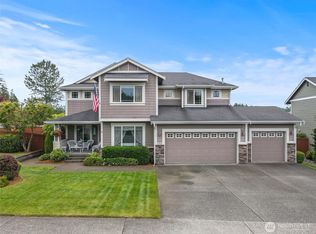
- $776,8004 bd3 ba3.1k sqft12227 184th Stct E, Puyallup, WA 98374Off Market
- $730,0005 bd4 ba3.6k sqft12301 184th Street Ct E, Puyallup, WA 98374Sold
- $844,5005 bd4 ba3.5k sqft12301 184th Stct E, Puyallup, WA 98374Off Market
- $762,8004 bd3 ba3.1k sqft12305 184th Stct E, Puyallup, WA 98374Off Market
A local agent can set up tours, give advice and negotiate with sellers.
Similar homes
- $750,0005 bd3 ba3.2k sqft13427 169th Street Ct E, Puyallup, WA 98374Active
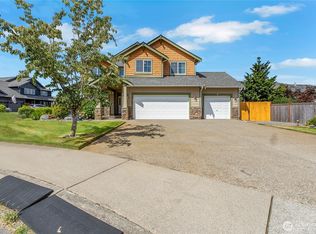 MLS ID #2561102, Korey J Pisha. NWMLS as distributed by MLS GRID
 - $947,0005 bd3 ba3.5k sqftSouthwood Estates, Puyallup, WA 98374Active
 MLS ID #2541331, Lori R. Tetreault. NWMLS as distributed by MLS GRID
 - $760,0003 bd3 ba2.4k sqft9014 206th Street Court E, Graham, WA 98338Active
 MLS ID #2565523, Marcie Winkler. NWMLS as distributed by MLS GRID
 - $649,5004 bd3 ba2.7k sqft17401 140th Ave East, Puyallup, WA 98374Active
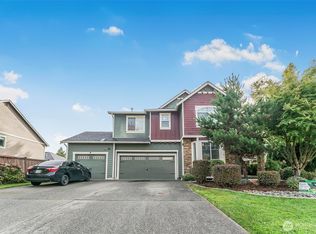 MLS ID #2511432, Gabriel Hofer. NWMLS as distributed by MLS GRID
 - $788,0004 bd3 ba3.4k sqft8111 113th Street Ct E, Puyallup, WA 98373ActiveMLS ID #2546178, Jeff Pollock. NWMLS as distributed by MLS GRID
- $799,9005 bd4 ba3k sqft2010 30th Street Ct SE, Puyallup, WA 98372ActiveMLS ID #2556334, Colin Findlay. NWMLS as distributed by MLS GRID
- $700,0004 bd3 ba2.5k sqft14505 148th Street E, Orting, WA 98360ActiveMLS ID #2562677, Sharon Orgill. NWMLS as distributed by MLS GRID
- $685,0004 bd3 ba2.7k sqft10626 130th Street E, Puyallup, WA 98374ActiveMLS ID #2547943, Sian Irwin. NWMLS as distributed by MLS GRID
- $644,9504 bd3 ba2.6k sqft6023840040, Puyallup, WA 98373ActiveMLS ID #2565479, Venessa E Harper. NWMLS as distributed by MLS GRID
- $769,9004 bd3 ba3.2k sqftGrand Firs, Graham, WA 98338ActiveMLS ID #2546903, Joel Lutterloh. NWMLS as distributed by MLS GRID
- $545,0003 bd3 ba2.1k sqftSilver Creek, Puyallup, WA 98375ActiveMLS ID #2564412, Jordan Reyes. NWMLS as distributed by MLS GRID
- $580,0003 bd3 ba2.1k sqftMorningview Ridge South, Puyallup, WA 98374ActiveMLS ID #2543878, Tami Spurbeck. NWMLS as distributed by MLS GRID
- $765,0004 bd3 ba2.9k sqftArea 8 At Lakeland, Auburn, WA 98902ActiveMLS ID #2557630, Ryan Allie. NWMLS as distributed by MLS GRID
- $644,9994 bd3 ba2.9k sqft15314 84th Avenue E, Puyallup, WA 98375ActiveMLS ID #2551684, Dara Foster. NWMLS as distributed by MLS GRID
- $875,0005 bd3 ba3.5k sqft13601 96th Avenue E, Puyallup, WA 98373ActiveMLS ID #2523541, Christine Kelly. NWMLS as distributed by MLS GRID
- $859,0004 bd3 ba2.8k sqft418 20th Street NW, Puyallup, WA 98371ContingentMLS ID #2546630, Zach Rhoades. NWMLS as distributed by MLS GRID
- $777,0004 bd3 ba2.7k sqftFennel Ridge, Bonney Lake, WA 98391ActiveMLS ID #2533120, Ryan Allie. NWMLS as distributed by MLS GRID
- $925,0004 bd3 ba3k sqft310 20th Street Pl SW, Puyallup, WA 98371ActiveMLS ID #2560285, Stephanie W Callen. NWMLS as distributed by MLS GRID
- $1,125,0003 bd3 ba3.2k sqft13503 110th Street Ct E, Puyallup, WA 98374ActiveMLS ID #2537228, Nicole Trout. NWMLS as distributed by MLS GRID
- $608,8884 bd3 ba2.8k sqft15410 87th Avenue E, Puyallup, WA 98375ActiveMLS ID #2531053, Luke Griffin. NWMLS as distributed by MLS GRID
