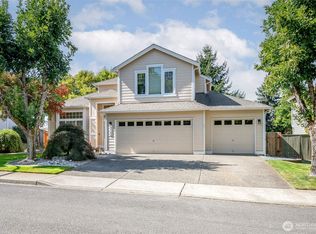
Welcome to this beautifully maintained home in the desirable Lakeland Hills community, where spacious living, everyday comfort, and a convenient location come together. A grand two-story entry with soaring vaulted ceilings creates a warm first impression, while the open-concept floor plan is filled with natural light and designed for effortless living and entertaining. The spacious kitchen features abundant tile countertops, stainless steel appliances, generous cabinetry, and a large island overlooking the inviting family room. Stay comfortable year-round with central air conditioning. Upstairs, the expansive primary suite offers a relaxing retreat with a luxurious five-piece bath and an oversized walk-in closet. Additional bedrooms and a versatile loft provide flexible space for working from home, hobbies, or recreation. Outside, the fully fenced backyard offers room to relax, play, or entertain, while the three-car garage provides exceptional parking and storage. Ideally located just moments from parks, trails, shopping, dining, Lakeland Town Center, and everyday conveniences, this move-in-ready home offers the perfect blend of space, functionality, and an outstanding location.
Active
Listed by: Redfin • Ryan Allie
Price cut: $15K (9/23)
$735,000
1221 68th Loop SE, Auburn, WA 98902
4beds
2,914sqft
Single Family Residence
Built in 2004
6,838 Square Feet Lot
$733,300 Zestimate®
$252/sqft
$32/mo HOA
What's special
Versatile loftSpacious livingSpacious kitchenThree-car garageFilled with natural lightExpansive primary suiteOversized walk-in closet
- --
- on Zillow
- 348
- views
- 30
- saves
Zillow last checked:
Listing updated:
Listed by:
Ryan Allie,
Redfin
Source: NWMLS as distributed by MLS GRID,MLS#: 2557630
Facts & features
Interior
Bedrooms & bathrooms
- Bedrooms: 4
- Bathrooms: 3
- Full bathrooms: 2
- 3/4 bathrooms: 1
- Main level bathrooms: 1
Primary bedroom
- Level: Second
Bedroom
- Level: Second
Bedroom
- Level: Second
Bedroom
- Level: Second
Bathroom full
- Level: Second
Bathroom full
- Level: Second
Bathroom three quarter
- Level: Main
Bonus room
- Level: Second
Den office
- Level: Main
Dining room
- Level: Main
Entry hall
- Level: Main
Family room
- Level: Main
Kitchen with eating space
- Level: Main
Living room
- Level: Main
Utility room
- Level: Main
Heating
- Fireplace, Forced Air, Heat Pump, Electric, Natural Gas
Cooling
- Forced Air, HEPA Air Filtration
Appliances
- Included: Dishwasher, Disposal, Dryer, Microwave, Refrigerator, Stove(s)/Range(s), Washer, Dishwasher(s), Dryer(s), Garbage Disposal, Microwave(s), Refrigerator(s), Washer(s)
Features
- Flooring: Bamboo/Cork
- Basement: None
- Number of fireplaces: 1
- Fireplace features: Gas, Main Level: 1, Fireplace
Interior area
- Total structure area: 2,914
- Total interior livable area: 2,914 sqft
Property
Parking
- Total spaces: 5
- Parking features: Driveway, Attached Garage
- Has attached garage: Yes
- Covered spaces: 3
- Uncovered spaces: 2
Features
- Levels: Two
- Stories: 2
- Entry location: Main
- Patio & porch: Fireplace, Vaulted Ceiling(s)
- Has view: Yes
- View description: Territorial
Lot
- Size: 6,838 Square Feet
- Features: Electric Car Charging, Fenced-Fully, Patio
- Topography: Level
- Residential vegetation: Garden Space
Details
- Parcel number: 7001530490
- Special conditions: Standard
Construction
Type & style
- Home type: SingleFamily
- Architectural style: 2 Story
- Property subtype: Single Family Residence
Materials
- Metal/Vinyl
- Foundation: Poured Concrete
- Roof: Composition
Condition
- Year built: 2004
- Major remodel year: 2007
Utilities & green energy
- Electric: Company: PSE
- Sewer: Sewer Connected, Company: City of Auburn
- Water: Public, Company: Bonney Lake
- Utilities for property: Xfinity
Community & HOA
Community
- Subdivision: Lakeland
HOA
- Services included: Common Area Maintenance
- HOA fee: $380 annually
Location
- Region: Auburn
Financial & listing details
- Price per square foot: $252/sqft
- Tax assessed value: $741,300
- Annual tax amount: $7,692
- Date on market: 8/6/2026
- Listing terms: Conventional,FHA,VA Loan
- Inclusions: Dishwasher(s), Dryer(s), Garbage Disposal, Microwave(s), Refrigerator(s), Stove(s)/Range(s), Washer(s)
Estimated market value
$733,300
$697,000 - $770,000
$3,827/mo
Price history
| Date | Event | Price |
|---|---|---|
| 9/23/2026 | Price change | $735,000-2%$252/sqft |
Source:  NWMLS as distributed by MLS GRID #2557630 Report a problem NWMLS as distributed by MLS GRID #2557630 Report a problem | ||
| 8/28/2026 | Price change | $750,000-2%$257/sqft |
Source: NWMLS as distributed by MLS GRID #2557630 Report a problem | ||
| 8/6/2026 | Listed for sale | $765,000-0.6%$263/sqft |
Source: NWMLS as distributed by MLS GRID #2557630 Report a problem | ||
| 1/2/2025 | Sold | $770,000-1.9%$264/sqft |
Source: NWMLS as distributed by MLS GRID #2302231 Report a problem | ||
| 12/11/2024 | Pending sale | $785,000$269/sqft |
Source: NWMLS as distributed by MLS GRID #2302231 Report a problem | ||
| 11/19/2024 | Price change | $785,000-1.9%$269/sqft |
Source: NWMLS as distributed by MLS GRID #2302231 Report a problem | ||
| 11/17/2024 | Pending sale | $799,950$275/sqft |
Source: NWMLS as distributed by MLS GRID #2302231 Report a problem | ||
| 10/17/2024 | Listed for sale | $799,950+115.6%$275/sqft |
Source: NWMLS as distributed by MLS GRID #2302231 Report a problem | ||
| 5/5/2005 | Sold | $371,000+9.8%$127/sqft |
Source: NWMLS as distributed by MLS GRID #25016145 Report a problem | ||
| 4/28/2004 | Sold | $338,000$116/sqft |
Source: NWMLS as distributed by MLS GRID #24000780 Report a problem | ||
Public tax history
| Year | Property taxes | Tax assessment |
|---|---|---|
| 2025 | $8,130 +5.7% | $741,300 +8.8% |
| 2024 | $7,692 +2.3% | $681,600 +3.6% |
| 2023 | $7,520 +2.9% | $658,000 -0.6% |
| 2022 | $7,310 +5.4% | $661,800 +20.8% |
| 2021 | $6,937 +22.9% | $547,800 +12.6% |
| 2019 | $5,646 -13.3% | $486,600 +5.4% |
| 2018 | $6,513 +9.9% | $461,700 +8.7% |
| 2017 | $5,925 +21.4% | $424,800 +23.4% |
| 2016 | $4,880 | $344,200 +7% |
| 2014 | $4,880 +3.3% | $321,600 +12.1% |
| 2013 | $4,723 | $287,000 -1.8% |
| 2012 | -- | $292,200 -4.4% |
| 2011 | -- | $305,700 -4.3% |
| 2010 | -- | $319,500 -15.7% |
| 2009 | -- | $378,900 -6.6% |
| 2008 | $4,772 +0% | $405,600 -3.6% |
| 2007 | $4,772 | $420,900 |
Find assessor info on the county website
Monthly payment
Est. payment
Payment breakdown
Explore the cost of this home by adjusting the details. Changes won't be saved.Climate risks
Neighborhood: 98092

Similar homes
- $728,0004 bd3 ba2.6k sqftEvergreen, Auburn, WA 98092Active
 MLS ID #2574363, Darci N. Bidman. NWMLS as distributed by MLS GRID
 - $724,9505 bd3 ba2.5k sqft5123 Quincy Avenue SE, Auburn, WA 98092Contingent
 MLS ID #2582184, Mary Cope. NWMLS as distributed by MLS GRID
 - $675,0004 bd3 ba2.3k sqftVerona South, Auburn, WA 98092Active
 MLS ID #2567405, Ryan Jarman. NWMLS as distributed by MLS GRID
 - $799,0004 bd3 ba2.8k sqft6404 Stuart Place SE, Auburn, WA 98092Active
 MLS ID #2537392, Eleanor Merwin. NWMLS as distributed by MLS GRID
