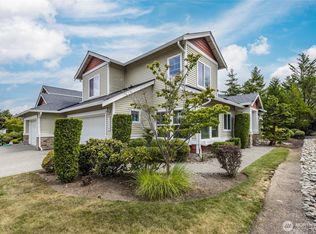
This highly desirable Palisades at Lakeland condo is now available! Thoughtfully designed, this property features a tastefully finished interior. A spacious kitchen offers plentiful storage, ample natural light and a nice dining nook along with a breakfast bar. Designer touches, such as crown molding, granite counter tops, genuine hardwood floors and skylights take this home up a notch. Adjacent to the entry, you will find an open and inviting dining room, generously sized for larger gatherings. French doors lead you to a private patio where you can grill a meal or just sit and enjoy the sunshine. The living room, generous in it's proportions, is open, light and bright, featuring a cozy gas fireplace. A built-in office area includes a desk with upper and lower cabinets, providing a wonderful work station to help keep you organized. The primary bedroom suite is oversized and also includes the convenience of a huge, walk in closet. The main bathroom features a tub and shower, while the primary bath offers a large, walk in shower. You will appreciate the convenience of the utility room, lined with cabinets and connecting to the garage entrance. Enjoy the amenities of this lovely neighborhood and welcome home to the Palisades at Lakeland!
Active
Listed by: John L. Scott, Inc. • Shawna Abel
Price cut: $15K (7/29)
$515,500
1301 67th Street SE #5C, Auburn, WA 98092
2beds
1,740sqft
:
Get pre-qualified$3,752/mo
Condominium
Built in 2003
-- sqft lot
$514,300 Zestimate®
$296/sqft
$550/mo HOA
What's special
Cozy gas fireplaceSpacious kitchenAmple natural lightGenuine hardwood floorsTastefully finished interiorCrown moldingDesigner touches
- 23 days |
- 448 |
- 18 |
Likely to sell faster than
Zillow last checked:
Listing updated:
Listed by:
Shawna Abel,
John L. Scott, Inc.
Source: NWMLS as distributed by MLS GRID,MLS#: 2547245
Facts & features
Interior
Bedrooms & bathrooms
- Bedrooms: 2
- Bathrooms: 3
- Full bathrooms: 1
- 3/4 bathrooms: 1
- 1/2 bathrooms: 1
- Main level bathrooms: 3
- Main level bedrooms: 2
Primary bedroom
- Level: Main
Bedroom
- Level: Main
Bathroom three quarter
- Level: Main
Bathroom full
- Level: Main
Other
- Level: Main
Dining room
- Level: Main
Entry hall
- Level: Main
Kitchen with eating space
- Level: Main
Living room
- Level: Main
Utility room
- Level: Main
Heating
- Fireplace, Forced Air, Electric, Natural Gas
Cooling
- None
Appliances
- Included: Dishwasher, Microwave, Refrigerator, Stove(s)/Range(s), Dishwasher(s), Microwave(s), Refrigerator(s), Water Heater: gas, Water Heater Location: garage
Features
- Flooring: Hardwood, Vinyl, Carpet
- Doors: French Doors
- Number of fireplaces: 1
- Fireplace features: Gas, Main Level: 1, Fireplace
Interior area
- Total structure area: 1,740
- Total interior livable area: 1,740 sqft
Property
Parking
- Total spaces: 2
- Parking features: Individual Garage
- Has garage: Yes
- Covered spaces: 2
Features
- Levels: One
- Stories: 1
- Entry location: Main
- Patio & porch: Fireplace, French Doors, Primary Bathroom, Walk-In Closet(s), Water Heater
Lot
- Size: 6,403 Square Feet
- Features: Paved, Sidewalk
Details
- Parcel number: 9004770140
- Special conditions: Standard
Construction
Type & style
- Home type: Condo
- Architectural style: Condo (1 Level)
- Property subtype: Condominium
Materials
- Metal/Vinyl, Wood Products
- Roof: Composition
Condition
- Year built: 2003
Utilities & green energy
- Electric: Company: Puget Sound Energy
- Sewer: Company: City of Auburn
- Water: Company: City of Bonney Lake
Community & HOA
Community
- Features: Age Restriction, Cable TV, Gated, Playground
- Security: Fire Sprinkler System
- Senior community: Yes
- Subdivision: Lakeland
HOA
- Services included: Common Area Maintenance, Maintenance Grounds, Road Maintenance
- HOA fee: $550 monthly
Location
- Region: Auburn
Financial & listing details
- Price per square foot: $296/sqft
- Tax assessed value: $539,100
- Annual tax amount: $5,819
- Date on market: 7/2/2026
- Cumulative days on market: 38 days
- Listing terms: Conventional
- Inclusions: Dishwasher(s), Microwave(s), Refrigerator(s), Stove(s)/Range(s)
Estimated market value
$514,300
$489,000 - $540,000
$2,581/mo
Price history
| Date | Event | Price |
|---|---|---|
| 7/29/2026 | Price change | $515,500-2.8%$296/sqft |
Source:  NWMLS as distributed by MLS GRID #2547245 Report a problem NWMLS as distributed by MLS GRID #2547245 Report a problem | ||
| 7/17/2026 | Listed for sale | $530,500+109.3%$305/sqft |
Source: NWMLS as distributed by MLS GRID #2547245 Report a problem | ||
| 4/8/2004 | Sold | $253,500$146/sqft |
Source: NWMLS as distributed by MLS GRID #23150094 Report a problem | ||
Public tax history
| Year | Property taxes | Tax assessment |
|---|---|---|
| 2024 | $6,047 +7% | $539,100 +9.4% |
| 2023 | $5,653 +1.9% | $492,700 -1.5% |
| 2022 | $5,545 +1% | $500,400 +15.5% |
| 2021 | $5,490 +23.3% | $433,400 +16.8% |
| 2019 | $4,454 -17.1% | $371,200 +2% |
| 2018 | $5,375 +7.3% | $363,900 +3.6% |
| 2017 | $5,008 +24% | $351,400 +18.1% |
| 2016 | $4,038 | $297,500 +11.5% |
| 2014 | $4,038 +9.8% | $266,900 +12.9% |
| 2013 | $3,676 | $236,500 +4.2% |
| 2012 | -- | $227,000 -9.4% |
| 2011 | -- | $250,600 -6% |
| 2010 | -- | $266,500 |
Find assessor info on the county website
Monthly payment
Est. payment
Payment breakdown
Explore the cost of this home by adjusting the details. Changes won't be saved.Climate risks
Neighborhood: 98092
Nearby schools
GreatSchools rating
- 7/10Lakeland Hills Elementary SchoolGrades: PK-5Distance: 0.4 mi
- 4/10Mt Baker Middle SchoolGrades: 6-8Distance: 1.8 mi
- 6/10Auburn Riverside High SchoolGrades: 9-12Distance: 1.4 mi
Schools provided by the listing agent
- Elementary: Lakeland Hills Elem
- Middle: Rainier Mid
- High: Auburn Riverside Hig
Source: NWMLS as distributed by MLS GRID. This data may not be complete. We recommend contacting the local school district to confirm school assignments for this home.
- $552,0002 bd3 ba1.7k sqft1301 67th St SE UNIT 6C, Auburn, WA 98092Sold
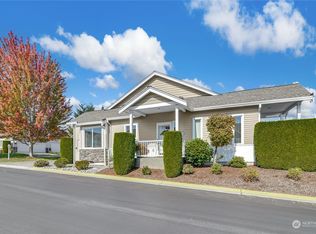
- $553,3002 bd2 ba1.7k sqft1301 67th St SE UNIT 2A, Auburn, WA 98092Off Market
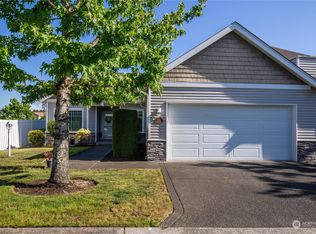
- $535,0002 bd2 ba1.7k sqft1301 67th St SE UNIT 12A, Auburn, WA 98092Sold
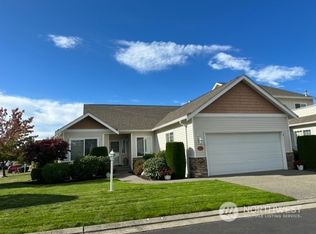
- $540,0002 bd2 ba1.7k sqft1301 67th St SE UNIT 13A, Auburn, WA 98092Sold
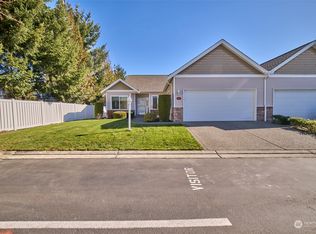
- $535,0002 bd2 ba1.7k sqft1301 67th St SE UNIT 9C, Auburn, WA 98092Sold
- $525,0002 bd2 ba1.7k sqft1301 67th St SE UNIT 25A, Auburn, WA 98092Sold
- $475,0002 bd3 ba1.7k sqft1301 67th St SE UNIT 4A, Auburn, WA 98092Sold
- $550,0003 bd3 ba2.4k sqft1301 67th St SE UNIT 4B, Auburn, WA 98092Sold
A local agent can set up tours, give advice and negotiate with sellers.
Similar homes
- $519,9503 bd3 ba1.7k sqftMadera At Lakeland Condo, Auburn, WA 98092Active
 MLS ID #2560786, Joshua D. Hall. NWMLS as distributed by MLS GRID
 - $359,9903 bd2 ba1k sqftCarrara At Lakeland, Auburn, WA 98092Active
 MLS ID #2566398, Beverly Auffray. NWMLS as distributed by MLS GRID
 - $535,0003 bd3 ba1.7k sqftMadera Condos Os Lakeland, Auburn, WA 98092Active
 MLS ID #2563386, Anne Thoreen. NWMLS as distributed by MLS GRID
 - $434,9502 bd3 ba1.7k sqftSiena, Auburn, WA 98092Active
 MLS ID #2553796, Kimberly Harlington. NWMLS as distributed by MLS GRID
 - $545,0003 bd3 ba1.7k sqftSorano, Auburn, WA 98092ActiveMLS ID #2556579, Kimberly Fraser. NWMLS as distributed by MLS GRID
- $559,9902 bd3 ba1.7k sqftSienna, Auburn, WA 98092ActiveMLS ID #2529952, James Christoforou. NWMLS as distributed by MLS GRID
- $565,8003 bd3 ba1.5k sqftVerona, Auburn, WA 98092ActiveMLS ID #2514208, Darci N. Bidman. NWMLS as distributed by MLS GRID
- $464,0004 bd3 ba1.6k sqftFoxwood At Lakeland Condo Ph V, Auburn, WA 98092ActiveMLS ID #2526526, Shane Klinkhammer. NWMLS as distributed by MLS GRID
- $399,9902 bd2 ba1.2k sqftWaterford At Lakeland, Auburn, WA 98092ActiveMLS ID #2534048, Jamie Penrod. NWMLS as distributed by MLS GRID
- $509,5003 bd3 ba2k sqft2914 28th Street SE, Auburn, WA 98092ActiveMLS ID #2561417, Julius Jay Aquino. NWMLS as distributed by MLS GRID
- $385,0002 bd2 ba1k sqftCarrera At Lakeland, Auburn, WA 98092ActiveMLS ID #2523037, jungwon yoon. NWMLS as distributed by MLS GRID
- $599,9504 bd3 ba2.1k sqftVerona, Auburn, WA 98092ActiveMLS ID #2551698, Kimberly Fraser. NWMLS as distributed by MLS GRID
- $365,0002 bd1 ba972 sqftCapri Lakeland, Auburn, WA 98092ActiveMLS ID #2560707, Yao Pan. NWMLS as distributed by MLS GRID
- $375,0002 bd2 ba1k sqftCapri Of Lakeland Hills, Auburn, WA 98092ActiveMLS ID #2555364, Teri Lane. NWMLS as distributed by MLS GRID
- $378,0002 bd2 ba1k sqftCarrara At Lakeland Condo, Auburn, WA 98092ActiveMLS ID #2509370, Kenneth S. Crotts. NWMLS as distributed by MLS GRID
- $365,0002 bd2 ba1k sqftCapri At Lakeland Ph 2 Condo, Auburn, WA 98092ActiveMLS ID #2553946, Joshua D. Hall. NWMLS as distributed by MLS GRID
- $425,0003 bd3 ba1.4k sqft116 60th Street SE, Auburn, WA 98092ActiveMLS ID #2556432, Eric Borja. NWMLS as distributed by MLS GRID
- $589,0003 bd3 ba1.4k sqft2714 67th Court SE, Auburn, WA 98092ActiveMLS ID #2541775, Peter Irungu. NWMLS as distributed by MLS GRID
- $668,0004 bd3 ba2k sqftEvergreen, Auburn, WA 98092ActiveMLS ID #2556316, Darci N. Bidman. NWMLS as distributed by MLS GRID
- $659,0003 bd3 ba2.3k sqft5844 Marshall Place SE, Auburn, WA 98092ActiveMLS ID #2558550, Connor Heilborn. NWMLS as distributed by MLS GRID
