Seller paid 6 months HOA dues and 1 year home warranty! Tucked away in a quiet, private corner, this beautifully refreshed townhouse offers the perfect blend of comfort, style, and everyday convenience. Soaring cathedral ceilings and abundant natural light create an airy, inviting atmosphere, while all-new stylish LVP hardwood flooring, fresh interior paint and brand-new suite of stainless steel appliances bring a polished, contemporary feel throughout. The thoughtfully designed kitchen features an extra-deep walk-in pantry for exceptional storage. On the main level is a spacious full bath and a versatile den/office/flex room that offers flexibility as a potential 4th bedroom for guests/generational living. Spacious primary suite is a true retreat, complete with dual walk-in closets and a spacious 5-pc ensuite. Step outside to your private back patio for morning coffee, or unwinding in the evenings. Just a few blocks away from highly rated Lakeland Hills Elementary. Ideally located near shopping, dining, and everyday amenities, with nearby Sunset Park offering miles of beautiful trails and green space for rolls, walks and runs. Just 12 minutes to Auburn Sounder Train Station for easy commuting. Effortless, lock-and-leave living in a peaceful setting w/tasteful updates throughout. Enjoy low maintenance and turnkey living in the highly sought-after Lakeland Hills community, known for its charming neighborhoods, everyday conveniences, and nearby parks and trails.
Active
Listed by: RE/MAX Northwest • Shane Klinkhammer
Price cut: $10K (7/18)
$464,000
1025 62nd Street SE #26A, Auburn, WA 98092
4beds
1,661sqft
Townhouse, Condominium
Built in 2002
4,212 Square Feet Lot
$-- Zestimate®
$279/sqft
$502/mo HOA
What's special
- 88 days |
- 693 |
- 30 |
Zillow last checked:
Listing updated:
Listed by:
Shane Klinkhammer,
RE/MAX Northwest,
Marnina Klinkhammer,
RE/MAX Northwest
Source: NWMLS as distributed by MLS GRID,MLS#: 2526526
Facts & features
Interior
Bedrooms & bathrooms
- Bedrooms: 4
- Bathrooms: 3
- Full bathrooms: 3
- Main level bathrooms: 1
- Main level bedrooms: 1
Primary bedroom
- Level: Second
Bedroom
- Level: Main
Bedroom
- Level: Second
Bedroom
- Level: Second
Bathroom full
- Level: Second
Bathroom full
- Level: Second
Bathroom full
- Level: Main
Dining room
- Level: Main
Entry hall
- Level: Main
Kitchen without eating space
- Level: Main
Living room
- Level: Main
Utility room
- Level: Main
Heating
- Fireplace, Wall Furnace, Electric
Cooling
- None
Appliances
- Included: Dishwasher, Disposal, Dryer, Microwave, Refrigerator, Stove(s)/Range(s), Washer, Dishwasher(s), Dryer(s), Garbage Disposal, Microwave(s), Refrigerator(s), Washer(s), Water Heater: Tank, Water Heater Location: Garage, Cooking - Electric Hookup, Cooking-Electric, Dryer-Electric
- Laundry: Electric Dryer Hookup, Washer Hookup
Features
- Flooring: Vinyl, Vinyl Plank, Carpet
- Windows: Insulated Windows
- Number of fireplaces: 1
- Fireplace features: Electric, Main Level: 1, Fireplace
Interior area
- Total structure area: 1,661
- Total interior livable area: 1,661 sqft
Video & virtual tour
Property
Parking
- Total spaces: 2
- Parking features: Individual Garage
- Has garage: Yes
- Covered spaces: 2
Features
- Levels: Multi/Split
- Entry location: Main
- Patio & porch: Alarm System, Central Vacuum, Cooking-Electric, Dryer-Electric, End Unit, Fireplace, Insulated Windows, Primary Bathroom, Washer, Water Heater
- Has view: Yes
- View description: Territorial
Lot
- Size: 4,212 Square Feet
- Features: Curbs, Dead End Street, Paved
Details
- Parcel number: 9003900060
- Special conditions: Standard
Construction
Type & style
- Home type: Townhouse
- Architectural style: Townhouse
- Property subtype: Townhouse, Condominium
Materials
- Metal/Vinyl, Wood Siding
- Roof: Composition
Condition
- Year built: 2002
- Major remodel year: 2002
Utilities & green energy
- Electric: Company: Puget Sound Energy
- Sewer: Company: City of Auburn
- Water: Company: City of Auburn
Green energy
- Energy efficient items: Insulated Windows
Community & HOA
Community
- Features: Athletic Court, Cable TV, Clubhouse, Trail(s)
- Security: Fire Sprinkler System
- Subdivision: Lakeland
HOA
- Services included: Common Area Maintenance, Maintenance Grounds
- HOA fee: $502 monthly
Location
- Region: Auburn
Financial & listing details
- Price per square foot: $279/sqft
- Tax assessed value: $426,000
- Annual tax amount: $4,735
- Date on market: 5/15/2026
- Cumulative days on market: 93 days
- Listing terms: Conventional,VA Loan
- Inclusions: Dishwasher(s), Dryer(s), Garbage Disposal, Microwave(s), Refrigerator(s), Stove(s)/Range(s), Washer(s)
Estimated market value
Not available
Estimated sales range
Not available
Not available
Price history
| Date | Event | Price |
|---|---|---|
| 7/18/2026 | Price change | $464,000-2.1%$279/sqft |
Source:  NWMLS as distributed by MLS GRID #2526526 Report a problem NWMLS as distributed by MLS GRID #2526526 Report a problem | ||
| 6/18/2026 | Price change | $474,000-2.2%$285/sqft |
Source: NWMLS as distributed by MLS GRID #2526526 Report a problem | ||
| 5/16/2026 | Listed for sale | $484,500+85.3%$292/sqft |
Source: NWMLS as distributed by MLS GRID #2525000 Report a problem | ||
| 5/23/2006 | Sold | $261,500+40.6%$157/sqft |
Source: Public Record Report a problem | ||
| 5/15/2003 | Sold | $185,989$112/sqft |
Source: Public Record Report a problem | ||
Public tax history
| Year | Property taxes | Tax assessment |
|---|---|---|
| 2025 | $4,735 +1.1% | $426,000 +3.5% |
| 2024 | $4,684 +6% | $411,500 +8.5% |
| 2023 | $4,418 +2.5% | $379,300 -1% |
| 2022 | $4,310 +1.9% | $383,000 +16.3% |
| 2021 | $4,229 +27.7% | $329,300 +18.4% |
| 2019 | $3,311 -11.8% | $278,200 +5.5% |
| 2018 | $3,754 +11.2% | $263,700 +10.1% |
| 2017 | $3,375 +24.2% | $239,500 +24.2% |
| 2016 | $2,719 | $192,900 +10.9% |
| 2014 | $2,719 -2.7% | $174,000 +14.1% |
| 2013 | $2,796 | $152,500 -9.8% |
| 2012 | -- | $169,100 -10.2% |
| 2011 | -- | $188,400 -5.9% |
| 2010 | -- | $200,200 |
Find assessor info on the county website
Monthly payment
Est. payment
Payment breakdown
Explore the cost of this home by adjusting the details. Changes won't be saved.Climate risks
Neighborhood: 98092
Nearby schools
GreatSchools rating
- 7/10Lakeland Hills Elementary SchoolGrades: PK-5Distance: 0.2 mi
- 4/10Mt Baker Middle SchoolGrades: 6-8Distance: 1.6 mi
- 6/10Auburn Riverside High SchoolGrades: 9-12Distance: 1.1 mi
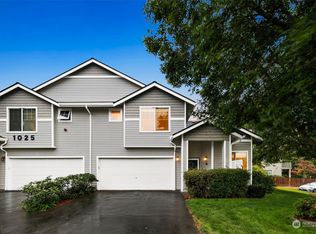
- $400,0004 bd3 ba1.6k sqft1025 62nd St SE #26B, Auburn, WA 98092Sold
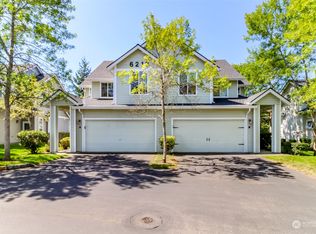
- $456,0003 bd3 ba1.5k sqft6213 Kennedy Ave SE UNIT A, Auburn, WA 98092Sold
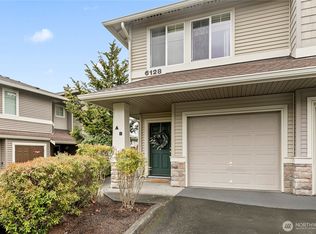
- $409,0002 bd2 ba1.1k sqft6128 Isaac Ave SE APT B, Auburn, WA 98092Sold
- $365,0002 bd1 ba972 sqft6128 Isaac Ave SE APT D, Auburn, WA 98092For Sale

- $385,0002 bd2 ba1k sqft6122 Isaac Ave SE UNIT F-23, Auburn, WA 98092Sold
- $425,0002 bd3 ba1.3k sqft1111 62nd St SE #23B, Auburn, WA 98092Sold
- $399,9503 bd3 ba1.3k sqft1111 62nd St SE #23C, Auburn, WA 98092Sold
- $293,5001 bd1 ba750 sqft6125 Kennedy Ave SE #F7, Auburn, WA 98092Sold
A local agent can set up tours, give advice and negotiate with sellers.
Similar homes
- $434,9903 bd3 ba1.4k sqftTerrace View Townhomes, Auburn, WA 98092Active
 MLS ID #2568066, Jamie Penrod. NWMLS as distributed by MLS GRID
 - $434,9502 bd3 ba1.7k sqftSiena, Auburn, WA 98092Active
 MLS ID #2553796, Kimberly Harlington. NWMLS as distributed by MLS GRID
 - $675,0004 bd3 ba2.3k sqftVerona South, Auburn, WA 98092Active
 MLS ID #2567405, Ryan Jarman. NWMLS as distributed by MLS GRID
 - $399,9902 bd2 ba1.2k sqftWaterford At Lakeland, Auburn, WA 98092Active
 MLS ID #2534048, Jamie Penrod. NWMLS as distributed by MLS GRID
 - $585,0004 bd3 ba1.8k sqftLakeland Hills Div 05, Auburn, WA 98092ActiveMLS ID #2534756, Joshua Bellinger. NWMLS as distributed by MLS GRID
- $359,9902 bd2 ba1k sqftCarrara At Lakeland, Auburn, WA 98092ActiveMLS ID #2566398, Beverly Auffray. NWMLS as distributed by MLS GRID
- $630,5694 bd3 ba2.3k sqftVerona South At Lakeland Condo, Auburn, WA 98092ActiveMLS ID #2549745, Kabongo Mutapayi. NWMLS as distributed by MLS GRID
- $589,0003 bd3 ba1.4k sqft2714 67th Court SE, Auburn, WA 98092ActiveMLS ID #2541775, Peter Irungu. NWMLS as distributed by MLS GRID
- $424,9503 bd3 ba1.3k sqftLake Tapps Condos, Bonney Lake, WA 98391ActiveMLS ID #2565876, Jonathan Rivera Rosado. NWMLS as distributed by MLS GRID
- $479,0003 bd3 ba1.4k sqftBirchwood Village, Federal Way, WA 98003ActiveMLS ID #2538396, Diana Pakhomovska. NWMLS as distributed by MLS GRID
- $499,0003 bd3 ba1.4k sqftAshburn Condominiums, Renton, WA 98055ActiveMLS ID #2566377, Stephanie Susen. NWMLS as distributed by MLS GRID
- $499,9953 bd3 ba1.8k sqftMaplewood Grove, Kent, WA 98030ActiveMLS ID #2558057, Lam Tran. NWMLS as distributed by MLS GRID
- $369,9502 bd3 ba1.2k sqftMeadow Valley Condominium, Auburn, WA 98002ActiveMLS ID #2469148, Jasmine J. Santana. NWMLS as distributed by MLS GRID
- $439,0003 bd2 ba1.3k sqft12421 63rd Avenue E, Puyallup, WA 98373ActiveMLS ID #2541746, Danielle Dieni. NWMLS as distributed by MLS GRID
- $489,0003 bd3 ba1.5k sqftMorgan Court, Renton, WA 98055ActiveMLS ID #2524924, Megan Prosser. NWMLS as distributed by MLS GRID
- $465,0002 bd2 ba1.3k sqftRanch At Up, Tacoma, WA 98466ActiveMLS ID #2562554, Jennifer Wetzel. NWMLS as distributed by MLS GRID
- $489,0003 bd3 ba1.5k sqftMorgan Court, Renton, WA 98055ActiveMLS ID #2519071, Cari Scotkin. NWMLS as distributed by MLS GRID
- $499,9503 bd3 ba1.5k sqft10714 185th Avenue E, Bonney Lake, WA 98391ActiveMLS ID #2550361, Abbey Beal. NWMLS as distributed by MLS GRID
- $450,0003 bd3 ba2.1k sqftThe Links At Northshore, Tacoma, WA 98422ActiveMLS ID #2563844, Jason Talley. NWMLS as distributed by MLS GRID
- $505,0003 bd3 ba1.5k sqftVillage Gate, Renton, WA 98055ActiveMLS ID #2548173, Jason M. Watabe. NWMLS as distributed by MLS GRID
