Beautifully updated and meticulously maintained 3-bedroom, 2.5-bath, three-story home offering over 2,000 sq. ft. of comfortable living space. The bright, open-concept floor plan features soaring vaulted ceilings, abundant natural light, and seamless living and dining areas ideal for everyday living and entertaining. The kitchen includes newer appliances, all of which stay. Enjoy your private oversized patio with mountain views and the peaceful sounds of the nearby river. The spacious backyard is perfect for entertaining, gardening, or just relaxing .. The Water, sewer, and garbage utilities are included, providing added value and monthly savings. The property also benefits from lower annual taxes, making homeownership even more affordable. Conveniently located near schools, parks, shopping, dining, Muckleshoot Casino Resort, and major freeways, this move-in-ready home offers the perfect blend of privacy, comfort, and accessibility to everyday amenities. Don't miss your opportunity to own this wonderful home- schedule your private showing today!
Active
Listed by: Best Choice Realty • Julius Jay Aquino
Price cut: $5K (9/28)
$494,000
2914 28th Street SE, Auburn, WA 98092
3beds
2,040sqft
Townhouse, Single Family Residence
Built in 1978
1,899 Square Feet Lot
$492,300 Zestimate®
$242/sqft
$500/mo HOA
What's special
Kitchen includes newer appliancesAbundant natural lightBright open-concept floor planSoaring vaulted ceilings
- --
- on Zillow
- 228
- views
- 25
- saves
Zillow last checked:
Listing updated:
Offers reviewed: Aug 10
Listed by:
Julius Jay Aquino,
Best Choice Realty
Source: NWMLS as distributed by MLS GRID,MLS#: 2561417
Facts & features
Interior
Bedrooms & bathrooms
- Bedrooms: 3
- Bathrooms: 3
- Full bathrooms: 1
- 3/4 bathrooms: 1
- 1/2 bathrooms: 1
- Main level bathrooms: 1
Primary bedroom
- Level: Second
Bedroom
- Level: Lower
Bedroom
- Level: Second
Bathroom three quarter
- Level: Lower
Bathroom full
- Level: Second
Other
- Level: Main
Dining room
- Level: Main
Entry hall
- Level: Main
Family room
- Level: Lower
Kitchen with eating space
- Level: Main
Living room
- Level: Main
Utility room
- Level: Main
Heating
- Fireplace, Forced Air, Electric, Natural Gas
Cooling
- Wall Unit(s)
Appliances
- Included: Dishwasher, Dryer, Microwave, Refrigerator, Stove(s)/Range(s), Washer, Dishwasher(s), Dryer(s), Microwave(s), Refrigerator(s), Washer(s)
Features
- Flooring: Ceramic Tile, Hardwood
- Basement: Daylight,Finished
- Number of fireplaces: 1
- Fireplace features: Main Level: 1, Fireplace
Interior area
- Total structure area: 2,040
- Total interior livable area: 2,040 sqft
Property
Parking
- Total spaces: 4
- Parking features: Driveway, Attached Garage, Off Street
- Has attached garage: Yes
- Covered spaces: 2
- Uncovered spaces: 2
Features
- Levels: Multi/Split
- Entry location: Main
- Patio & porch: Fireplace
- Has view: Yes
- View description: Mountain(s), River, Territorial
- Has water view: Yes
- Water view: River
Lot
- Size: 1,899 Square Feet
- Features: Open Lot, Paved, Cable TV, Deck, Fenced-Fully, Patio
- Topography: Level
- Residential vegetation: Garden Space
Details
- Parcel number: 1843200280
- Zoning description: Jurisdiction: City
- Special conditions: Standard
Construction
Type & style
- Home type: Townhouse
- Architectural style: Townhouse
- Property subtype: Townhouse, Single Family Residence
Materials
- Wood Siding
- Foundation: Poured Concrete
- Roof: Composition
Condition
- Very Good
- Year built: 1978
- Major remodel year: 1978
Utilities & green energy
- Sewer: Sewer Connected
- Water: Public
Community & HOA
Community
- Subdivision: Auburn
HOA
- Services included: Common Area Maintenance, Sewer, Water
- HOA fee: $500 monthly
- HOA phone: 206-293-8824
Location
- Region: Auburn
Financial & listing details
- Price per square foot: $242/sqft
- Tax assessed value: $397,000
- Annual tax amount: $5,216
- Offers reviewed: 08/10/2026
- Date on market: 8/3/2026
- Listing terms: Conventional,FHA,VA Loan
- Inclusions: Dishwasher(s), Dryer(s), Microwave(s), Refrigerator(s), Stove(s)/Range(s), Washer(s)
Estimated market value
$492,300
$468,000 - $517,000
$2,915/mo
Price history
| Date | Event | Price |
|---|---|---|
| 9/28/2026 | Price change | $494,000-1%$242/sqft |
Source:  NWMLS as distributed by MLS GRID #2561417 Report a problem NWMLS as distributed by MLS GRID #2561417 Report a problem | ||
| 8/24/2026 | Price change | $499,000-2.1%$245/sqft |
Source: NWMLS as distributed by MLS GRID #2561417 Report a problem | ||
| 8/3/2026 | Listed for sale | $509,500+13.2%$250/sqft |
Source: NWMLS as distributed by MLS GRID #2561417 Report a problem | ||
| 3/1/2024 | Sold | $450,000$221/sqft |
Source: NWMLS as distributed by MLS GRID #2194136 Report a problem | ||
| 1/29/2024 | Pending sale | $450,000$221/sqft |
Source: NWMLS as distributed by MLS GRID #2194136 Report a problem | ||
| 1/25/2024 | Listed for sale | $450,000+28.6%$221/sqft |
Source: NWMLS as distributed by MLS GRID #2194136 Report a problem | ||
| 10/13/2020 | Sold | $350,000+0%$172/sqft |
Source: NWMLS as distributed by MLS GRID #1600798 Report a problem | ||
| 8/24/2020 | Pending sale | $349,950$172/sqft |
Source: Windermere Real Estate/PSR, Inc. #1600798 Report a problem | ||
| 8/18/2020 | Listed for sale | $349,950$172/sqft |
Source: Windermere Real Estate/PSR, Inc. #1600798 Report a problem | ||
| 8/11/2020 | Pending sale | $349,950$172/sqft |
Source: Windermere Real Estate/PSR, Inc #1600798 Report a problem | ||
| 8/1/2020 | Listed for sale | $349,950+16.7%$172/sqft |
Source: Windermere Real Estate/PSR, Inc. #1600798 Report a problem | ||
| 7/5/2017 | Sold | $300,000$147/sqft |
Source: NWMLS as distributed by MLS GRID #1131257 Report a problem | ||
| 6/6/2017 | Pending sale | $300,000$147/sqft |
Source: Windermere Real Estate/Lake Tapps Inc #1131257 Report a problem | ||
| 5/30/2017 | Listed for sale | $300,000$147/sqft |
Source: Windermere Real Estate/Lake Tapps Inc #1131257 Report a problem | ||
Public tax history
| Year | Property taxes | Tax assessment |
|---|---|---|
| 2025 | $5,217 -7.1% | $397,000 -14.1% |
| 2024 | $5,618 +13.8% | $462,000 +18.8% |
| 2023 | $4,938 +2.9% | $389,000 -4.4% |
| 2022 | $4,801 +8.6% | $407,000 +26% |
| 2021 | $4,422 +20.3% | $323,000 +29.7% |
| 2019 | $3,675 +13.9% | $249,000 +1.2% |
| 2018 | $3,228 +479.3% | $246,000 +9.3% |
| 2017 | $557 -42.5% | $225,000 +10.8% |
| 2016 | $968 | $203,000 +7.4% |
| 2015 | $968 | $189,000 +4.4% |
| 2014 | $968 | $181,000 +26.6% |
| 2013 | $968 | $143,000 +15.3% |
| 2012 | -- | $124,000 -15.6% |
| 2011 | -- | $147,000 -8.1% |
| 2010 | -- | $160,000 |
| 2009 | -- | $160,000 |
| 2007 | -- | $160,000 |
| 2006 | -- | $160,000 |
| 2005 | -- | $160,000 |
Find assessor info on the county website
Monthly payment
Est. payment
Payment breakdown
Explore the cost of this home by adjusting the details. Changes won't be saved.Climate risks
Neighborhood: 98092
Similar homes
- $495,0003 bd2 ba1.7k sqft1425 33rd Street SE, Auburn, WA 98002Active
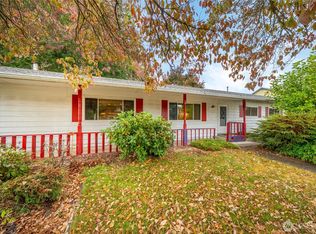 MLS ID #2439820, Beth Rahman. NWMLS as distributed by MLS GRID
 - $535,0003 bd3 ba1.5k sqft1318 28th Street SE, Auburn, WA 98002Active
 MLS ID #2582511, Edward Wealth. NWMLS as distributed by MLS GRID
 - $525,0004 bd3 ba2.3k sqft2107 D Street SE, Auburn, WA 98002Active
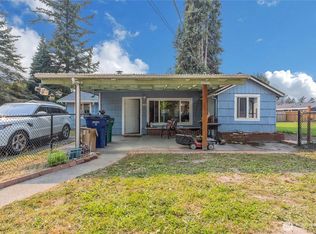 MLS ID #2565474, Crin Danielson. NWMLS as distributed by MLS GRID
 - $498,9003 bd1 ba1.2k sqftRailroad 2nd Add To Auburn, Auburn, WA 98002Active
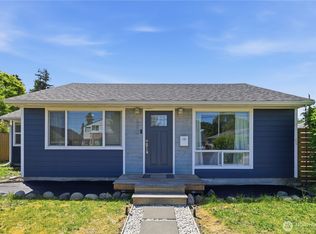 MLS ID #2543026, Clifford Lowell Martin III. NWMLS as distributed by MLS GRID
