Tacoma, WA 4BD 1.5BA 1/1/2 story W/full walk out basement/adequate head room. Two additional rooms-main floor with closets and windows. Currently washer and dryer in one room, move washer and dryer to basement to free up the room. HOUSE FIRE DEC 2024. SELLER OUT OF THE HOME FOR ONE YEAR WHILE HOME REBUILT. Insurance company put 400K back into the home. New siding, new windows, new slider, new walls, new doors/trim, new flooring, new paint, new lighting and new kitchen. New heat pump and new deck. Come and view this beautiful home. Front porch stoop and side deck for evening sitting. Fully fenced back yard, with sliding fence off alley for entrance to the back of the property. Large fenced back yard.
Active
Listed by: John L. Scott, Inc. • Lorraine B. Dill • 253-831-2944
$459,000
3605 S K Street, Tacoma, WA 98418
4beds
2,416sqft
Single Family Residence
Built in 1925
6,499 Square Feet Lot
$458,600 Zestimate®
$190/sqft
$-- HOA
What's special
New kitchenNew wallsNew windowsNew deckNew sidingNew sliderNew lighting
- --
- on Zillow
- 696
- views
- 87
- saves
Likely to sell faster than
Zillow last checked:
Listing updated:
Listed by:
Lorraine B. Dill 253-831-2944 lorrained@johnlscott.com,
John L. Scott, Inc.
Source: NWMLS as distributed by MLS GRID,MLS#: 2585107
Facts & features
Interior
Bedrooms & bathrooms
- Bedrooms: 4
- Bathrooms: 2
- Full bathrooms: 1
- 1/2 bathrooms: 1
- Main level bathrooms: 1
- Main level bedrooms: 1
Bedroom
- Level: Second
Bedroom
- Level: Second
Bedroom
- Level: Second
Bedroom
- Level: Main
Bathroom full
- Level: Second
Other
- Level: Main
Entry hall
- Level: Main
Kitchen with eating space
- Level: Main
Living room
- Level: Main
Utility room
- Level: Main
Heating
- Forced Air, High Efficiency (Unspecified), Electric, Natural Gas
Cooling
- Heat Pump
Appliances
- Included: Dishwasher, Microwave, Refrigerator, Stove(s)/Range(s), Dishwasher(s), Microwave(s), Refrigerator(s), Water Heater: gas, Water Heater Location: basement
Features
- Bath Off Primary, Dining Room, Pantry
- Flooring: Laminate
- Windows: Dbl Pane/Storm Window
- Basement: Unfinished
- Has fireplace: No
Interior area
- Total structure area: 2,416
- Total interior livable area: 2,416 sqft
Property
Parking
- Total spaces: 3
- Parking features: None, Off Street, RV Parking
- Uncovered spaces: 3
Features
- Levels: One and One Half
- Stories: 1
- Entry location: Main
- Patio & porch: Bath Off Primary, Dbl Pane/Storm Window, Dining Room, Pantry, Walk-In Closet(s), Water Heater
Lot
- Size: 6,499 Square Feet
- Dimensions: 50 x 130
- Features: Curbs, Paved, Sidewalk, Deck, Fenced-Fully, Fenced-Partially, Gas Available, High Speed Internet, Patio, RV Parking, Shop
- Topography: Level
- Residential vegetation: Brush, Garden Space
Details
- Parcel number: 8935012910
- Zoning: SFR
- Zoning description: Jurisdiction: City
- Special conditions: Standard
- Other equipment: Leased Equipment: none
Construction
Type & style
- Home type: SingleFamily
- Architectural style: Craftsman,1 1/2 Stry w/Bsmt
- Property subtype: Single Family Residence
Materials
- Metal/Vinyl
- Foundation: Poured Concrete
- Roof: Composition
Condition
- Very Good
- Year built: 1925
- Major remodel year: 1990
Utilities & green energy
- Electric: Company: TPU
- Sewer: Sewer Connected, Company: TPU
- Water: Public, Company: TPU
Community & HOA
Community
- Subdivision: South Tacoma
Location
- Region: Tacoma
Financial & listing details
- Price per square foot: $190/sqft
- Tax assessed value: $446,000
- Annual tax amount: $4,850
- Date on market: 10/6/2026
- Listing terms: Conventional,FHA,VA Loan
- Inclusions: Dishwasher(s), Leased Equipment, Microwave(s), Refrigerator(s), Stove(s)/Range(s)
Estimated market value
$458,600
$436,000 - $482,000
$2,704/mo
Price history
| Date | Event | Price |
|---|---|---|
| 10/6/2026 | Listed for sale | $459,000+62.2%$190/sqft |
Source:  NWMLS as distributed by MLS GRID #2585107 Report a problem | ||
| 6/10/2019 | Sold | $283,000$117/sqft |
Source: Public Record Report a problem | ||
Public tax history
| Year | Property taxes | Tax assessment |
|---|---|---|
| 2025 | $4,863 +1.8% | $446,000 +1.7% |
| 2024 | $4,777 +3.7% | $438,700 +6.1% |
| 2023 | $4,606 -2.1% | $413,600 -8.7% |
| 2022 | $4,704 +7.7% | $452,900 +18.9% |
| 2021 | $4,368 +30% | $380,800 +28% |
| 2019 | $3,361 +24.6% | $297,600 +15.1% |
| 2018 | $2,698 +210.4% | $258,500 +12.2% |
| 2017 | $869 -33.7% | $230,300 +39.7% |
| 2016 | $1,312 | $164,800 +6.7% |
| 2014 | $1,312 +113.9% | $154,400 +8.3% |
| 2013 | $613 | $142,600 +5.2% |
| 2012 | -- | $135,500 -14.9% |
| 2011 | -- | $159,300 -0.5% |
| 2010 | -- | $160,100 -12.5% |
| 2009 | -- | $182,900 -6.8% |
| 2008 | $522 +52.4% | $196,300 -1.7% |
| 2007 | $343 -81.8% | $199,600 +81.1% |
| 2002 | $1,888 +8.9% | $110,200 |
| 2001 | $1,734 | $110,200 |
Find assessor info on the county website
Monthly payment
Est. payment
Payment breakdown
Explore the cost of this home by adjusting the details. Changes won't be saved.Climate risks
Neighborhood: South End
Nearby schools
Schools provided by the listing agent
- Elementary: Whitman
- Middle: Giaudrone Mid Sch
- High: Lincoln High
Source: NWMLS as distributed by MLS GRID. This data may not be complete. We recommend contacting the local school district to confirm school assignments for this home.


Similar homes
- $449,9003 bd3 ba1.3k sqftChandler's Add.To Tacoma, Tacoma, WA 98418Active
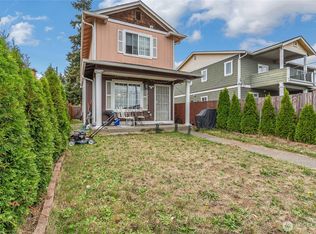 MLS ID #2590432, Jacqueline Walters. NWMLS as distributed by MLS GRID
- $469,9553 bd2 ba2k sqft2320 S 12th Street, Tacoma, WA 98405Active
 MLS ID #2521608, Jenah Mahan. NWMLS as distributed by MLS GRID
- $465,0003 bd2 ba1.2k sqft2513 S Hosmer Street, Tacoma, WA 98405Active
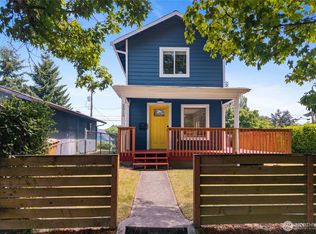 MLS ID #2557992, Ryan Waterman. NWMLS as distributed by MLS GRID
- $460,0003 bd1 ba1.5k sqft708 S 54th Street, Tacoma, WA 98408Active
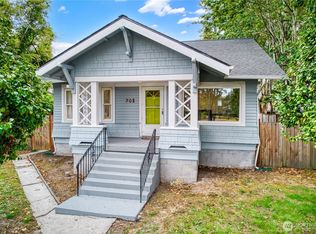 MLS ID #2578356, Robert Carper. NWMLS as distributed by MLS GRID
