Charming Craftsman with space, character and a flexible layout. The main level features an inviting living room filled with natural light that flows into the kitchen and dining area for easy everyday living. The primary bedroom and a full bath are conveniently located on the main floor. Upstairs offers two additional bedrooms and another full bath, creating comfortable separation of space. The finished basement adds even more with a family room, laundry area and an additional bedroom ideal for guests, hobbies or workspace. Large windows bring in great natural light, while the private backyard offers room for gardening, relaxing or entertaining. Detached garage plus additional storage space. Solar panels (fully paid off) help offset energy costs. Convenient location near shopping, parks, dining and quick access to I-5 for commuting.
Active
Listed by: eXp Realty • Spencer Bowen • 206-880-7545
$420,000
6420 S J Street, Tacoma, WA 98408
4beds
1,706sqft
Single Family Residence
Built in 1912
4,939 Square Feet Lot
$423,000 Zestimate®
$246/sqft
$-- HOA
What's special
- --
- on Zillow
- 375
- views
- 98
- saves
Zillow last checked:
Listing updated:
Listed by:
Spencer Bowen 206-880-7545 spencer@alliance.properties,
eXp Realty
Source: NWMLS as distributed by MLS GRID,MLS#: 2488121
Facts & features
Interior
Bedrooms & bathrooms
- Bedrooms: 4
- Bathrooms: 2
- Full bathrooms: 2
- Main level bathrooms: 1
- Main level bedrooms: 1
Primary bedroom
- Level: Main
Bedroom
- Level: Second
Bedroom
- Level: Second
Bedroom
- Level: Lower
Bathroom full
- Level: Second
Bathroom full
- Level: Main
Dining room
- Level: Main
Entry hall
- Level: Main
Family room
- Level: Lower
Kitchen with eating space
- Level: Main
Living room
- Level: Main
Utility room
- Level: Lower
Heating
- Forced Air, Electric, Solar (Unspecified)
Cooling
- None
Appliances
- Included: Dishwasher, Stove(s)/Range(s), Dishwasher(s), Water Heater: Electric, Water Heater Location: Basement
Features
- Bath Off Primary, Dining Room
- Flooring: Ceramic Tile, Laminate, Carpet
- Windows: Dbl Pane/Storm Window
- Basement: Finished
- Has fireplace: No
Interior area
- Total interior livable area: 1,706 sqft
Property
Parking
- Total spaces: 3
- Parking features: Driveway, Detached Garage
- Has garage: Yes
- Covered spaces: 1
- Uncovered spaces: 2
Features
- Levels: One and One Half
- Stories: 1
- Entry location: Main
- Patio & porch: Bath Off Primary, Dbl Pane/Storm Window, Dining Room, Security System, Water Heater
- Has view: Yes
- View description: Territorial
Lot
- Size: 4,939 Square Feet
- Features: Curbs, Sidewalk, Fenced-Partially, High Speed Internet
- Topography: Level
- Residential vegetation: Garden Space
Details
- Parcel number: 0320291018
- Zoning description: Jurisdiction: City
- Special conditions: Short Sale
Construction
Type & style
- Home type: SingleFamily
- Architectural style: 1 1/2 Stry w/Bsmt
- Property subtype: Single Family Residence
Materials
- Wood Siding, Wood Products
- Foundation: Block
- Roof: Built-Up
Condition
- Good
- Year built: 1912
- Major remodel year: 1988
Utilities & green energy
- Electric: Company: Tacoma Public Utilities
- Sewer: Sewer Connected, Company: Tacoma Public Utilities
- Water: Public, Company: Tacoma Public Utilities
Green energy
- Energy generation: Solar
Community & HOA
Community
- Security: Security System
- Subdivision: South Tacoma
Location
- Region: Tacoma
Financial & listing details
- Price per square foot: $246/sqft
- Tax assessed value: $414,600
- Annual tax amount: $4,397
- Date on market: 3/5/2026
- Listing terms: Conventional,FHA,VA Loan
- Inclusions: Dishwasher(s), Stove(s)/Range(s)
Estimated market value
$423,000
$402,000 - $444,000
$2,869/mo
Price history
| Date | Event | Price |
|---|---|---|
| 10/7/2026 | Listed for sale | $420,000$246/sqft |
Source:  NWMLS as distributed by MLS GRID #2488121 Report a problem NWMLS as distributed by MLS GRID #2488121 Report a problem | ||
| 7/19/2026 | Pending sale | $420,000$246/sqft |
Source: eXp Realty #2488121 Report a problem | ||
| 6/15/2026 | Price change | $420,000-4.5%$246/sqft |
Source: eXp Realty #2488121 Report a problem | ||
| 6/5/2026 | Price change | $439,900-2.2%$258/sqft |
Source: NWMLS as distributed by MLS GRID #2488121 Report a problem | ||
| 5/13/2026 | Price change | $450,000-2.6%$264/sqft |
Source: NWMLS as distributed by MLS GRID #2488121 Report a problem | ||
| 4/8/2026 | Price change | $462,000-3.7%$271/sqft |
Source: NWMLS as distributed by MLS GRID #2488121 Report a problem | ||
| 3/5/2026 | Listed for sale | $479,900+12.9%$281/sqft |
Source: eXp Realty #2488121 Report a problem | ||
| 4/12/2021 | Sold | $425,000$249/sqft |
Source: NWMLS as distributed by MLS GRID #1737752 Report a problem | ||
| 3/8/2021 | Pending sale | $425,000$249/sqft |
Source: NWMLS as distributed by MLS GRID #1737752 Report a problem | ||
| 3/4/2021 | Listed for sale | $425,000+54.7%$249/sqft |
Source: NWMLS as distributed by MLS GRID #1737752 Report a problem | ||
| 12/27/2017 | Sold | $274,719-0.1%$161/sqft |
Source: NWMLS as distributed by MLS GRID #1205418 Report a problem | ||
| 11/25/2017 | Pending sale | $275,000$161/sqft |
Source: Keller Williams Realty #1205418 Report a problem | ||
| 11/17/2017 | Price change | $275,000+5.8%$161/sqft |
Source: Keller Williams Realty #1205418 Report a problem | ||
| 10/16/2017 | Pending sale | $259,900$152/sqft |
Source: Keller Williams Realty #1205418 Report a problem | ||
| 10/10/2017 | Listed for sale | $259,900+15.6%$152/sqft |
Source: Keller Williams Realty #1205418 Report a problem | ||
| 5/1/2017 | Listing removed | $224,900$132/sqft |
Source: Puyallup #1021440 Report a problem | ||
| 4/29/2017 | Listed for sale | $224,900+36.3%$132/sqft |
Source: Puyallup #1021440 Report a problem | ||
| 11/1/2015 | Listing removed | $1,600$1/sqft |
Source: Owner Report a problem | ||
| 10/27/2015 | Listed for rent | $1,600$1/sqft |
Source: Owner Report a problem | ||
| 1/27/2014 | Sold | $165,000-5.4%$97/sqft |
Source: NWMLS as distributed by MLS GRID #508810 Report a problem | ||
| 8/24/2013 | Listing removed | $174,500$102/sqft |
Source: Horizon Northwest Real Estate #508810 Report a problem | ||
| 6/29/2013 | Listed for sale | $174,500+86%$102/sqft |
Source: Horizon Northwest Real Estate #508810 Report a problem | ||
| 2/27/2013 | Sold | $93,800-19.4%$55/sqft |
Source: NWMLS as distributed by MLS GRID #443098 Report a problem | ||
| 12/31/2012 | Sold | $116,331-27.3%$68/sqft |
Source: Public Record Report a problem | ||
| 5/14/2010 | Sold | $160,000$94/sqft |
Source: NWMLS as distributed by MLS GRID #12186 Report a problem | ||
Public tax history
| Year | Property taxes | Tax assessment |
|---|---|---|
| 2025 | $4,521 +2.8% | $414,600 +2.7% |
| 2024 | $4,397 +6.6% | $403,700 +9% |
| 2023 | $4,126 -2.9% | $370,400 -9.4% |
| 2022 | $4,247 +7.8% | $408,800 +19.1% |
| 2021 | $3,939 +28.7% | $343,300 +31.5% |
| 2019 | $3,060 -7.4% | $261,100 +11% |
| 2018 | $3,303 +14% | $235,300 +12.6% |
| 2017 | $2,898 +15.1% | $209,000 +30.6% |
| 2016 | $2,519 | $160,000 +10.5% |
| 2014 | $2,519 +26.1% | $144,800 +23.5% |
| 2013 | $1,997 | $117,200 +3.1% |
| 2012 | -- | $113,700 -7.4% |
| 2011 | -- | $122,800 -7.5% |
| 2010 | -- | $132,800 -10.8% |
| 2009 | -- | $148,800 -11.7% |
| 2008 | $1,355 +21109.1% | $168,500 -2% |
| 2007 | $6 -92.2% | $172,000 +90.3% |
| 2002 | $82 | $90,400 |
| 2001 | -- | $90,400 |
Find assessor info on the county website
Monthly payment
Est. payment
Payment breakdown
Explore the cost of this home by adjusting the details. Changes won't be saved.Climate risks
Neighborhood: South End
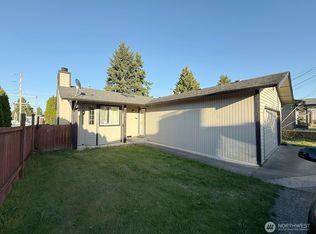
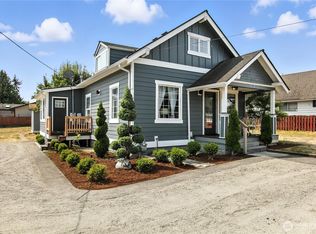
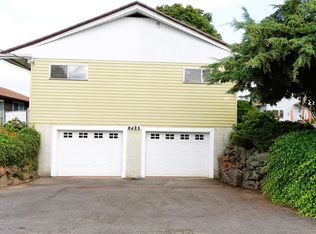
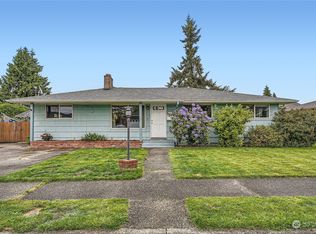
Similar homes
- $430,0004 bd2 ba1.4k sqftPallies & Rice Acre Tracts, Tacoma, WA 98408Active
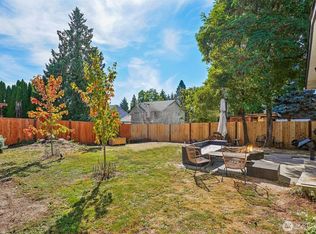 MLS ID #2577169, Tami Spurbeck. NWMLS as distributed by MLS GRID
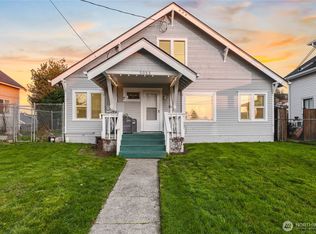
 - $410,0003 bd2 ba1.6k sqftBelmore, Tacoma, WA 98408Active
 MLS ID #2583292, Wendy Weilbacher. NWMLS as distributed by MLS GRID
 - $419,9003 bd2 ba1.4k sqftSouthside Add To Tacoma, Tacoma, WA 98408Active
 MLS ID #2569267, Rich Kim. NWMLS as distributed by MLS GRID
 - $415,0003 bd1 ba1.1k sqft6829 S Thompson Avenue, Tacoma, WA 98408Active
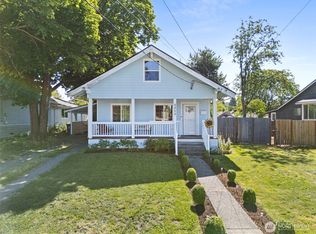 MLS ID #2552575, Kayden Sharp. NWMLS as distributed by MLS GRID
