Incredible opportunity in Tacoma! Seller is offering a $5,000 flooring credit. This charming Victorian-style home sits on three lots and welcomes you with a wraparound covered concrete porch. Inside, the spacious living room features large windows that fill the space with natural light, along with a versatile den/office and full bath. The generous kitchen offers glass-front cabinetry, abundant storage, a walk-in pantry, stainless steel refrigerator, and a distinctive vintage-inspired range and cooktop. The expansive family room includes a wet bar sink and convenient half bath. The primary suite features a full en-suite bath with detailed tilework. Basement area for storage. Step outside to a huge back deck overlooking the generously sized yard, mature landscaping, and inviting firepit. The detached garage, accessed from the alley, is a no-value structure with potential for an ADU. A rare offering with space, character, and plenty of possibilities!
Active
Listed by: Keller Williams Realty PS • Tracey Zuck • 253-208-4796
$550,000
6330 S I Street, Tacoma, WA 98408
3beds
2,500sqft
Single Family Residence
Built in 1900
8,999 Square Feet Lot
$546,400 Zestimate®
$220/sqft
$-- HOA
What's special
Generous kitchenGenerously sized yardMature landscapingHuge back deckSits on three lotsBasement area for storageDetailed tilework
- --
- on Zillow
- 238
- views
- 24
- saves
Zillow last checked:
Listing updated:
Listed by:
Tracey Zuck 253-208-4796 tracey.zuck@homesonthesound.com,
Keller Williams Realty PS,
David Berg 253-370-9449,
Keller Williams Realty PS
Source: NWMLS as distributed by MLS GRID,MLS#: 2570301
Facts & features
Interior
Bedrooms & bathrooms
- Bedrooms: 3
- Bathrooms: 3
- Full bathrooms: 2
- 1/2 bathrooms: 1
- Main level bathrooms: 2
- Main level bedrooms: 1
Bedroom
- Level: Second
Bathroom full
- Level: Second
Bathroom full
- Level: Main
Other
- Level: Main
Heating
- Forced Air, Natural Gas
Cooling
- None
Appliances
- Included: Refrigerator, Stove(s)/Range(s), Refrigerator(s)
Features
- Bath Off Primary, Ceiling Fan(s), Dining Room, Pantry
- Flooring: Ceramic Tile, Hardwood, Vinyl, Carpet
- Windows: Dbl Pane/Storm Window
- Basement: Unfinished
- Has fireplace: No
Interior area
- Total structure area: 2,500
- Total interior livable area: 2,500 sqft
Property
Parking
- Total spaces: 3
- Parking features: Detached Garage, RV Parking
- Has garage: Yes
- Covered spaces: 3
Features
- Levels: Two
- Stories: 2
- Entry location: Main
- Patio & porch: Bath Off Primary, Ceiling Fan(s), Dbl Pane/Storm Window, Dining Room, Pantry, Walk-In Closet(s)
- Has view: Yes
- View description: Mountain(s)
Lot
- Size: 8,999 Square Feet
- Dimensions: 120 x 75
- Features: Corner Lot, Curbs, Paved, Cable TV, Deck, Fenced-Partially, Gas Available, RV Parking
- Residential vegetation: Fruit Trees, Garden Space
Details
- Parcel number: 2155000270
- Special conditions: Standard
Construction
Type & style
- Home type: SingleFamily
- Architectural style: 2 Stories w/Bsmnt
- Property subtype: Single Family Residence
Materials
- Wood Siding
- Foundation: Poured Concrete
- Roof: Composition
Condition
- Year built: 1900
Utilities & green energy
- Electric: Company: Tacoma Public Utilities
- Sewer: Sewer Connected, Company: Tacoma Public Utilities
- Water: Public, Company: Tacoma Public Utilities
Community & HOA
Community
- Subdivision: Tacoma
Location
- Region: Tacoma
Financial & listing details
- Price per square foot: $220/sqft
- Tax assessed value: $504,200
- Annual tax amount: $5,496
- Date on market: 8/19/2026
- Listing terms: Conventional,FHA,VA Loan
- Inclusions: Refrigerator(s), Stove(s)/Range(s)
Estimated market value
$546,400
$519,000 - $574,000
$3,174/mo
Price history
| Date | Event | Price |
|---|---|---|
| 8/19/2026 | Listed for sale | $550,000+254.8%$220/sqft |
Source:  NWMLS as distributed by MLS GRID #2570301 Report a problem NWMLS as distributed by MLS GRID #2570301 Report a problem | ||
| 11/21/2001 | Sold | $155,000$62/sqft |
Source: NWMLS as distributed by MLS GRID #21109828 Report a problem | ||
Public tax history
| Year | Property taxes | Tax assessment |
|---|---|---|
| 2025 | $5,496 +3.8% | $504,200 +3.7% |
| 2024 | $5,295 +6.9% | $486,400 +9.3% |
| 2023 | $4,953 +3.2% | $444,900 -3.7% |
| 2022 | $4,798 +7.9% | $462,000 +19.2% |
| 2021 | $4,446 +27.1% | $387,600 +30.4% |
| 2019 | $3,499 -7.5% | $297,200 +10.4% |
| 2018 | $3,782 +14.8% | $269,100 +12.4% |
| 2017 | $3,294 +14% | $239,400 +30.5% |
| 2016 | $2,889 | $183,500 +10.5% |
| 2014 | $2,889 +10.5% | $166,100 +9.9% |
| 2013 | $2,614 | $151,100 +1.5% |
| 2012 | -- | $148,900 -10.8% |
| 2011 | -- | $166,900 -6.9% |
| 2010 | -- | $179,300 -10.8% |
| 2009 | -- | $201,100 -11.1% |
| 2008 | $2,706 | $226,100 -2.2% |
| 2007 | $2,706 +28.1% | $231,200 +87.4% |
| 2002 | $2,112 +11.1% | $123,400 +0.1% |
| 2001 | $1,900 | $123,300 |
Find assessor info on the county website
Monthly payment
Est. payment
Payment breakdown
Explore the cost of this home by adjusting the details. Changes won't be saved.Climate risks
Neighborhood: South End

Similar homes
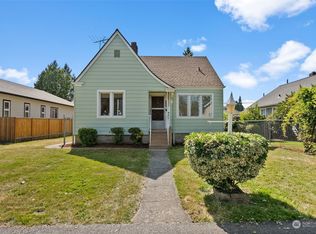
- $--3 bd2 ba1.3k sqft8014 S L St, Tacoma, WA 98408Auction
 ServiceLink Auction
 - $544,5004 bd3 ba2.6k sqftPark Ave 2nd, Tacoma, WA 98408Active
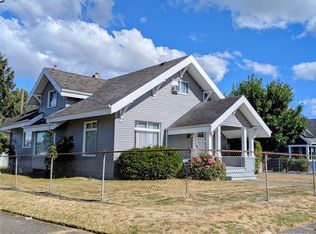 MLS ID #2542585, Geraldine F. Pollock. NWMLS as distributed by MLS GRID
 - $540,0003 bd2 ba1.9k sqft6512 Pacific Avenue, Tacoma, WA 98408Active
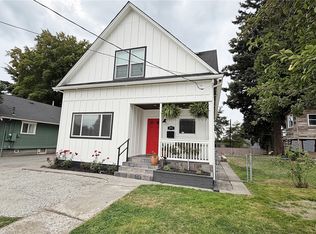 MLS ID #2584025, Stacie Whitfield. NWMLS as distributed by MLS GRID
 - $--3 bd2 ba1.4k sqft414 S 64th St, Tacoma, WA 98408Auction
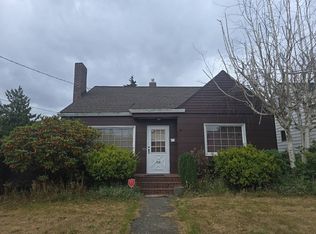 Auction.com 2
