If you've been looking for that Turn-Key Storybook Craftsman, you've Found it Here! Located in the Lincoln District on a street lined with Antique Lights, you'll feel the Charm and Whimsy of this property immediately. Fully fenced and Gated, the Garden and Covered Front Porch invite you into this well Kept and Updated 4 Bed, 1.5 Bath Home. Greeted by Classic Craftsman Finishes, you'll find the Original Wood Built-ins, Trim, Wainscoting and Window Casings, Wood Floors and a newer Gas Fireplace. Further in, you'll find a Giant, Fully Remodeled Kitchen with New Appliances, and Incredible Counter Space to Host All Your Friends. Two Large Bedrooms, a Remodeled Bath, and an Added 1/2 Bath to the Primary- Round out this Circular Floor Plan. Upstairs, you'll discover Two of the most Adorable Bedrooms with Amazing Built-Ins and a Roomy Loft- Perfect for Work, Hobbies, or Study. Other Updates Include: a 50 Year Metal Shingle Roof, High Efficiency Furnace and A/C, On-Demand Hot Water Heater, and Structural Work in the Crawl Space to help deter sloping. In the Back, you'll find a Low Maintenance Yard with Fruit Trees, Garden Space and a Path that leads to a Stone Shed and Detached 1-Car Garage with Interior Shop and Workbench. The Garage also has Fantastic Attic Space with Tons of Versatility- turn it into an DADU? This Home is a GEM- in a Great Location within a Short Distance to Lincoln's Shops and Restaurants, Easy Access to DT and the Freeways. This is a Home You Don't Want To Miss!
Active
Listed by: Real Broker LLC • Kari Rae Davis • 206-330-6985
$500,000
3710 S K Street, Tacoma, WA 98418
4beds
1,598sqft
Single Family Residence
Built in 1921
4,809 Square Feet Lot
$-- Zestimate®
$313/sqft
$-- HOA
What's special
Newer gas fireplaceClassic craftsman finishesFully fenced and gatedGiant fully remodeled kitchenOriginal wood built-insWood floorsOn-demand hot water heater
- --
- on Zillow
- 945
- views
- 175
- saves
Likely to sell faster than
Zillow last checked:
Listing updated:
Listed by:
Kari Rae Davis 206-330-6985 karirae@karisellsthecity.com,
Real Broker LLC
Source: NWMLS as distributed by MLS GRID,MLS#: 2594161
Facts & features
Interior
Bedrooms & bathrooms
- Bedrooms: 4
- Bathrooms: 2
- Full bathrooms: 1
- 1/2 bathrooms: 1
- Main level bathrooms: 2
- Main level bedrooms: 2
Primary bedroom
- Level: Main
Bedroom
- Level: Main
Bathroom full
- Level: Main
Other
- Level: Main
Dining room
- Level: Main
Entry hall
- Level: Main
Kitchen without eating space
- Level: Main
Living room
- Level: Main
Utility room
- Level: Main
Heating
- Fireplace, 90%+ High Efficiency, Forced Air, Wall Furnace, Electric, Natural Gas, See Remarks
Cooling
- Forced Air
Appliances
- Included: Dishwasher, Dryer, Microwave, Refrigerator, Stove(s)/Range(s), Tankless Water Heater, Washer, Dishwasher(s), Dryer(s), Microwave(s), Refrigerator(s), Washer(s), Water Heater: Gas, Water Heater Location: Outside
Features
- Bath Off Primary, Ceiling Fan(s), Dining Room, Loft
- Flooring: Ceramic Tile, Softwood, Vinyl Plank
- Basement: None
- Number of fireplaces: 1
- Fireplace features: Gas, Main Level: 1, Fireplace
Interior area
- Total structure area: 1,598
- Total interior livable area: 1,598 sqft
Property
Parking
- Total spaces: 2
- Parking features: Detached Garage, Off Street
- Has garage: Yes
- Covered spaces: 1
- Uncovered spaces: 1
Features
- Levels: One and One Half
- Stories: 1
- Entry location: Main
- Patio & porch: Bath Off Primary, Ceiling Fan(s), Dining Room, Fireplace, Loft, Water Heater
Lot
- Size: 4,809 Square Feet
- Dimensions: 130' x 39'
- Features: Curbs, Drought Resistant Landscape, Paved, Sidewalk, Cable TV, Deck, Fenced-Fully, Gas Available, High Speed Internet, Outbuildings, Patio, Shop
- Topography: Level
- Residential vegetation: Fruit Trees, Garden Space
Details
- Parcel number: 8935015690
- Zoning: Tacoma-UR2
- Zoning description: Jurisdiction: City
- Special conditions: Standard
Construction
Type & style
- Home type: SingleFamily
- Architectural style: Craftsman,1 1/2 Story
- Property subtype: Single Family Residence
Materials
- Wood Siding
- Foundation: Poured Concrete
- Roof: Metal
Condition
- Very Good
- Year built: 1921
Utilities & green energy
- Electric: Company: Tacoma Public Utilities
- Sewer: Sewer Connected, Company: Tacoma Public Utilities
- Water: Public, Company: Tacoma Public Utilities
- Utilities for property: Xfinity, Xfinity
Community & HOA
Community
- Subdivision: South Tacoma
Location
- Region: Tacoma
Financial & listing details
- Price per square foot: $313/sqft
- Tax assessed value: $411,100
- Annual tax amount: $4,483
- Date on market: 10/15/2026
- Listing terms: Conventional,FHA,VA Loan
- Inclusions: Dishwasher(s), Dryer(s), Microwave(s), Refrigerator(s), Stove(s)/Range(s), Washer(s)
Estimated market value
Not available
Estimated sales range
Not available
Not available
Price history
| Date | Event | Price |
|---|---|---|
| 10/15/2026 | Listed for sale | $500,000+19.9%$313/sqft |
Source:  NWMLS as distributed by MLS GRID #2594161 Report a problem | ||
| 9/22/2023 | Listing removed | -- |
Source: Zillow Rentals Report a problem | ||
| 9/20/2023 | Listed for rent | $2,400$2/sqft |
Source: Zillow Rentals Report a problem | ||
| 8/30/2021 | Sold | $417,000+5.6%$261/sqft |
Source: NWMLS as distributed by MLS GRID #1807583 Report a problem | ||
| 7/30/2021 | Pending sale | $395,000$247/sqft |
Source: NWMLS as distributed by MLS GRID #1807583 Report a problem | ||
| 7/23/2021 | Listed for sale | $395,000+25.4%$247/sqft |
Source: NWMLS as distributed by MLS GRID #1807583 Report a problem | ||
| 8/15/2019 | Sold | $315,000$197/sqft |
Source: NWMLS as distributed by MLS GRID #1477138 Report a problem | ||
| 7/24/2019 | Pending sale | $315,000$197/sqft |
Source: Skyline Properties, Inc. #1477138 Report a problem | ||
| 7/20/2019 | Listed for sale | $315,000$197/sqft |
Source: Skyline Properties, Inc. #1477138 Report a problem | ||
| 7/6/2019 | Pending sale | $315,000$197/sqft |
Source: Skyline Properties, Inc. #1477138 Report a problem | ||
| 7/3/2019 | Listed for sale | $315,000+53.7%$197/sqft |
Source: Skyline Properties, Inc. #1477138 Report a problem | ||
| 2/9/2015 | Sold | $205,000+3.1%$128/sqft |
Source: NWMLS as distributed by MLS GRID #724554 Report a problem | ||
| 12/29/2014 | Pending sale | $198,900$124/sqft |
Source: Owner Report a problem | ||
| 12/21/2014 | Price change | $198,900-0.1%$124/sqft |
Source: Owner Report a problem | ||
| 12/4/2014 | Listed for sale | $199,000+145.9%$125/sqft |
Source: Owner Report a problem | ||
| 5/30/2014 | Sold | $80,938-18.8%$51/sqft |
Source: Public Record Report a problem | ||
| 3/28/2002 | Sold | $99,625$62/sqft |
Source: NWMLS as distributed by MLS GRID #21086601 Report a problem | ||
Public tax history
| Year | Property taxes | Tax assessment |
|---|---|---|
| 2025 | $4,483 +3.2% | $411,100 +3% |
| 2024 | $4,346 +5.9% | $399,000 +8.3% |
| 2023 | $4,102 -1.7% | $368,300 -8.3% |
| 2022 | $4,172 +8% | $401,600 +19.2% |
| 2021 | $3,865 +30.7% | $336,800 +28.1% |
| 2019 | $2,958 -8.9% | $262,900 +15.6% |
| 2018 | $3,248 +17% | $227,400 +10.7% |
| 2017 | $2,776 +29.5% | $205,500 +56.6% |
| 2016 | $2,144 | $131,200 +6.5% |
| 2014 | $2,144 +14% | $123,200 +8.4% |
| 2013 | $1,880 | $113,700 +6.3% |
| 2012 | -- | $107,000 -16.2% |
| 2011 | -- | $127,700 -4.1% |
| 2010 | -- | $133,100 -12.6% |
| 2009 | -- | $152,300 -6.9% |
| 2008 | $1,951 +0% | $163,500 -1.9% |
| 2007 | $1,951 +33.2% | $166,600 +94.9% |
| 2002 | $1,465 +8.8% | $85,500 |
| 2001 | $1,346 | $85,500 |
Find assessor info on the county website
Monthly payment
Est. payment
Payment breakdown
Explore the cost of this home by adjusting the details. Changes won't be saved.Climate risks
Neighborhood: South End
Nearby schools
Schools provided by the listing agent
- Elementary: Whitman
- Middle: Giaudrone Mid Sch
- High: Lincoln High
Source: NWMLS as distributed by MLS GRID. This data may not be complete. We recommend contacting the local school district to confirm school assignments for this home.


Similar homes
- $499,0004 bd2 ba1.9k sqft3817 Fawcett Avenue, Tacoma, WA 98418Active
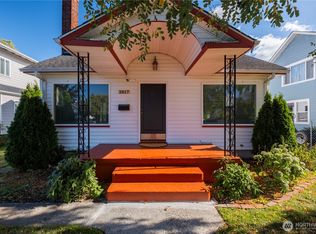 MLS ID #2592650, Susan C. Watkins. NWMLS as distributed by MLS GRID
- $489,9504 bd2 ba1.7k sqft1009 S 34th Street, Tacoma, WA 98418Active
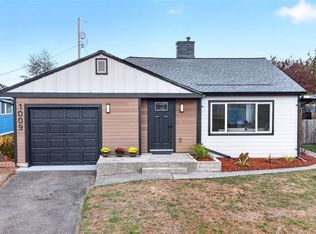 MLS ID #2595337, Kristina Minzer. NWMLS as distributed by MLS GRID
- $494,4624 bd1 ba1.7k sqft1020 S 43rd Street, Tacoma, WA 98418Active
 MLS ID #2587457, Gini Anderson. NWMLS as distributed by MLS GRID
- $430,0003 bd1 ba1.9k sqft4041 S Bell Street, Tacoma, WA 98418Active
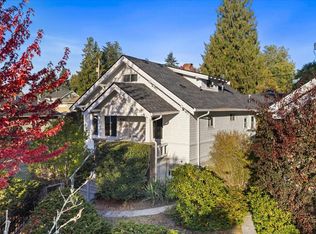 MLS ID #2596881, Breahnna Judge. NWMLS as distributed by MLS GRID
