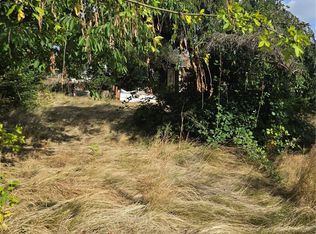
Charming and lovingly maintained, this 1918 home in South Tacoma, offers 3 bedrooms and 1 bath across about 1,156 finished square feet. The flexible floor plan includes a main level bedroom, two generous upstairs bedrooms, and a flex space with built in cabinets that works well as a home office. The living space keeps its original wood paneling, which can be embraced as an ode to 1970s style or updated to reflect your own vision. An unfinished 816 square foot basement offers the opportunity to add living space and value, buyer to verify. Outside, the well maintained and fully fenced 7,378 square foot lot features blueberry bushes, alley access to a paved driveway, and a detached garage. Everyday conveniences are close by in the S 38th Street area, including Safeway, Peter's Grocery, Buddy's Chicken & Waffles, and La Cà 38th. A compelling option for a first time buyer or investor looking for character, room to renovate, and long term upside.
Active
Listed by: Windermere Prof Partners • Breahnna Judge • 253-348-5177
$430,000
4041 S Bell Street, Tacoma, WA 98418
3beds
1,972sqft
Single Family Residence
Built in 1918
7,379 Square Feet Lot
$374,700 Zestimate®
$218/sqft
$-- HOA
What's special
Blueberry bushesDetached garageFlexible floor planTwo generous upstairs bedroomsMain level bedroom
- --
- on Zillow
- 85
- views
- 12
- saves
Zillow last checked:
Listing updated:
Listed by:
Breahnna Judge 253-348-5177 brejudge@windermere.com,
Windermere Prof Partners
Source: NWMLS as distributed by MLS GRID,MLS#: 2596881
Facts & features
Interior
Bedrooms & bathrooms
- Bedrooms: 3
- Bathrooms: 1
- Full bathrooms: 1
- Main level bathrooms: 1
- Main level bedrooms: 1
Heating
- Forced Air, Heat Pump, Electric
Cooling
- Forced Air
Appliances
- Included: Dishwasher, Dryer, Refrigerator, Stove(s)/Range(s), Washer, Dishwasher(s), Dryer(s), Refrigerator(s), Washer(s)
Features
- Flooring: Vinyl, Carpet
- Windows: Triple Pane Windows
- Basement: Unfinished
- Has fireplace: No
Interior area
- Total structure area: 1,972
- Total interior livable area: 1,972 sqft
Property
Parking
- Total spaces: 6
- Parking features: Attached Carport, Detached Garage
- Has garage: Yes
- Has carport: Yes
- Covered spaces: 2
- Uncovered spaces: 4
Features
- Levels: One and One Half
- Stories: 1
- Entry location: Main
- Patio & porch: Triple Pane Windows
- Has view: Yes
- View description: Territorial
Lot
- Size: 7,379 Square Feet
- Features: Curbs, Paved, Sidewalk, Cable TV, Fenced-Fully, Outbuildings, Patio
- Topography: Sloped
- Residential vegetation: Brush, Garden Space
Details
- Parcel number: 2415000183
- Special conditions: Standard
Construction
Type & style
- Home type: SingleFamily
- Architectural style: 1 1/2 Story
- Property subtype: Single Family Residence
Materials
- Cement/Concrete, Wood Siding
- Roof: Composition
Condition
- Year built: 1918
- Major remodel year: 1977
Utilities & green energy
- Sewer: Available, Sewer Connected
- Water: Public
Community & HOA
Community
- Subdivision: South Tacoma
Location
- Region: Tacoma
Financial & listing details
- Price per square foot: $218/sqft
- Tax assessed value: $400,700
- Annual tax amount: $4,369
- Date on market: 10/22/2026
- Listing terms: Conventional
- Inclusions: Dishwasher(s), Dryer(s), Refrigerator(s), Stove(s)/Range(s), Washer(s)
Estimated market value
$374,700
$333,000 - $408,000
$1,927/mo
Price history
| Date | Event | Price |
|---|---|---|
| 10/22/2026 | Listed for sale | $430,000+152.9%$218/sqft |
Source:  NWMLS as distributed by MLS GRID #2596881 Report a problem | ||
| 8/17/2005 | Sold | $170,000$86/sqft |
Source: Public Record Report a problem | ||
Public tax history
| Year | Property taxes | Tax assessment |
|---|---|---|
| 2025 | $4,370 +2.6% | $400,700 +2.5% |
| 2024 | $4,258 +4% | $390,900 +6.3% |
| 2023 | $4,096 -1% | $367,700 -7.6% |
| 2022 | $4,136 +6.6% | $398,100 +17.8% |
| 2021 | $3,879 +33.1% | $338,000 +35.1% |
| 2019 | $2,914 -6.2% | $250,200 +11.7% |
| 2018 | $3,106 +12.3% | $224,000 +14% |
| 2017 | $2,765 +17.4% | $196,500 +34.9% |
| 2016 | $2,354 | $145,700 +7.7% |
| 2014 | $2,354 +14.3% | $135,300 +8.9% |
| 2013 | $2,059 | $124,200 +6% |
| 2012 | -- | $117,200 -19.6% |
| 2011 | -- | $145,800 -4% |
| 2010 | -- | $151,900 -12.7% |
| 2009 | -- | $173,900 -8% |
| 2008 | $2,221 | $189,000 -0.4% |
| 2007 | $2,221 +19.5% | $189,700 +75.6% |
| 2002 | $1,859 +11.8% | $108,000 -0.5% |
| 2001 | $1,662 | $108,500 +14.6% |
| 2000 | $1,662 | $94,700 |
Find assessor info on the county website
Monthly payment
Est. payment
Payment breakdown
Explore the cost of this home by adjusting the details. Changes won't be saved.Climate risks
Neighborhood: Eastside-ENACT
Nearby schools
Schools provided by the listing agent
- Elementary: Lyon
- Middle: Stewart
- High: Lincoln High
Source: NWMLS as distributed by MLS GRID. This data may not be complete. We recommend contacting the local school district to confirm school assignments for this home.


Similar homes
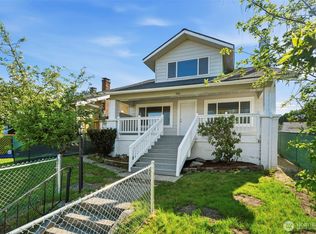
- $499,0004 bd2 ba1.9k sqft3817 Fawcett Avenue, Tacoma, WA 98418Active
 MLS ID #2592650, Susan C. Watkins. NWMLS as distributed by MLS GRID
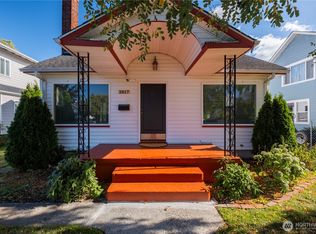
- $429,0003 bd1 ba1.8k sqft4051 E F Street, Tacoma, WA 98404Active
 MLS ID #2594306, Seetha Chittar. NWMLS as distributed by MLS GRID
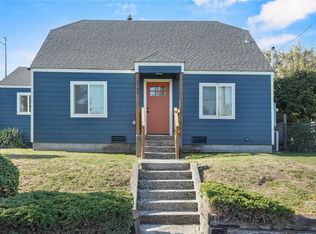
- $469,0004 bd2 ba1.3k sqft1st School Ld Add., Tacoma, WA 98404Active
 MLS ID #2596876, Terrance Mack. NWMLS as distributed by MLS GRID
- $435,0003 bd2 ba1.3k sqft3838 S G Street, Tacoma, WA 98418Active
 MLS ID #2555273, Jaime Carroll. NWMLS as distributed by MLS GRID
