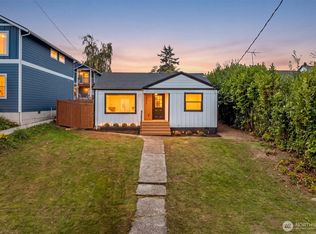
Short Sale Opportunity! Walk into a home with equity! Gorgeous 1915 remodeled Craftsman sits high off the street. 1,812 square feet spread across 2 stories and an unfinished basement on a fantastic and manageable 4,250 square foot lot. 3 bedrooms, 1 and 3/4 baths with large rooms, high ceilings and loads of natural light. Main floor features a beautiful, light and bright living room with electric fireplace. Remodeled kitchen with a large island, white cabinets and quartz counters, remodeled in 2022. Laminate plank floors throughout the main level, main floor laundry in 3/4 bath. Upstairs you’ll find three large bedrooms and one full bath. Unfinished basement for added storage. The lot includes a unfinished outbuilding and alley access. Plenty of off street parking. New fence 2023!
Active
Listed by: eXp Realty • Rebecca Elliott Googins • 253-686-6075
Price cut: $15K (10/8)
$460,000
4065 E G Street, Tacoma, WA 98404
3beds
1,812sqft
Single Family Residence
Built in 1915
4,251 Square Feet Lot
$459,200 Zestimate®
$254/sqft
$-- HOA
What's special
Electric fireplaceHigh ceilingsLarge roomsAlley accessLoads of natural lightUnfinished outbuildingWhite cabinets
- --
- on Zillow
- 797
- views
- 165
- saves
Likely to sell faster than
Zillow last checked:
Listing updated:
Listed by:
Rebecca Elliott Googins 253-686-6075 rebeccasellinghomes@gmail.com,
eXp Realty
Source: NWMLS as distributed by MLS GRID,MLS#: 2587847
Facts & features
Interior
Bedrooms & bathrooms
- Bedrooms: 3
- Bathrooms: 2
- Full bathrooms: 1
- 3/4 bathrooms: 1
- Main level bathrooms: 1
Primary bedroom
- Level: Second
Bedroom
- Level: Second
Bedroom
- Level: Second
Bathroom full
- Level: Second
Bathroom three quarter
- Level: Main
Dining room
- Level: Main
Entry hall
- Level: Main
Kitchen with eating space
- Level: Main
Living room
- Level: Main
Heating
- Fireplace, Heat Pump, High Efficiency (Unspecified), Electric
Cooling
- Heat Pump
Features
- Dining Room, Pantry
- Windows: Dbl Pane/Storm Window
- Basement: Unfinished
- Number of fireplaces: 1
- Fireplace features: Electric, Main Level: 1, Fireplace
Interior area
- Total structure area: 1,812
- Total interior livable area: 1,812 sqft
Property
Parking
- Parking features: Off Street
Features
- Levels: Two
- Stories: 2
- Entry location: Main
- Patio & porch: Dbl Pane/Storm Window, Dining Room, Fireplace, Pantry, Vaulted Ceiling(s)
Lot
- Size: 4,251 Square Feet
- Features: Curbs, Paved, Sidewalk, Deck, Fenced-Partially, High Speed Internet, Outbuildings
- Topography: Level,Terraces
- Residential vegetation: Garden Space
Details
- Parcel number: 4035000070
- Zoning description: Jurisdiction: City
- Special conditions: Short Sale
Construction
Type & style
- Home type: SingleFamily
- Architectural style: 2 Stories w/Bsmnt
- Property subtype: Single Family Residence
Materials
- Cement Planked, Cement Plank
- Foundation: Poured Concrete
- Roof: Composition
Condition
- Year built: 1915
- Major remodel year: 2006
Utilities & green energy
- Electric: Company: TPU
- Sewer: Sewer Connected, Company: TPU
- Water: Public, Company: TPU
Community & HOA
Community
- Subdivision: McKinley
Location
- Region: Tacoma
Financial & listing details
- Price per square foot: $254/sqft
- Tax assessed value: $492,000
- Annual tax amount: $5,363
- Date on market: 9/25/2026
- Listing terms: Conventional,FHA,VA Loan
Estimated market value
$459,200
$436,000 - $482,000
$2,819/mo
Price history
| Date | Event | Price |
|---|---|---|
| 10/8/2026 | Price change | $460,000-3.2%$254/sqft |
Source:  NWMLS as distributed by MLS GRID #2587847 Report a problem | ||
| 9/25/2026 | Listed for sale | $475,000-10.8%$262/sqft |
Source: NWMLS as distributed by MLS GRID #2587847 Report a problem | ||
| 3/15/2023 | Sold | $532,500+2.4%$294/sqft |
Source: NWMLS as distributed by MLS GRID #2027292 Report a problem | ||
| 2/8/2023 | Pending sale | $519,950$287/sqft |
Source: NWMLS as distributed by MLS GRID #2027292 Report a problem | ||
| 1/12/2023 | Listed for sale | $519,950+85.7%$287/sqft |
Source: NWMLS as distributed by MLS GRID #2027292 Report a problem | ||
| 4/25/2022 | Sold | $280,000$155/sqft |
Source: Public Record Report a problem | ||
Public tax history
| Year | Property taxes | Tax assessment |
|---|---|---|
| 2025 | $5,363 +2.9% | $492,000 +2.8% |
| 2024 | $5,213 +7.3% | $478,800 +9.7% |
| 2023 | $4,858 -5.4% | $436,300 +32.1% |
| 2022 | $5,135 -23.9% | $330,200 +18.1% |
| 2021 | $6,747 +188.7% | $279,700 +40.8% |
| 2019 | $2,337 -8.3% | $198,700 +10.7% |
| 2018 | $2,550 +20.5% | $179,500 +11.4% |
| 2017 | $2,115 +14.1% | $161,200 +44.3% |
| 2016 | $1,854 | $111,700 +4.9% |
| 2014 | $1,854 +13.1% | $106,500 +13.3% |
| 2013 | $1,640 | $94,000 +0.8% |
| 2012 | -- | $93,300 -6.3% |
| 2011 | -- | $99,600 -9.6% |
| 2010 | -- | $110,200 -12.1% |
| 2009 | $1,373 -3.7% | $125,300 +11.9% |
| 2008 | $1,425 +8% | $112,000 -0.4% |
| 2007 | $1,320 +6.5% | $112,500 +55.6% |
| 2002 | $1,239 +42.5% | $72,300 |
| 2001 | $869 | $72,300 |
Find assessor info on the county website
Monthly payment
Est. payment
Payment breakdown
Explore the cost of this home by adjusting the details. Changes won't be saved.Climate risks
Neighborhood: Eastside-ENACT

Similar homes
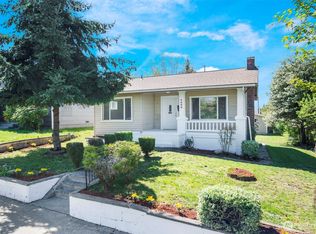
- $429,0003 bd1 ba1.8k sqft4051 E F Street, Tacoma, WA 98404Active
 MLS ID #2594306, Seetha Chittar. NWMLS as distributed by MLS GRID
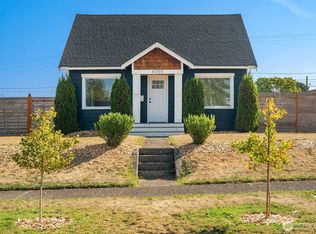
- $475,0003 bd3 ba2k sqftSalishan Div I, Tacoma, WA 98404Active
 MLS ID #2592866, Josh Barnard. NWMLS as distributed by MLS GRID
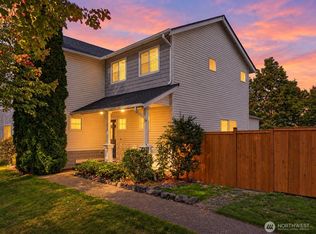
- $449,9503 bd2 ba1.1k sqft3824 E G Street, Tacoma, WA 98404Active
 MLS ID #2591772, S Stephen Hsu. NWMLS as distributed by MLS GRID
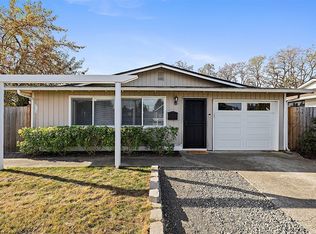
- $449,9503 bd1 ba1.3k sqft1st School Ld Add, Tacoma, WA 98404Active
 MLS ID #2592391, Edgar Sarkisyan. NWMLS as distributed by MLS GRID
