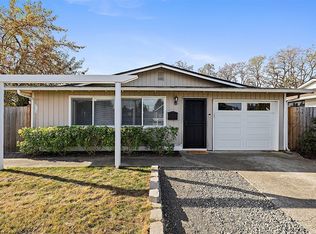
Beautifully updated 3-bedroom Tacoma rambler situated on a generous 7,100 sq ft lot with an impressive 816 sq ft detached garage/shop & convenient alley access! Step inside to a bright, modern interior showcasing new LVP flooring, fresh paint, updated millwork, recessed lighting & stylish finishes throughout. The inviting living area features abundant natural light & a sleek electric fireplace with a contemporary, full height accent surround. The stunning kitchen is the centerpiece of the home, offering quartz countertops, sought-after warm wood-tone cabinetry, an expansive island with bar seating, pendant lighting & elegant gold hardware. The updated bathroom features contemporary fixtures, stylish tile work & finishes. Extensive improvements include a new roof, siding, windows, interior/exterior paint, flooring, trim & more! Outside, enjoy a spacious yard with room for gardening, entertaining or outdoor activities. The oversized detached garage/shop features a double-width garage door, exceptional space for multiple vehicles, workshop, hobbies or storage & convenient alley access. Ideally located near shopping, dining, parks, downtown Tacoma & major commuter routes. A wonderful combination of modern living, extensive updates & exceptional garage/shop space!
Active
Listed by: Keller Williams Realty PS • Edgar Sarkisyan • 206-407-8943
$449,950
4510 E C Street, Tacoma, WA 98404
3beds
1,340sqft
Single Family Residence
Built in 1951
7,100 Square Feet Lot
$448,000 Zestimate®
$336/sqft
$-- HOA
What's special
Bright modern interiorStylish finishes throughoutElegant gold hardwareStunning kitchenAbundant natural lightRecessed lightingNew lvp flooring
- --
- on Zillow
- 460
- views
- 83
- saves
Likely to sell faster than
Zillow last checked:
Listing updated:
Listed by:
Edgar Sarkisyan 206-407-8943 edgar@thesarkgroup.com,
Keller Williams Realty PS
Source: NWMLS as distributed by MLS GRID,MLS#: 2592391
Facts & features
Interior
Bedrooms & bathrooms
- Bedrooms: 3
- Bathrooms: 1
- Full bathrooms: 1
- Main level bathrooms: 1
- Main level bedrooms: 3
Primary bedroom
- Level: Main
Bedroom
- Level: Main
Bedroom
- Level: Main
Bathroom full
- Level: Main
Entry hall
- Level: Main
Kitchen with eating space
- Level: Main
Living room
- Level: Main
Utility room
- Level: Main
Heating
- Fireplace, Ductless, Wall Furnace, Electric
Cooling
- Ductless
Appliances
- Included: Dishwasher, Refrigerator, Stove(s)/Range(s), Dishwasher(s), Refrigerator(s), Water Heater: Gas, Water Heater Location: Hall Closet
Features
- Flooring: Ceramic Tile, Vinyl Plank
- Windows: Dbl Pane/Storm Window
- Basement: None
- Number of fireplaces: 1
- Fireplace features: Electric, Main Level: 1, Fireplace
Interior area
- Total structure area: 1,340
- Total interior livable area: 1,340 sqft
Property
Parking
- Total spaces: 4
- Parking features: Detached Garage, RV Parking
- Has garage: Yes
- Covered spaces: 4
Features
- Levels: One
- Stories: 1
- Entry location: Main
- Patio & porch: Dbl Pane/Storm Window, Fireplace, Water Heater
- Has view: Yes
- View description: Territorial
Lot
- Size: 7,100 Square Feet
- Dimensions: 142 x 50
- Features: Paved, Fenced-Fully, Gas Available, Patio, RV Parking, Shop
- Topography: Level
- Residential vegetation: Garden Space
Details
- Parcel number: 7470015590
- Special conditions: Standard
- Other equipment: Leased Equipment: None
Construction
Type & style
- Home type: SingleFamily
- Architectural style: 1 Story
- Property subtype: Single Family Residence
Materials
- Cement Planked, Wood Products, Cement Plank
- Foundation: Poured Concrete
- Roof: Composition
Condition
- Year built: 1951
- Major remodel year: 1980
Utilities & green energy
- Electric: Company: PSE
- Sewer: Sewer Connected, Company: Tacoma Public Utilities
- Water: Public, Company: Tacoma Public Utilities
Community & HOA
Community
- Subdivision: Tacoma
Location
- Region: Tacoma
Financial & listing details
- Price per square foot: $336/sqft
- Tax assessed value: $364,800
- Annual tax amount: $3,980
- Date on market: 10/8/2026
- Listing terms: Conventional,FHA,VA Loan
- Inclusions: Dishwasher(s), Leased Equipment, Refrigerator(s), Stove(s)/Range(s)
Estimated market value
$448,000
$426,000 - $470,000
$2,410/mo
Price history
| Date | Event | Price |
|---|---|---|
| 10/8/2026 | Listed for sale | $449,950+116.3%$336/sqft |
Source:  NWMLS as distributed by MLS GRID #2592391 Report a problem | ||
| 7/22/2026 | Sold | $208,000+73.3%$155/sqft |
Source: NWMLS as distributed by MLS GRID #2565983 Report a problem | ||
| 7/2/2003 | Sold | $120,000$90/sqft |
Source: NWMLS as distributed by MLS GRID #23023811 Report a problem | ||
Public tax history
| Year | Property taxes | Tax assessment |
|---|---|---|
| 2025 | $3,980 +3.6% | $364,800 +3.4% |
| 2024 | $3,843 +3.3% | $352,700 +5.6% |
| 2023 | $3,721 -8.8% | $334,000 -15% |
| 2022 | $4,081 +6.6% | $392,800 +17.7% |
| 2021 | $3,828 +33.5% | $333,600 +35.7% |
| 2019 | $2,869 -6.7% | $245,900 +11.5% |
| 2018 | $3,073 +12.4% | $220,500 +13.4% |
| 2017 | $2,734 +17.5% | $194,400 +34.7% |
| 2016 | $2,326 | $144,300 +7.9% |
| 2014 | $2,326 +13.6% | $133,700 +10% |
| 2013 | $2,048 | $121,600 +4.3% |
| 2012 | -- | $116,600 -19.6% |
| 2011 | -- | $145,100 +1.5% |
| 2010 | -- | $143,000 -12.6% |
| 2009 | -- | $163,600 -7.9% |
| 2008 | $2,082 | $177,700 -0.1% |
| 2007 | $2,082 +23.2% | $177,800 +80.3% |
| 2002 | $1,691 +5.5% | $98,600 -0.1% |
| 2001 | $1,602 | $98,700 |
Find assessor info on the county website
Monthly payment
Est. payment
Payment breakdown
Explore the cost of this home by adjusting the details. Changes won't be saved.Climate risks
Neighborhood: Eastside-ENACT
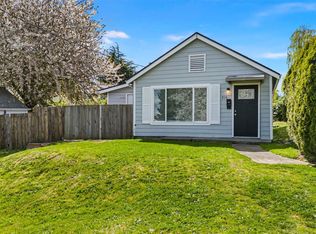

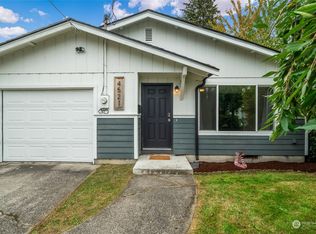

Similar homes
- $469,0004 bd2 ba1.3k sqft1st School Ld Add., Tacoma, WA 98404Active
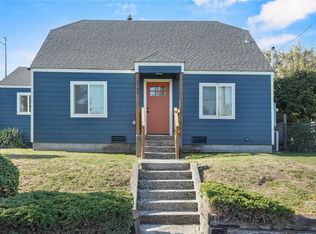 MLS ID #2596876, Terrance Mack. NWMLS as distributed by MLS GRID
- $434,9953 bd2 ba1.4k sqft4314 E C ST, Tacoma, WA 98404Active
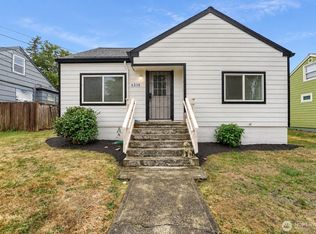 MLS ID #2587776, Alex Tomev. NWMLS as distributed by MLS GRID
- $455,0003 bd2 ba1.3k sqft4840 E B Street, Tacoma, WA 98404Active
 MLS ID #2568267, Jamie McKee. NWMLS as distributed by MLS GRID
- $449,9503 bd2 ba1.1k sqft3824 E G Street, Tacoma, WA 98404Active
 MLS ID #2591772, S Stephen Hsu. NWMLS as distributed by MLS GRID
