New Carpet and Paint!!! Discover the perfect blend of vintage character and a highly functional floor plan in this quintessential Tacoma Cape Cod. Situated on an oversized lot, this home offers the ideal layout for flexibility and long-term living. The main level features two spacious bedrooms and a full bath, perfect for those seeking easy accessibility or a dedicated home office setup. At the heart of the home, the spacious living room flows into an updated kitchen. Upstairs, you'll find two additional charming bedrooms, providing a private retreat with plenty of natural light and tons of character. The outdoor space is a rare find in the city. The large, fully fenced yard provides endless possibilities for gardening, play, or entertaining. Car enthusiasts and hobbyists will love the oversized detached two-car garage, offering secure parking and extra shop space. Whether you're cooking in the beautiful kitchen, relaxing in the backyard or working in the shop space, this house is designed to be a home.
Active
Listed by: Windermere RE West Campus Inc • Pete Warren
Price cut: $5K (7/20)
$415,000
219 South Lane, Tacoma, WA 98404
4beds
1,140sqft
Single Family Residence
Built in 1944
6,904 Square Feet Lot
$415,200 Zestimate®
$364/sqft
$-- HOA
What's special
Beautiful kitchenUpdated kitchenOversized detached two-car garageOversized lotLarge fully fenced yardNew carpet and paint
- --
- on Zillow
- 186
- views
- 23
- saves
Zillow last checked:
Listing updated:
Listed by:
Pete Warren,
Windermere RE West Campus Inc,
Robert Lucas,
Windermere RE South Sound, Inc
Source: NWMLS as distributed by MLS GRID,MLS#: 2516711
Facts & features
Interior
Bedrooms & bathrooms
- Bedrooms: 4
- Bathrooms: 1
- Full bathrooms: 1
- Main level bathrooms: 1
- Main level bedrooms: 2
Bedroom
- Level: Main
Bedroom
- Level: Main
Bedroom
- Level: Second
Bedroom
- Level: Second
Bathroom full
- Level: Main
Dining room
- Level: Main
Kitchen with eating space
- Level: Main
Living room
- Level: Main
Utility room
- Level: Main
Heating
- Baseboard, Electric, Natural Gas
Cooling
- None
Appliances
- Included: Dishwasher, Dryer, Refrigerator, Stove(s)/Range(s), Washer, Dishwasher(s), Dryer(s), Refrigerator(s), Washer(s), Water Heater: Natural Gas, Water Heater Location: Closet
Features
- Ceiling Fan(s), Dining Room
- Flooring: Vinyl Plank, Carpet
- Basement: None
- Has fireplace: No
Interior area
- Total structure area: 1,140
- Total interior livable area: 1,140 sqft
Property
Parking
- Total spaces: 6
- Parking features: Driveway, Detached Garage, RV Parking
- Has garage: Yes
- Covered spaces: 2
- Uncovered spaces: 4
Features
- Levels: One and One Half
- Stories: 1
- Patio & porch: Ceiling Fan(s), Dining Room, Vaulted Ceiling(s), Water Heater
- Has view: Yes
- View description: Territorial
Lot
- Size: 6,904 Square Feet
- Dimensions: 65, 90, 44, 44, 90
- Features: Paved, Cable TV, Deck, Fenced-Fully, High Speed Internet, Outbuildings, Patio, RV Parking
- Topography: Level
- Residential vegetation: Garden Space
Details
- Parcel number: 8975000660
- Zoning: TAC
- Zoning description: Jurisdiction: City
- Special conditions: Standard
Construction
Type & style
- Home type: SingleFamily
- Architectural style: Cape Cod,1 1/2 Story
- Property subtype: Single Family Residence
Materials
- Metal/Vinyl
- Foundation: Poured Concrete
- Roof: Composition
Condition
- Good
- Year built: 1944
- Major remodel year: 2000
Utilities & green energy
- Electric: Company: TPU
- Sewer: Sewer Connected, Company: TPU
- Water: Public, Company: TPU
- Utilities for property: Xfinity, Quantum Fiber
Community & HOA
Community
- Subdivision: Tacoma
Location
- Region: Tacoma
Financial & listing details
- Price per square foot: $364/sqft
- Annual tax amount: $4,117
- Date on market: 5/14/2026
- Listing terms: Conventional,FHA,VA Loan
- Inclusions: Dishwasher(s), Dryer(s), Refrigerator(s), Stove(s)/Range(s), Washer(s)
Estimated market value
$415,200
$394,000 - $436,000
$2,472/mo
Price history
| Date | Event | Price |
|---|---|---|
| 7/20/2026 | Price change | $415,000-1.2%$364/sqft |
Source:  NWMLS as distributed by MLS GRID #2516711 Report a problem NWMLS as distributed by MLS GRID #2516711 Report a problem | ||
| 5/14/2026 | Listed for sale | $420,000+9.1%$368/sqft |
Source: NWMLS as distributed by MLS GRID #2516711 Report a problem | ||
| 7/28/2022 | Sold | $385,000$338/sqft |
Source: NWMLS as distributed by MLS GRID #1954530 Report a problem | ||
| 6/30/2022 | Pending sale | $385,000$338/sqft |
Source: NWMLS as distributed by MLS GRID #1954530 Report a problem | ||
| 6/26/2022 | Listed for sale | $385,000+97.4%$338/sqft |
Source: NWMLS as distributed by MLS GRID #1954530 Report a problem | ||
| 6/23/2017 | Sold | $195,000+101%$171/sqft |
Source: NWMLS as distributed by MLS GRID #1113740 Report a problem | ||
| 11/29/2011 | Sold | $97,000$85/sqft |
Source: NWMLS as distributed by MLS GRID #286564 Report a problem | ||
Public tax history
Tax history is unavailable.
Monthly payment
Est. payment
Payment breakdown
Explore the cost of this home by adjusting the details. Changes won't be saved.Climate risks
Neighborhood: Eastside-ENACT
Similar homes
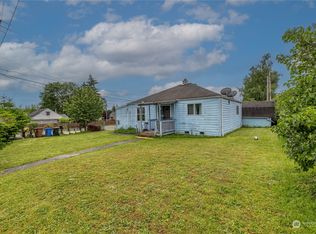
- $439,9503 bd2 ba1k sqft209 E 65th Street, Tacoma, WA 98404Active
 MLS ID #2590707, Brandon Phan. NWMLS as distributed by MLS GRID
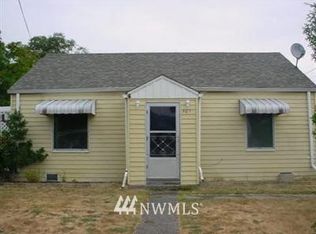
 - $389,0003 bd1 ba1k sqft5910 E J Street, Tacoma, WA 98404Active
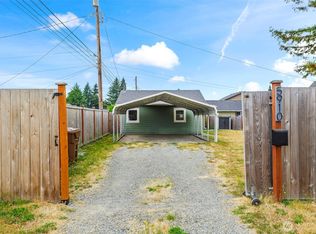 MLS ID #2573094, Alexander Munoz. NWMLS as distributed by MLS GRID
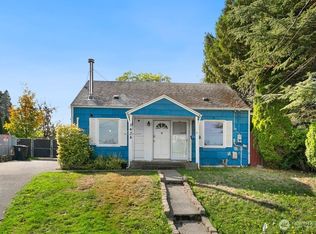
 - $425,0003 bd1 ba1k sqft4811 S K Street, Tacoma, WA 98408Active
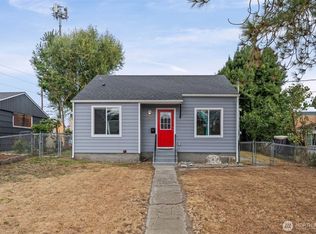 MLS ID #2576631, Christine Scott. NWMLS as distributed by MLS GRID
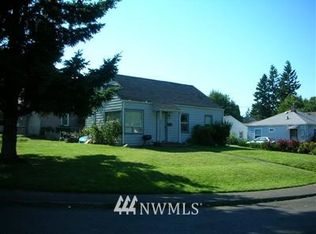
 - $410,0002 bd1 ba894 sqft1403 E 64th Street, Tacoma, WA 98404Active
 MLS ID #2557152, Gerard Mennitto. NWMLS as distributed by MLS GRID
