Welcome to 825 E 55th Street, a thoughtfully designed new-construction home completed in 2023, offering modern comfort, efficiency, and everyday convenience in Southeast Tacoma. This two-story residence provides 3 bedrooms, 2.25 bathrooms, and 1,356 square feet of bright, well-planned living space on a low-maintenance lot. The main level features an open-concept layout that connects the living room, dining area, and kitchen, creating an inviting setting for gatherings or relaxed daily living. The kitchen includes ample cabinetry, durable surfaces, and a layout that maximizes function and flow. Large windows throughout fill the interior with natural light. Upstairs, the private suite includes an attached contemporary bathroom, while two additional rooms and a full bath offer versatility for guests, workspace, or flexible living needs. A main-floor powder room and dedicated laundry area add to the home’s practical design. Additional features include an attached garage, energy-efficient heat pump, cement plank siding, contemporary finishes, and a composition roof. Convenient access to I-5, parks, local amenities, dining, and Tacoma’s vibrant downtown. A strong option for those seeking modern construction, efficient layout, and a location that blends neighborhood comfort with urban accessibility.
Active
Listed by: Redfin • Kareem Dixon jr
$499,999
825 E 55th Street, Tacoma, WA 98404
3beds
1,356sqft
Single Family Residence
Built in 2023
3,001 Square Feet Lot
$498,800 Zestimate®
$369/sqft
$-- HOA
What's special
Contemporary finishesMain-floor powder roomKitchen includes ample cabinetryAttached garageLow-maintenance lotCement plank sidingDurable surfaces
- --
- on Zillow
- 80
- views
- 7
- saves
Zillow last checked:
Listing updated:
Listed by:
Kareem Dixon jr,
Redfin
Source: NWMLS as distributed by MLS GRID,MLS#: 2472198
Facts & features
Interior
Bedrooms & bathrooms
- Bedrooms: 3
- Bathrooms: 3
- Full bathrooms: 1
- 3/4 bathrooms: 1
- 1/2 bathrooms: 1
- Main level bathrooms: 1
Primary bedroom
- Level: Second
Bedroom
- Level: Second
Bedroom
- Level: Second
Bathroom full
- Level: Second
Bathroom three quarter
- Level: Second
Other
- Level: Main
Entry hall
- Level: Main
Kitchen with eating space
- Level: Main
Living room
- Level: Main
Utility room
- Level: Main
Heating
- Heat Pump, Electric
Cooling
- Heat Pump
Appliances
- Included: Dishwasher, Dryer, Microwave, Refrigerator, Stove(s)/Range(s), Washer, Dishwasher(s), Dryer(s), Microwave(s), Refrigerator(s), Washer(s)
Features
- Bath Off Primary, Ceiling Fan(s)
- Flooring: Ceramic Tile, Laminate
- Basement: None
- Has fireplace: No
Interior area
- Total structure area: 1,356
- Total interior livable area: 1,356 sqft
Property
Parking
- Total spaces: 1
- Parking features: Driveway, Attached Garage
- Has attached garage: Yes
- Covered spaces: 1
Features
- Levels: Two
- Stories: 2
- Entry location: Main
- Patio & porch: Bath Off Primary, Ceiling Fan(s), Security System
Lot
- Size: 3,001 Square Feet
- Dimensions: .069 ac/3,000 sf
- Features: Paved, Sidewalk, Cable TV, High Speed Internet
- Topography: Level
Details
- Parcel number: 9105000940
- Special conditions: Standard
Construction
Type & style
- Home type: SingleFamily
- Architectural style: 2 Story
- Property subtype: Single Family Residence
Materials
- Cement Planked, Cement Plank
- Foundation: Poured Concrete
- Roof: Composition
Condition
- Year built: 2023
Utilities & green energy
- Electric: Company: TPU
- Sewer: Sewer Connected, Company: TPU
- Water: Public, Company: TPU
- Utilities for property: Xfinity, Xfinity, Quantum Fiber
Community & HOA
Community
- Security: Security System
- Subdivision: Tacoma
Location
- Region: Tacoma
Financial & listing details
- Price per square foot: $369/sqft
- Tax assessed value: $455,100
- Annual tax amount: $4,805
- Date on market: 2/13/2026
- Listing terms: Assumable,Conventional,FHA,VA Loan
- Inclusions: Dishwasher(s), Dryer(s), Microwave(s), Refrigerator(s), Stove(s)/Range(s), Washer(s)
Estimated market value
$498,800
$474,000 - $524,000
$2,862/mo
Price history
| Date | Event | Price |
|---|---|---|
| 7/8/2026 | Price change | $499,999-2%$369/sqft |
Source:  NWMLS as distributed by MLS GRID #2472198 Report a problem NWMLS as distributed by MLS GRID #2472198 Report a problem | ||
| 4/1/2026 | Price change | $510,000-1%$376/sqft |
Source: NWMLS as distributed by MLS GRID #2472198 Report a problem | ||
| 3/9/2026 | Price change | $515,000-1%$380/sqft |
Source: NWMLS as distributed by MLS GRID #2472198 Report a problem | ||
| 2/13/2026 | Listed for sale | $520,000+4%$383/sqft |
Source: NWMLS as distributed by MLS GRID #2472198 Report a problem | ||
| 8/28/2024 | Sold | $499,950$369/sqft |
Source: NWMLS as distributed by MLS GRID #2243111 Report a problem | ||
| 7/26/2024 | Pending sale | $499,950$369/sqft |
Source: NWMLS as distributed by MLS GRID #2243111 Report a problem | ||
| 6/26/2024 | Price change | $499,950-3.9%$369/sqft |
Source: NWMLS as distributed by MLS GRID #2243111 Report a problem | ||
| 5/30/2024 | Listed for sale | $519,990+1286.6%$383/sqft |
Source: NWMLS as distributed by MLS GRID #2243111 Report a problem | ||
| 12/5/2017 | Listing removed | $37,500$28/sqft |
Source: Better Properties N. Proctor #1131600 Report a problem | ||
| 12/5/2017 | Listed for sale | $37,500+7.1%$28/sqft |
Source: Better Properties N. Proctor #1131600 Report a problem | ||
| 11/30/2017 | Sold | $35,000-6.7%$26/sqft |
Source: NWMLS as distributed by MLS GRID #1131600 Report a problem | ||
| 9/29/2017 | Pending sale | $37,500$28/sqft |
Source: Better Properties N. Proctor #1131600 Report a problem | ||
| 9/22/2017 | Price change | $37,500-6.1%$28/sqft |
Source: Better Properties N. Proctor #1131600 Report a problem | ||
| 6/22/2017 | Price change | $39,950-19.9%$29/sqft |
Source: Better Properties N. Proctor #1131600 Report a problem | ||
| 5/24/2017 | Listed for sale | $49,900+2066.7%$37/sqft |
Source: Better Properties N. Proctor #1131600 Report a problem | ||
| 12/28/2015 | Sold | $2,303$2/sqft |
Source: Public Record Report a problem | ||
Public tax history
| Year | Property taxes | Tax assessment |
|---|---|---|
| 2025 | $4,962 +3.3% | $455,100 +3.1% |
| 2024 | $4,805 +23.1% | $441,300 +25.9% |
| 2023 | $3,905 +365.8% | $350,500 +338.7% |
| 2022 | $838 +8.5% | $79,900 +20% |
| 2021 | $772 +75.3% | $66,600 +60.1% |
| 2019 | $441 +13.1% | $41,600 +24.9% |
| 2018 | $390 +14.6% | $33,300 +37.6% |
| 2017 | $340 +8506.6% | $24,200 +34.4% |
| 2016 | $4 | $18,000 +2.9% |
| 2014 | $4 | $17,500 +14.4% |
| 2013 | $4 | $15,300 |
| 2012 | -- | $15,300 |
Find assessor info on the county website
Monthly payment
Est. payment
Payment breakdown
Explore the cost of this home by adjusting the details. Changes won't be saved.Climate risks
Neighborhood: Eastside-ENACT
Similar homes
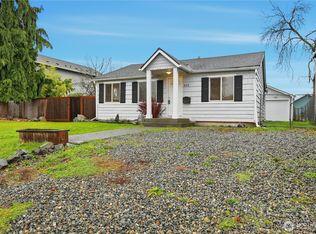
- $495,0004 bd2 ba1.2k sqft9717 9th Avenue E, Tacoma, WA 98445Active
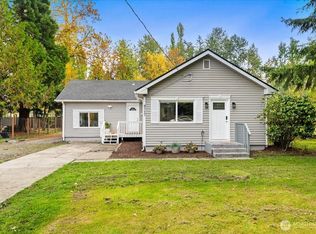 MLS ID #2591555, Petro Shaporda. NWMLS as distributed by MLS GRID
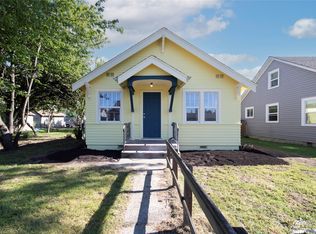
 - $455,0003 bd2 ba1.3k sqft4840 E B Street, Tacoma, WA 98404Active
 MLS ID #2568267, Jamie McKee. NWMLS as distributed by MLS GRID
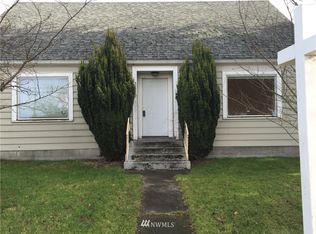
 - $499,0003 bd2 ba1.5k sqft868 S 48th St, Tacoma, WA 98408Active
 MLS ID #2588306, Simon Karavai. NWMLS as distributed by MLS GRID
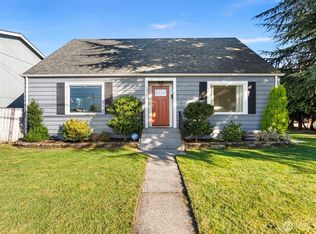
 - $424,9953 bd2 ba1.8k sqftWhite & Ouimettes, Tacoma, WA 98404Active
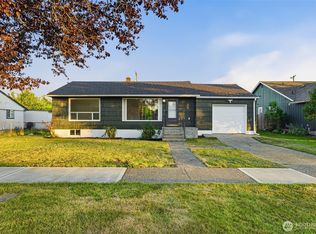 MLS ID #2553446, Musab El-Himri. NWMLS as distributed by MLS GRID
