Some homes make life a little easier. This is one of them. The big projects have already been tackled, the updates are done, and what’s left is a bright, comfortable 3-bedroom home with personality and a refreshingly short to-do list. Reimagined from the studs out, the work goes well beyond what you can see, with improvements to insulation, electrical, heating, windows and more, plus sewer line repairs completed prior to the current owner’s purchase. That cheerful red door is just the beginning. Out back, a covered deck extends the living space outdoors, offering a sheltered spot for morning coffee, summer dinners or a rainy Tacoma afternoon. A fully fenced yard, detached garage, RV parking, additional onsite parking and alley access offer plenty of flexibility now and possibilities for the future. Manageable without feeling like a compromise, thoughtfully renewed without trying too hard, and ready for someone who would rather spend their weekends living in their home than working on it.
Active
Listed by: Keller Williams Realty • Christine Scott
$425,000
4811 S K Street, Tacoma, WA 98408
3beds
1,024sqft
Single Family Residence
Built in 1941
5,850 Square Feet Lot
$-- Zestimate®
$415/sqft
$-- HOA
What's special
Rv parkingAdditional onsite parkingDetached garageAlley accessCheerful red doorFully fenced yard
- --
- on Zillow
- 245
- views
- 20
- saves
Zillow last checked:
Listing updated:
Offers reviewed: Sep 22
Listed by:
Christine Scott,
Keller Williams Realty
Source: NWMLS as distributed by MLS GRID,MLS#: 2576631
Facts & features
Interior
Bedrooms & bathrooms
- Bedrooms: 3
- Bathrooms: 1
- Full bathrooms: 1
- Main level bathrooms: 1
- Main level bedrooms: 2
Primary bedroom
- Level: Main
Bedroom
- Level: Second
Bedroom
- Level: Main
Bathroom full
- Level: Main
Entry hall
- Level: Main
Kitchen without eating space
- Level: Main
Living room
- Level: Main
Utility room
- Level: Main
Heating
- Wall Furnace, Electric
Cooling
- None
Appliances
- Included: Dishwasher, Disposal, Dryer, Refrigerator, Stove(s)/Range(s), Washer, Dishwasher(s), Dryer(s), Garbage Disposal, Refrigerator(s), Washer(s), Water Heater: Electric, Water Heater Location: Secondary Bedroom Closet
Features
- Ceiling Fan(s)
- Flooring: Vinyl Plank, Carpet
- Windows: Dbl Pane/Storm Window
- Basement: None
- Has fireplace: No
Interior area
- Total structure area: 1,024
- Total interior livable area: 1,024 sqft
Property
Parking
- Total spaces: 1
- Parking features: Driveway, Detached Garage, Off Street, RV Parking
- Has garage: Yes
- Covered spaces: 1
Features
- Levels: One and One Half
- Stories: 1
- Entry location: Main
- Patio & porch: Ceiling Fan(s), Dbl Pane/Storm Window, Water Heater
- Has view: Yes
- View description: Territorial
Lot
- Size: 5,850 Square Feet
- Features: Curbs, Paved, Sidewalk, Deck, Fenced-Fully, RV Parking
- Topography: Level
Details
- Parcel number: 7785001100
- Zoning: TAC
- Zoning description: Jurisdiction: City
- Special conditions: Standard
Construction
Type & style
- Home type: SingleFamily
- Architectural style: 1 1/2 Story
- Property subtype: Single Family Residence
Materials
- Wood Products
- Foundation: Poured Concrete
- Roof: Composition
Condition
- Very Good
- Year built: 1941
- Major remodel year: 2002
Utilities & green energy
- Electric: Company: TPU
- Sewer: Sewer Connected, Company: TPU
- Water: Public, Company: TPU
Community & HOA
Community
- Subdivision: South Tacoma
Location
- Region: Tacoma
Financial & listing details
- Price per square foot: $415/sqft
- Tax assessed value: $343,800
- Annual tax amount: $3,751
- Offers reviewed: 09/22/2026
- Date on market: 9/16/2026
- Listing terms: Conventional,FHA,VA Loan
- Inclusions: Dishwasher(s), Dryer(s), Garbage Disposal, Refrigerator(s), Stove(s)/Range(s), Washer(s)
Estimated market value
Not available
Estimated sales range
Not available
Not available
Price history
| Date | Event | Price |
|---|---|---|
| 9/16/2026 | Listed for sale | $425,000+6.3%$415/sqft |
Source:  NWMLS as distributed by MLS GRID #2576631 Report a problem NWMLS as distributed by MLS GRID #2576631 Report a problem | ||
| 5/1/2025 | Sold | $399,950$391/sqft |
Source: NWMLS as distributed by MLS GRID #2347013 Report a problem | ||
| 4/6/2025 | Pending sale | $399,950$391/sqft |
Source: NWMLS as distributed by MLS GRID #2347013 Report a problem | ||
| 3/21/2025 | Listed for sale | $399,950+63.2%$391/sqft |
Source: NWMLS as distributed by MLS GRID #2347013 Report a problem | ||
| 4/4/2023 | Sold | $245,000+14%$239/sqft |
Source: NWMLS as distributed by MLS GRID #2045573 Report a problem | ||
| 3/23/2023 | Pending sale | $215,000$210/sqft |
Source: NWMLS as distributed by MLS GRID #NWM2045573 Report a problem | ||
| 3/16/2023 | Listed for sale | $215,000$210/sqft |
Source: NWMLS as distributed by MLS GRID #NWM2045573 Report a problem | ||
Public tax history
| Year | Property taxes | Tax assessment |
|---|---|---|
| 2025 | $3,751 +4.1% | $343,800 +4% |
| 2024 | $3,604 +35.2% | $330,700 +38.4% |
| 2023 | $2,665 -14.8% | $238,900 -20.6% |
| 2022 | $3,128 +10.4% | $300,800 +22% |
| 2021 | $2,833 +35% | $246,600 +33.1% |
| 2019 | $2,098 +30.6% | $185,300 +15% |
| 2018 | $1,607 +17.4% | $161,100 +58.9% |
| 2017 | $1,369 +10.4% | $101,400 +37.4% |
| 2016 | $1,240 | $73,800 +3.8% |
| 2014 | $1,240 +12.1% | $71,100 +8.7% |
| 2013 | $1,106 | $65,400 +4.1% |
| 2012 | -- | $62,800 -19.8% |
| 2011 | -- | $78,300 -29.1% |
| 2010 | -- | $110,400 -12.6% |
| 2009 | -- | $126,300 -8.1% |
| 2008 | $1,656 | $137,400 -2.8% |
| 2007 | $1,656 +43.4% | $141,300 +109.3% |
| 2002 | $1,155 +8.2% | $67,500 +0.1% |
| 2001 | $1,067 | $67,400 |
Find assessor info on the county website
Monthly payment
Est. payment
Payment breakdown
Explore the cost of this home by adjusting the details. Changes won't be saved.Climate risks
Neighborhood: South End
Nearby schools
Schools provided by the listing agent
- Elementary: Mann
- Middle: Giaudrone Mid Sch
- High: Mt Tahoma
Source: NWMLS as distributed by MLS GRID. This data may not be complete. We recommend contacting the local school district to confirm school assignments for this home.
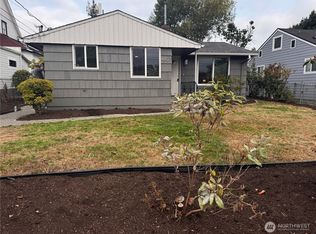
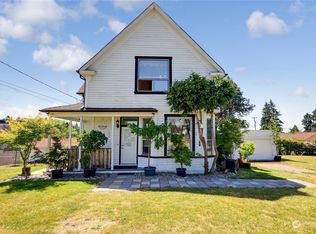
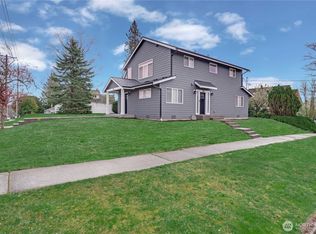
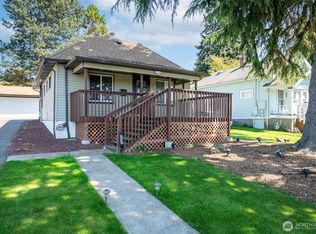
Similar homes
- $429,9003 bd2 ba1.4k sqftSouthside Add To Tacoma, Tacoma, WA 98408Active
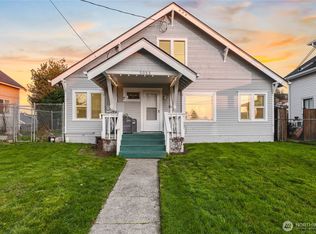 MLS ID #2569267, Rich Kim. NWMLS as distributed by MLS GRID
 - $370,0003 bd1 ba1k sqft4814 S Yakima Avenue, Tacoma, WA 98408Active
 MLS ID #2569089, Natalya Ratko. NWMLS as distributed by MLS GRID
 - $409,0003 bd1 ba996 sqft6810 Fawcett Avenue, Tacoma, WA 98408Active
 MLS ID #2534692, Nicole Bascomb. NWMLS as distributed by MLS GRID
 - $415,0003 bd1 ba1.1k sqft6829 S Thompson Avenue, Tacoma, WA 98408Active
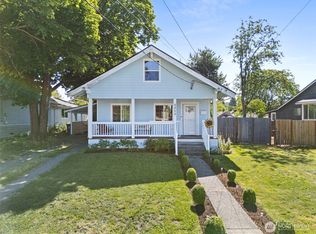 MLS ID #2552575, Kayden Sharp. NWMLS as distributed by MLS GRID
