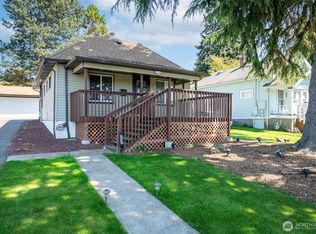
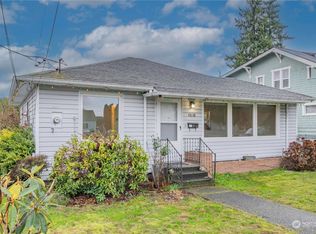
Charming Tudor-style home full of warmth and character! This cozy 3-bedroom, 1-bath home features a welcoming wood-burning fireplace, creating the perfect space to relax and unwind. The kitchen is equipped with stainless steel appliances and offers both functionality and style. Enjoy the privacy of a fully fenced yard with plenty of garden space for flowers, vegetables, or outdoor entertaining. A wonderful blend of comfort, charm, and practicality — ready to feel like home!
Sold
Zillow last checked:
Listing updated:
Bought with:
Marianne Schmidt, 21029827
eXp Realty
Source: NWMLS as distributed by MLS GRID,MLS#: 2525868
Price history
| Date | Event | Price |
|---|---|---|
| 8/31/2026 | Sold | $400,000+2.6%$330/sqft |
Source:  NWMLS as distributed by MLS GRID #2525868 Report a problem NWMLS as distributed by MLS GRID #2525868 Report a problem | ||
| 8/17/2026 | Pending sale | $389,999$322/sqft |
Source: NWMLS as distributed by MLS GRID #2525868 Report a problem | ||
| 7/13/2026 | Price change | $389,999-2.5%$322/sqft |
Source: NWMLS as distributed by MLS GRID #2525868 Report a problem | ||
| 5/30/2026 | Price change | $399,999-5.9%$330/sqft |
Source: NWMLS as distributed by MLS GRID #2525868 Report a problem | ||
| 5/18/2026 | Listed for sale | $424,999+10.4%$351/sqft |
Source: NWMLS as distributed by MLS GRID #2525868 Report a problem | ||
| 6/2/2023 | Sold | $385,000+2.7%$318/sqft |
Source: NWMLS as distributed by MLS GRID #2057659 Report a problem | ||
| 5/3/2023 | Pending sale | $375,000$309/sqft |
Source: NWMLS as distributed by MLS GRID #NWM2057659 Report a problem | ||
| 4/20/2023 | Listed for sale | $375,000+63%$309/sqft |
Source: NWMLS as distributed by MLS GRID #NWM2057659 Report a problem | ||
| 3/24/2017 | Sold | $230,000+4.6%$190/sqft |
Source: NWMLS as distributed by MLS GRID #1079850 Report a problem | ||
| 2/22/2017 | Pending sale | $219,950$181/sqft |
Source: Windermere Professional Partners #1079850 Report a problem | ||
| 2/18/2017 | Listed for sale | $219,950+85.5%$181/sqft |
Source: Windermere Professional Partners #1079850 Report a problem | ||
| 2/14/2005 | Sold | $118,600+28.8%$98/sqft |
Source: Public Record Report a problem | ||
| 5/30/2003 | Sold | $92,100-26%$76/sqft |
Source: NWMLS as distributed by MLS GRID #23066232 Report a problem | ||
| 2/13/2001 | Sold | $124,483+51.8%$103/sqft |
Source: Public Record Report a problem | ||
| 6/15/1995 | Sold | $82,019$68/sqft |
Source: Public Record Report a problem | ||
Get a cash offer in 3 minutes
Find out how much your home could sell for in as little as 3 minutes with a no-obligation cash offer.
Estimated market value
$396,800
