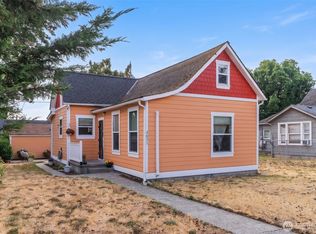
$10,000 BUYER BONUS ON FULL PRICE OFFER! Welcome to your dream home featuring newer flooring throughout, newer interior and exterior paint, and a spacious 2-car garage! Ideally located just minutes from highways, Tacoma's renowned restaurants, shops, and the waterfront, this home offers convenience and comfort. The spacious kitchen boasts abundant counter space and storage, with an adjacent breakfast nook perfect for enjoying coffee in the morning sunshine. Enjoy the open-concept living and dining room, a generously sized bathroom, and large bedrooms; both with walk-in closets. The fully fenced backyard is perfect for pets, relaxation, or play. All appliances stay, making this home truly move-in ready. Don't miss out – assume the seller's 4.6% loan and make this your forever home.
Active
Listed by: KW Mountains to Sound Realty • Lauren Alvarez
$420,000
4515 Pacific Avenue, Tacoma, WA 98418
2beds
1,228sqft
Single Family Residence
Built in 1924
4,599 Square Feet Lot
$420,600 Zestimate®
$342/sqft
$-- HOA
What's special
Spacious kitchenWalk-in closetsGenerously sized bathroomLarge bedroomsAll appliances stayNewer flooring throughout
- 143 days
- 264
- 20
Zillow last checked:
Listing updated:
Listed by:
Lauren Alvarez,
KW Mountains to Sound Realty
Source: NWMLS as distributed by MLS GRID,MLS#: 2505060
Facts & features
Interior
Bedrooms & bathrooms
- Bedrooms: 2
- Bathrooms: 1
- Full bathrooms: 1
- Main level bathrooms: 1
- Main level bedrooms: 2
Heating
- Forced Air, Electric, Natural Gas
Cooling
- Forced Air
Appliances
- Included: Dishwasher, Disposal, Dryer, Microwave, Refrigerator, Stove(s)/Range(s), Washer, Dishwasher(s), Dryer(s), Garbage Disposal, Microwave(s), Refrigerator(s), Washer(s), Water Heater: Electric, Water Heater Location: Bedroom Closet
Features
- Ceiling Fan(s), Dining Room
- Flooring: Vinyl Plank
- Windows: Dbl Pane/Storm Window
- Has fireplace: No
Interior area
- Total structure area: 1,228
- Total interior livable area: 1,228 sqft
Property
Parking
- Total spaces: 3
- Parking features: Detached Garage, Off Street
- Has garage: Yes
- Covered spaces: 2
- Uncovered spaces: 1
Features
- Levels: One
- Stories: 1
- Entry location: Main
- Patio & porch: Ceiling Fan(s), Dbl Pane/Storm Window, Dining Room, Security System, Walk-In Closet(s), Water Heater
Lot
- Size: 4,599 Square Feet
- Features: Curbs, Paved, Sidewalk, Fenced-Fully, Gas Available, High Speed Internet
- Topography: Level
Details
- Parcel number: 7470022630
- Special conditions: Standard
Construction
Type & style
- Home type: SingleFamily
- Architectural style: 1 Story
- Property subtype: Single Family Residence
Materials
- Metal/Vinyl, Wood Siding
- Foundation: Poured Concrete
- Roof: Composition
Condition
- Year built: 1924
- Major remodel year: 1980
Utilities & green energy
- Electric: Company: Tacoma Public Utilities
- Sewer: Sewer Connected, Company: Tacoma Public Utilities
- Water: Public, Company: Tacoma Public Utilities
- Utilities for property: Centurylink
Community & HOA
Community
- Security: Security System
- Subdivision: Tacoma
Location
- Region: Tacoma
Financial & listing details
- Price per square foot: $342/sqft
- Tax assessed value: $363,200
- Annual tax amount: $3,843
- Date on market: 5/3/2026
- Cumulative days on market: 126 days
- Listing terms: Assumable,Conventional,VA Loan
- Inclusions: Dishwasher(s), Dryer(s), Garbage Disposal, Microwave(s), Refrigerator(s), Stove(s)/Range(s), Washer(s)
Estimated market value
$420,600
$400,000 - $442,000
$2,810/mo
Price history
| Date | Event | Price |
|---|---|---|
| 6/26/2026 | Listed for sale | $420,000$342/sqft |
Source:  NWMLS as distributed by MLS GRID #2505060 Report a problem NWMLS as distributed by MLS GRID #2505060 Report a problem | ||
| 6/9/2026 | Pending sale | $420,000$342/sqft |
Source: NWMLS as distributed by MLS GRID #2505060 Report a problem | ||
| 5/6/2026 | Price change | $420,000-1.2%$342/sqft |
Source: NWMLS as distributed by MLS GRID #2505060 Report a problem | ||
| 4/15/2026 | Listed for sale | $425,000+9%$346/sqft |
Source: NWMLS as distributed by MLS GRID #2505060 Report a problem | ||
| 9/14/2022 | Sold | $390,000-2.5%$318/sqft |
Source: NWMLS as distributed by MLS GRID #1974754 Report a problem | ||
| 8/16/2022 | Pending sale | $399,950$326/sqft |
Source: NWMLS as distributed by MLS GRID #1974754 Report a problem | ||
| 8/8/2022 | Price change | $399,950-2.2%$326/sqft |
Source: NWMLS as distributed by MLS GRID #1974754 Report a problem | ||
| 7/27/2022 | Listed for sale | $409,000+63.6%$333/sqft |
Source: NWMLS as distributed by MLS GRID #1974754 Report a problem | ||
| 11/7/2019 | Sold | $249,990$204/sqft |
Source: NWMLS as distributed by MLS GRID #1521569 Report a problem | ||
| 9/26/2019 | Pending sale | $249,990$204/sqft |
Source: Windermere Real Estate/Yelm #1521569 Report a problem | ||
| 9/19/2019 | Listed for sale | $249,990+96.1%$204/sqft |
Source: Windermere Real Estate/Yelm #1521569 Report a problem | ||
| 8/25/2003 | Sold | $127,500+59.4%$104/sqft |
Source: Public Record Report a problem | ||
| 4/18/2001 | Sold | $80,000$65/sqft |
Source: Public Record Report a problem | ||
Public tax history
| Year | Property taxes | Tax assessment |
|---|---|---|
| 2025 | $3,962 +3.1% | $363,200 +2.9% |
| 2024 | $3,844 +3.5% | $352,800 +5.8% |
| 2023 | $3,715 -0.8% | $333,400 -7.5% |
| 2022 | $3,747 +6.4% | $360,500 +17.5% |
| 2021 | $3,523 +32.1% | $306,900 +35% |
| 2019 | $2,668 -8.7% | $227,300 +10.9% |
| 2018 | $2,922 +12.3% | $205,000 +10.9% |
| 2017 | $2,601 +17.9% | $184,800 +34.7% |
| 2016 | $2,207 | $137,200 +8.2% |
| 2014 | $2,207 +12.6% | $126,800 +9.8% |
| 2013 | $1,959 | $115,500 +3.6% |
| 2012 | -- | $111,500 -18.6% |
| 2011 | -- | $137,000 -3.7% |
| 2010 | -- | $142,200 -12.5% |
| 2009 | -- | $162,500 -7.1% |
| 2008 | $2,052 +0% | $175,000 -0.1% |
| 2007 | $2,052 +15.6% | $175,200 +73.3% |
| 2002 | $1,775 +13.9% | $101,100 -2.4% |
| 2001 | $1,558 | $103,600 +16.7% |
| 2000 | $1,558 | $88,800 |
Find assessor info on the county website
Monthly payment
Est. payment
Payment breakdown
Explore the cost of this home by adjusting the details. Changes won't be saved.Climate risks
Neighborhood: Eastside-ENACT
Nearby schools
Schools provided by the listing agent
- Elementary: Lyon
- Middle: Stewart
- High: Lincoln High
Source: NWMLS as distributed by MLS GRID. This data may not be complete. We recommend contacting the local school district to confirm school assignments for this home.
Similar homes
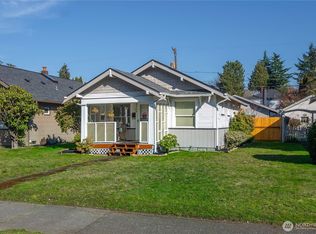
- $423,9503 bd2 ba1.2k sqft4015 S Yakima Avenue, Tacoma, WA 98418Active
 MLS ID #2557853, Alexander Bradshaw. NWMLS as distributed by MLS GRID
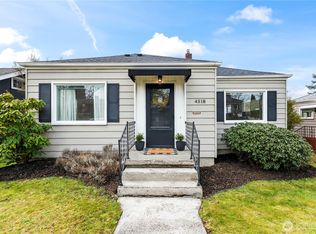
 - $449,9503 bd2 ba1.2k sqft3511 S Wilkeson Street, Tacoma, WA 98418Active
 MLS ID #2561097, Candice Frazier. NWMLS as distributed by MLS GRID
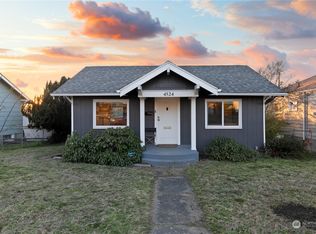
 - $465,0003 bd2 ba1.3k sqft4840 E B Street, Tacoma, WA 98404Active
 MLS ID #2568267, Jamie McKee. NWMLS as distributed by MLS GRID
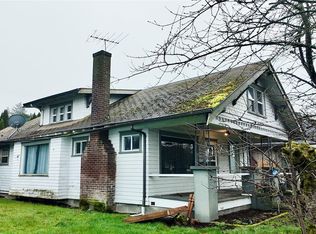
 - $410,0002 bd1 ba1k sqft3631 E Spokane Street, Tacoma, WA 98404Active
 MLS ID #2561078, Alexandria Goforth. NWMLS as distributed by MLS GRID
